16013 Loneoak View Drive, Lithia, FL 33547
- $599,000
- 4
- BD
- 3
- BA
- 3,134
- SqFt






- List Price
- $599,000
- Price Change
- ▼ $16,000 1785693512
- Days on Market
- 14
- MLS#
- TB8532013
- Bedrooms
- 4
- Full Bathrooms
- 3
- Sq. Ft
- 3,134
- Lot Size
- 6,077
- Subtype
- Single Family
- County
- Hillsborough
- Community
- Deed Restrictions, Fitness Center, Park, Playground, Pool, Restaurant, Sidewalks, Tennis Court(s)
- Subdivision
- Fishhawk Ranch Towncenter Phas
- Year Built
- 2009
Property Description
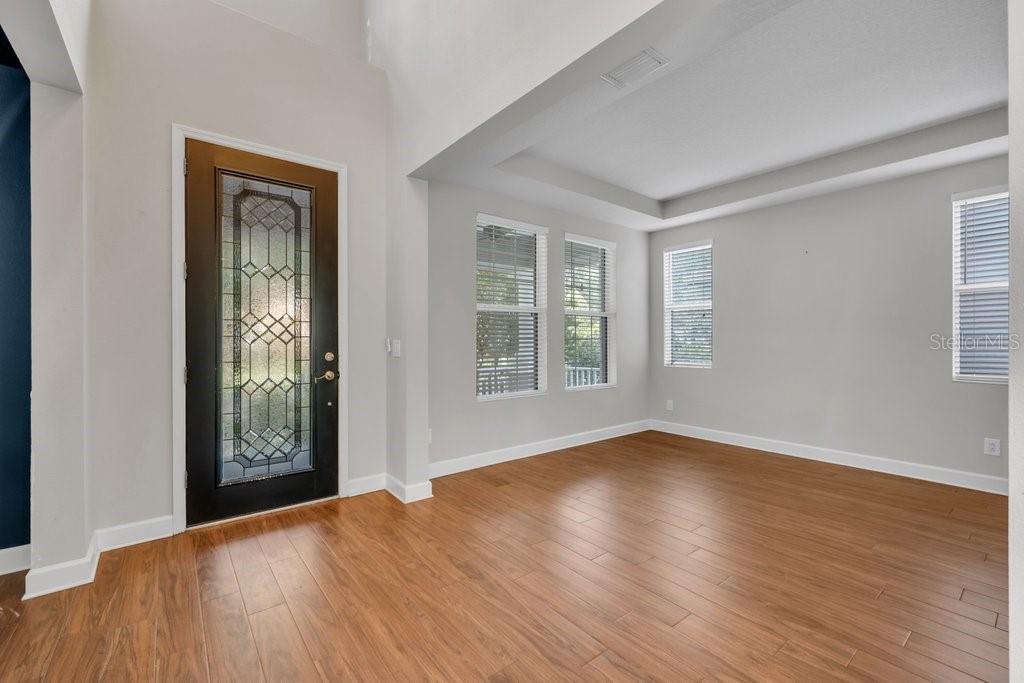
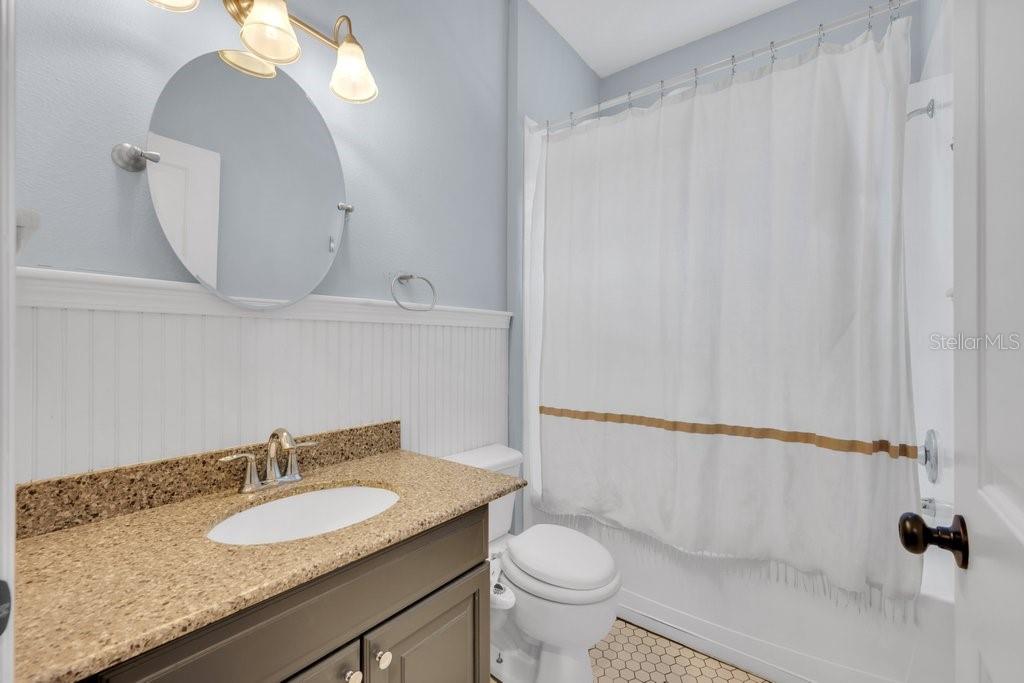
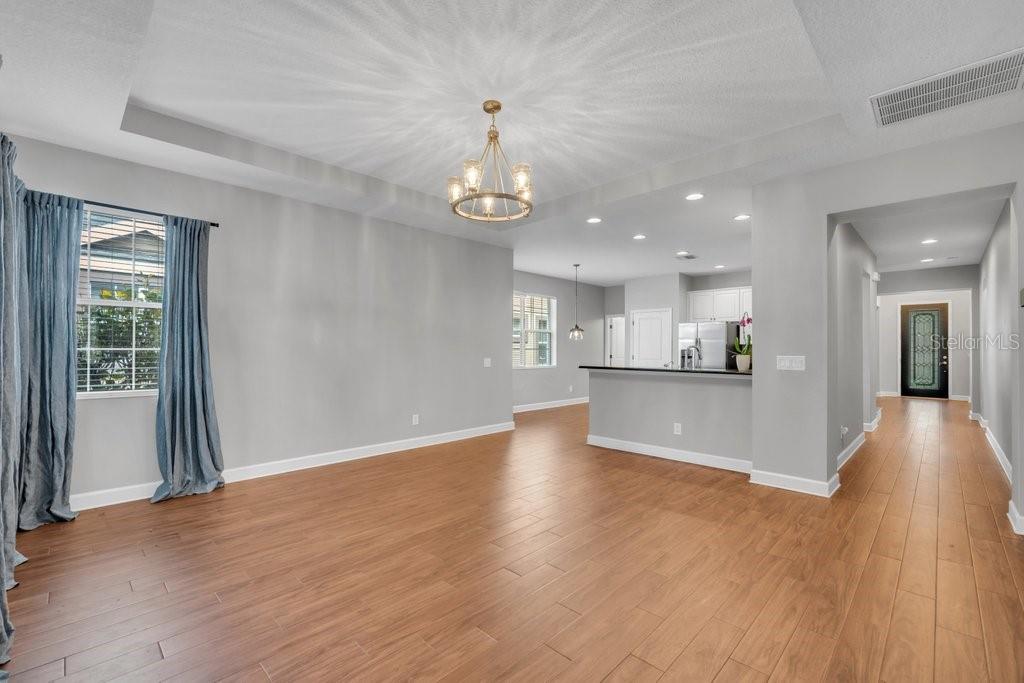
FISHHAWK RANCH GARDEN DISTRICT ~ Absolutely stunning Taylor Morrison "Ashton" model located in the highly sought-after Garden District of FishHawk Ranch! This exceptional 4-bedroom, 3-bathroom home with a 3-car garage showcases timeless Neo-Traditional architecture, highlighted by stately columns, a charming covered front porch, and beautiful curb appeal. Inside, you'll find soaring volume ceilings, oversized wood-look tile, wide baseboards, tray ceilings, surround sound, and elegant designer finishes throughout. The welcoming foyer opens to a formal dining room with custom wood ceiling details and a spacious living room or home office, while the heart of the home features a beautifully appointed kitchen with 42" wood cabinetry with crown molding, granite countertops, stainless steel appliances, a large center island, and a sunny breakfast nook overlooking the expansive family room with custom built-ins. The first-floor owner's retreat offers generous space for a sitting area and is complemented by a luxurious en-suite bath featuring dual vanities, a garden tub, separate shower, and walk-in closet. A guest bedroom and full bath complete the first floor, while upstairs you'll find additional bedrooms, another full bath, and an oversized bonus room with closets and built in wet bar / beverage fridge, perfect for a media room, playroom, 5th Bedroom, or flex space. Step outside to the paver screened lanai, an ideal setting for relaxing or entertaining, with a covered walkway leading to the oversized 3-car garage featuring soaring 10-foot ceilings and rear alley access. Perfectly situated just a short walk from Park Square, residents enjoy concerts, movies, shops, restaurants, and community events, as well as the resort-style Aquatic Club, fitness center, tennis and basketball courts, playgrounds, over 28 miles of scenic walking and biking trails, and top-rated schools ** FISHHAWK CREEK ELEMENTARY, RANDALL MIDDLE SCHOOL, NEWSOME HIGH SCHOOL.. This is more than a home—it's an opportunity to experience the award-winning FishHawk lifestyle in one of the community's most picturesque neighborhoods.
Additional Information
- City
- Lithia
- Region
- Lithia
- Zip
- 33547
- Mo Subdivision
- Fishhawk
- Neighborhood
- Fishhawk
- Subdivision
- Fishhawk Ranch Towncenter Phas
- Area
- 3134
- Community Extras
- Deed Restrictions, Fitness Center, Park, Playground, Pool, Restaurant, Sidewalks, Tennis Court(s)
- Garage Spaces
- 3
- Property Description
- Two Story
- Exterior Construction
- Block, HardiPlank Type, Stucco
- Elementary School
- Fishhawk Creek-Hb
- Middle School
- Randall-Hb
- High School
- Newsome-HB
- Located Near
- In County, Level, Sidewalk, Paved
- Architectural Style
- Traditional
- Pool Type
- Community
- Pets Allowed
- Yes
- Property Style
- Single Family
- Total Acreage
- 0 to less than 1/4
- Special Sale Provision
- None
- Garage Description
- 3 Car Garage
- Additional Rooms
- Bonus Room, Den/Library/Office, Formal Dining Room Separate, Great Room, Inside Utility, Loft
- Minimum Lease
- 7 Months
- Interior Features
- Ceiling Fans(s), Eat-in Kitchen, High Ceilings, Open Floorplan, Other, Primary Bedroom Main Floor, Stone Counters, Walk-In Closet(s), Window Treatments
- Interior Layout
- Ceiling Fans(s), Eat-in Kitchen, High Ceilings, Open Floorplan, Other, Primary Bedroom Main Floor, Stone Counters, Walk-In Closet(s), Window Treatments
- Community Features
- Deed Restrictions, Fitness Center, Park, Playground, Pool, Restaurant, Sidewalks, Tennis Court(s)
- Flood Zone
- X
- Deed Restriction
- Yes
- CDD
- Yes
- Complex Name
- Fishhawk Ranch
- Hoa Fee
- $125
- Monthly Hoa Amount
- 10
- Taxes
- $1,581
- Financing Available
- Cash, Conventional, FHA, VA Loan
- Heated Square Feet
- 3134
- Acres
- 0.14
- Stories
- 2
- Exterior Features
- Other, Private Entrance, Private Mailbox, Sidewalk, Sprinkler Metered
- Community Pool
- Yes
- Fence Description
- Fenced, Other
- Parking Description
- Driveway, Garage Door Opener, Garage Faces Rear, Ground Level, Off Street, Oversized
- Floor Covering
- Carpet, Ceramic Tile, Tile
- Other Structures
- Other
- HOA Yes/No
- Yes
- HOA Comm/Assn
- Required
- Pp Sqft
- 191.13
- Levels
- Two
- Architectural Style
- Traditional
- Occupant Type
- Vacant
- Subtype
- Single Family
- Roof
- Shingle
- Property Subtype
- Residential
- Pool
- Yes
- DPRYN
- Yes
- Sewer
- Public Sewer
- Water Source
- Public
- Amenities
- Basketball Court, Clubhouse, Fitness Center, Park, Pickleball Court(s), Playground, Pool, Recreation Facilities, Tennis Court(s), Trail(s)
- Furnished
- Unfurnished
Listing courtesy of SIGNATURE REALTY ASSOCIATES. 813-689-3115
Mortgage Calculator
StellarMLS is the source of this information via Internet Data Exchange Program. All listing information is deemed reliable but not guaranteed and should be independently verified through personal inspection by appropriate professionals. Listings displayed on this website may be subject to prior sale or removal from sale. Availability of any listing should always be independently verified. Listing information is provided for consumer personal, non-commercial use, solely to identify potential properties for potential purchase. All other use is strictly prohibited and may violate relevant federal and state law. Data last updated on