2560 5th Avenue S, St Petersburg, FL 33712
- $379,000
- 3
- BD
- 1
- BA
- 1,170
- SqFt






- List Price
- $379,000
- Days on Market
- 51
- MLS#
- TB8532023
- Bedrooms
- 3
- Full Bathrooms
- 1
- Sq. Ft
- 1,170
- Lot Size
- 5,955
- Subtype
- Single Family
- County
- Pinellas
- Community
- No Deed Restriction
- Subdivision
- Colonial Annex
- Year Built
- 1928
Property Description
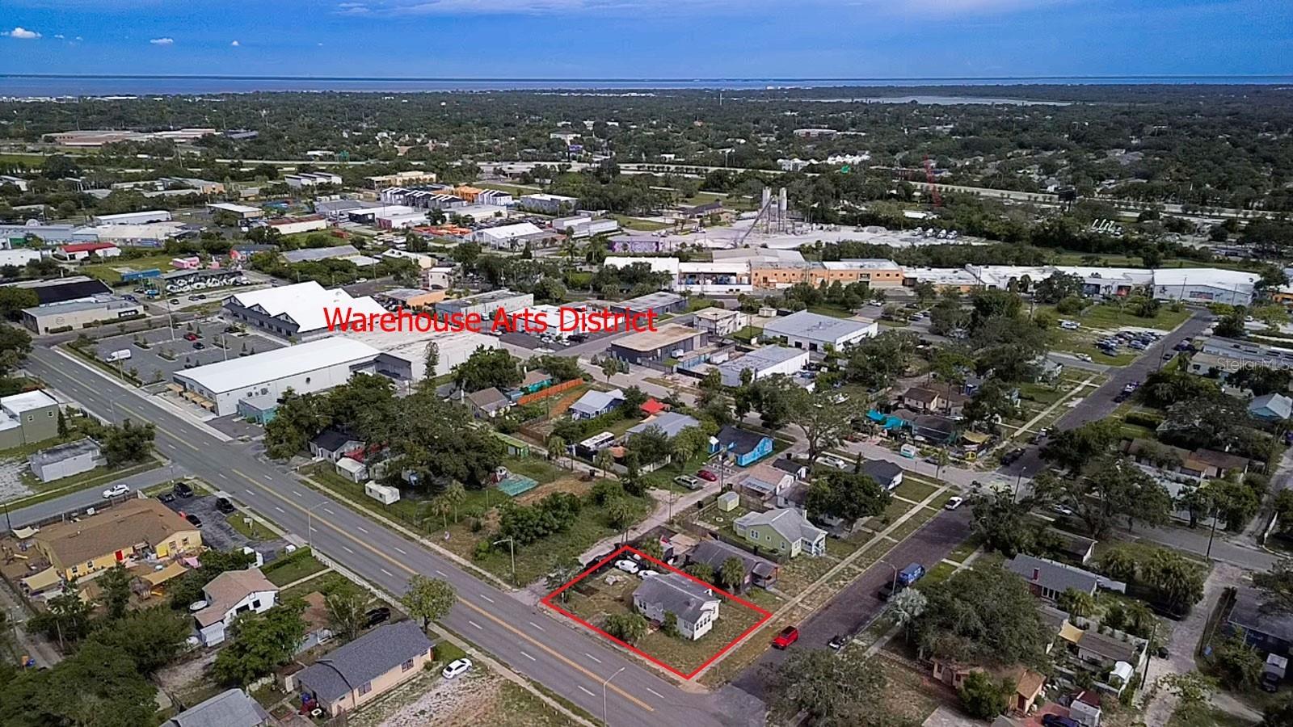
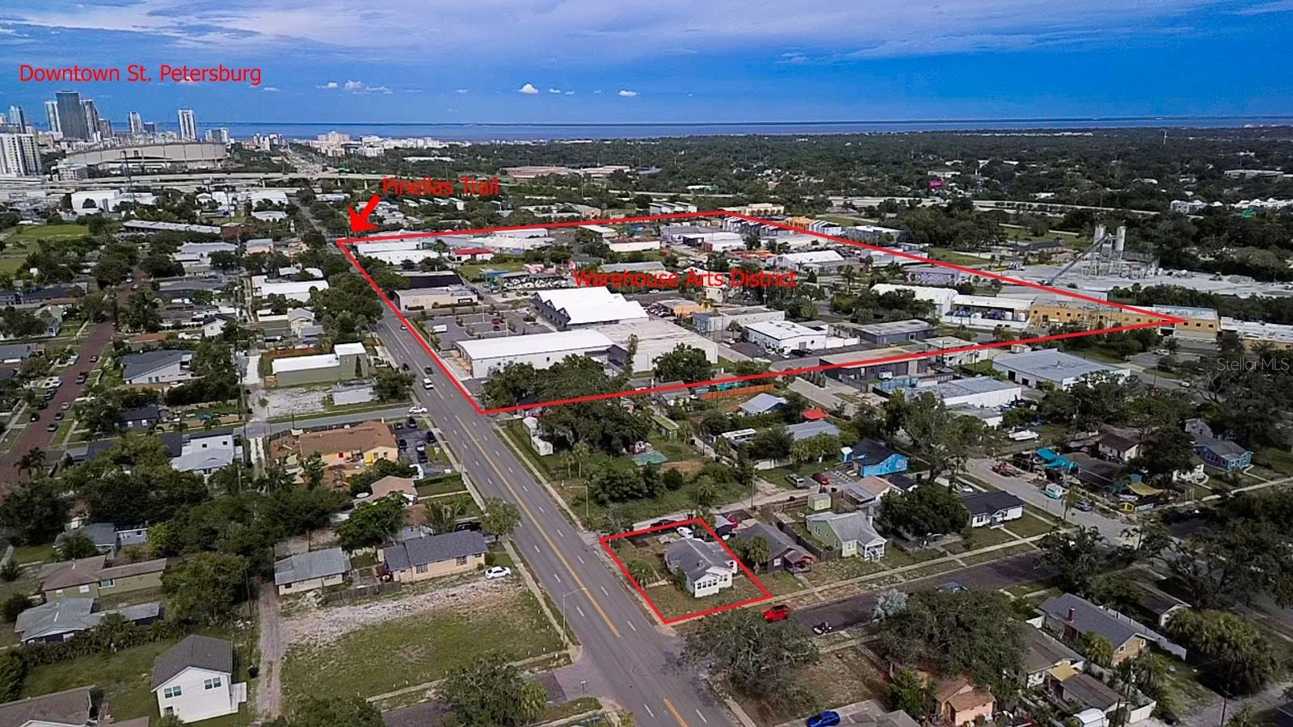
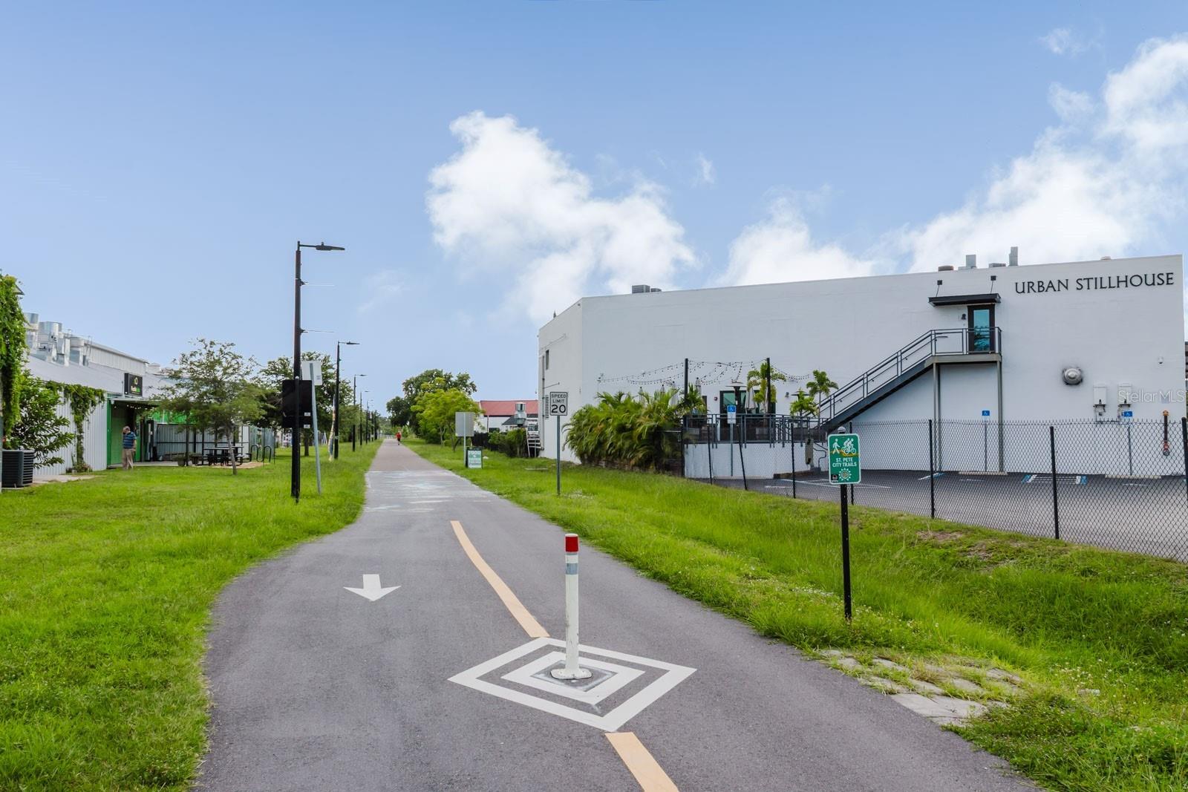
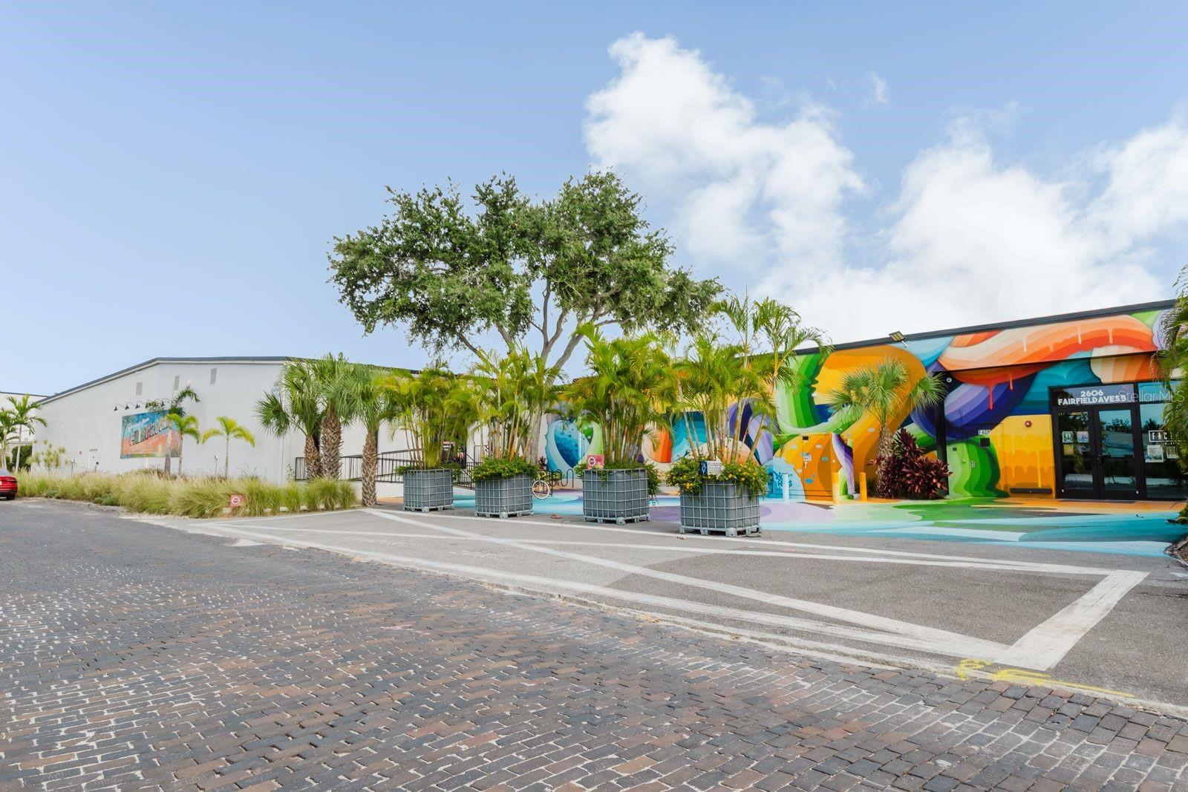
Some opportunities are measured in square footage. Others are measured by location, visibility, flexibility, and vision. Welcome to one of the most unique opportunities in St. Petersburg's vibrant Warehouse Arts District. Located on a highly visible corner, this unique property combines sought-after Industrial Traditional (IT) zoning, outstanding street exposure, and exceptional flexibility in one of the city's most exciting growth corridors. The existing cottage is currently occupied by a month-to-month tenant, providing the unique advantage of generating immediate income while allowing a future owner the flexibility to renovate, repurpose, occupy, or redevelop when the timing is right. Industrial Traditional (IT) zoning offers exceptional versatility for a wide variety of commercial, creative, office, studio, showroom, retail, flex-space, live/work, and other permitted uses. Whether you're an entrepreneur, artist, investor, or small business owner looking to establish a presence in the Warehouse Arts District, this property presents an increasingly rare opportunity to own rather than lease. Positioned on a .14-acre corner lot with approximately 100 feet of frontage along busy 5th Avenue South, plus additional frontage on 26th Street South and the adjoining alley, the property offers excellent visibility, multiple access points, and outstanding signage potential along one of St. Petersburg's primary east-west corridors. Corner parcels with IT zoning and this level of exposure rarely become available, making this an exceptional opportunity for owner-users seeking visibility and long-term value. The Warehouse Arts District has become one of Tampa Bay's premier destinations for artists, makers, entrepreneurs, breweries, galleries, creative businesses, and locally owned shops. Just minutes from Downtown St. Petersburg and only a few blocks from the Grand Central District, this location continues to benefit from ongoing public and private investment while maintaining the authentic character that makes the neighborhood so distinctive. Ideally located approximately one mile from the future Historic Gas Plant District redevelopment, the property is positioned to benefit from one of the largest and most significant redevelopment projects in St. Petersburg's history. Whether your vision is a boutique office, artist studio, gallery, neighborhood café, creative workspace, live/work environment, or another permitted use, this property offers the location, flexibility, and visibility to bring it to life. Whether you're investing in your future business, creating a one-of-a-kind live/work space, or securing a highly visible corner in one of St. Petersburg's most desirable creative districts, 2560 5th Ave S offers an opportunity that's becoming increasingly difficult to find.
Additional Information
- City
- St Petersburg
- Region
- St Pete
- Zip
- 33712
- Mo Subdivision
- Other
- Neighborhood
- Kenwood
- Subdivision
- Colonial Annex
- Area
- 1170
- Community Extras
- No Deed Restriction
- Property Description
- One Story
- Exterior Construction
- Vinyl Siding, Frame
- Elementary School
- Woodlawn Elementary-Pn
- Middle School
- John Hopkins Middle-Pn
- High School
- Gibbs High-PN
- Located Near
- Corner Lot, City Limits, Level, Near Public Transit, Sidewalk, Paved
- Architectural Style
- Bungalow
- Pool Type
- No Pool
- Pets Allowed
- Yes
- Property Style
- Single Family
- Total Acreage
- 0 to less than 1/4
- Special Sale Provision
- None
- Property Condition
- Completed
- Additional Rooms
- Bonus Room, Inside Utility
- Minimum Lease
- 1 Month
- Interior Features
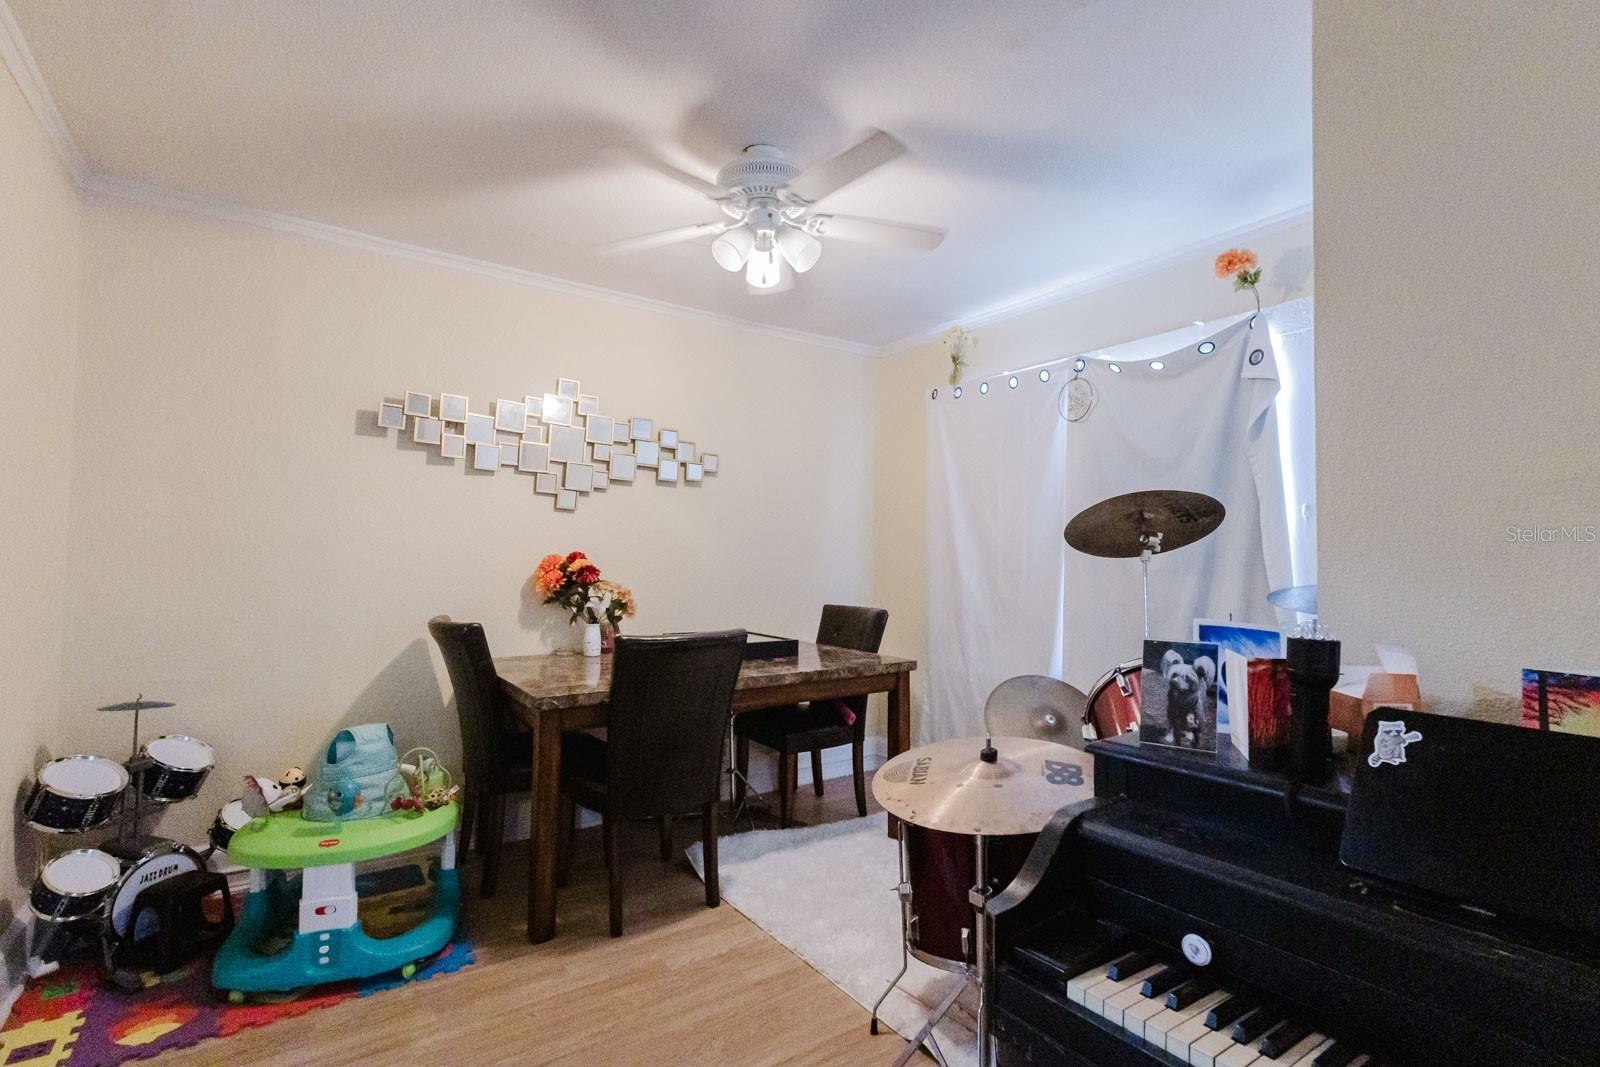
- Ceiling Fans(s), Living Room/Dining Room Combo, Primary Bedroom Main Floor, Thermostat
- Interior Layout
- Ceiling Fans(s), Living Room/Dining Room Combo, Primary Bedroom Main Floor, Thermostat
- Flood Zone
- X
- Financing Available
- Cash, Conventional
- Heated Square Feet
- 1170
- Acres
- 0.14
- Exterior Features
- Sidewalk
- Parking Description
- Alley Access, Driveway, Off Street
- Floor Covering
- Ceramic Tile, Laminate
- Pp Sqft
- 323.93
- Levels
- One
- Architectural Style
- Bungalow
- Occupant Type
- Tenant
- Subtype
- Single Family
- Roof
- Shingle
- Property Subtype
- Residential
- DPRYN
- Yes
- Sewer
- Public Sewer
- Water Source
- Public
- Furnished
- Unfurnished
Listing courtesy of FLORIDA DRIVEN REAL ESTATE. 727-492-5013
Mortgage Calculator
StellarMLS is the source of this information via Internet Data Exchange Program. All listing information is deemed reliable but not guaranteed and should be independently verified through personal inspection by appropriate professionals. Listings displayed on this website may be subject to prior sale or removal from sale. Availability of any listing should always be independently verified. Listing information is provided for consumer personal, non-commercial use, solely to identify potential properties for potential purchase. All other use is strictly prohibited and may violate relevant federal and state law. Data last updated on