18621 Avenue Capri, Lutz, FL 33558
- $1,200,000
- 4
- BD
- 4
- BA
- 3,306
- SqFt












- List Price
- $1,200,000
- Days on Market
- 5
- MLS#
- TB8532036
- Bedrooms
- 4
- Full Bathrooms
- 3
- Half Bathrooms
- 1
- Sq. Ft
- 3,306
- Lot Size
- 21,315
- Subtype
- Single Family
- County
- Hillsborough
- Community
- No Deed Restriction
- Subdivision
- Cheval
- Year Built
- 1991
Property Description
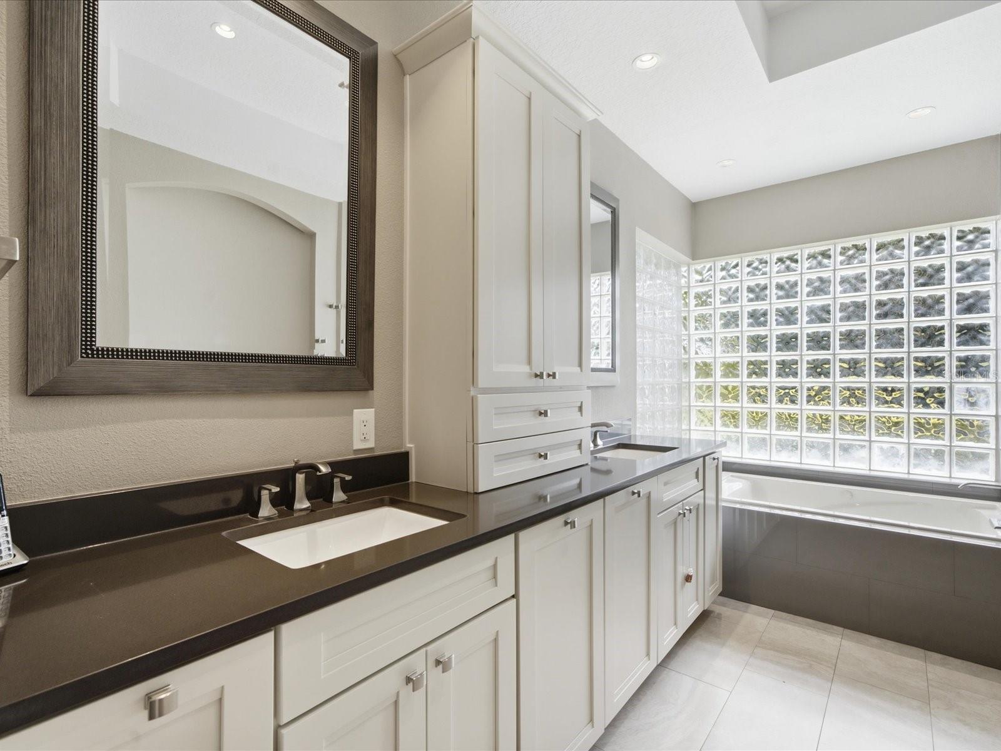
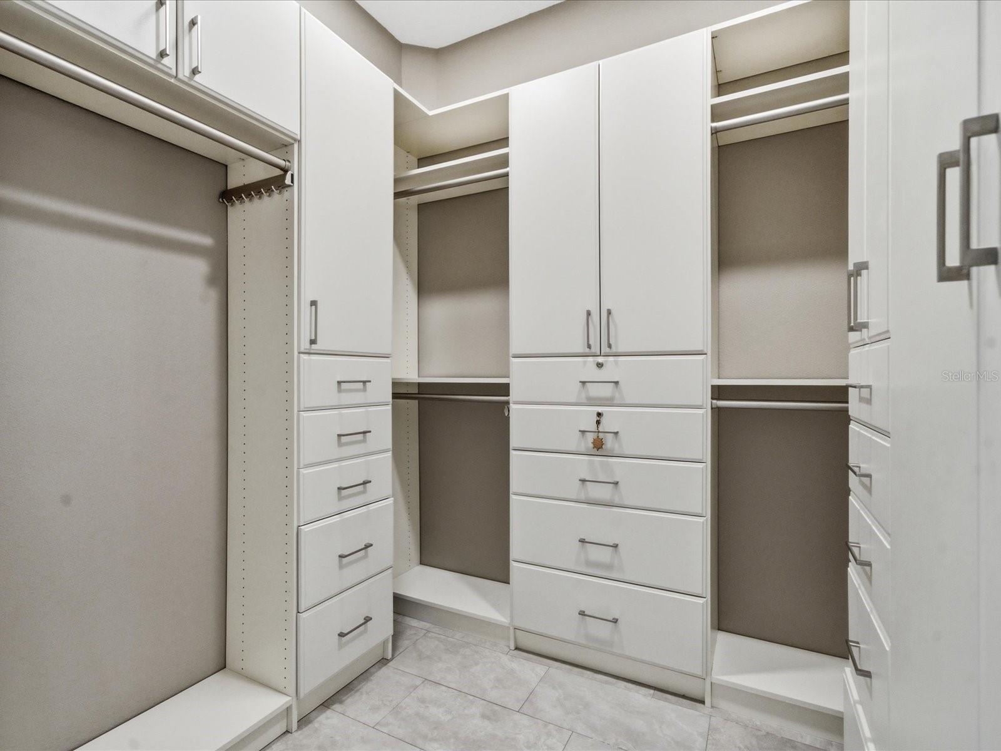
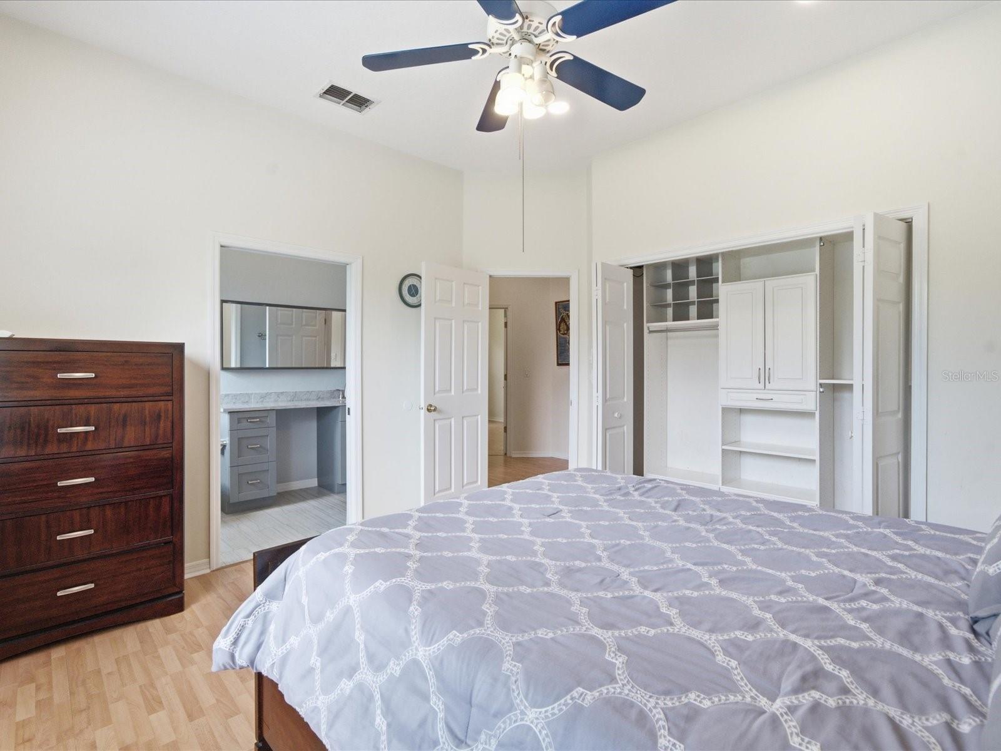
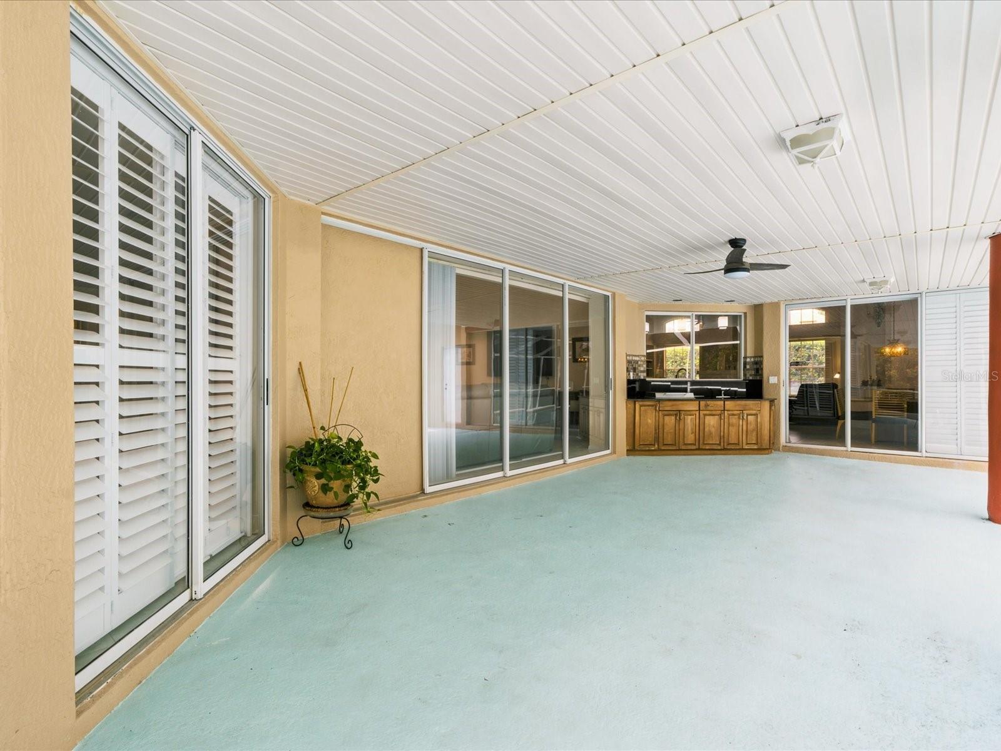
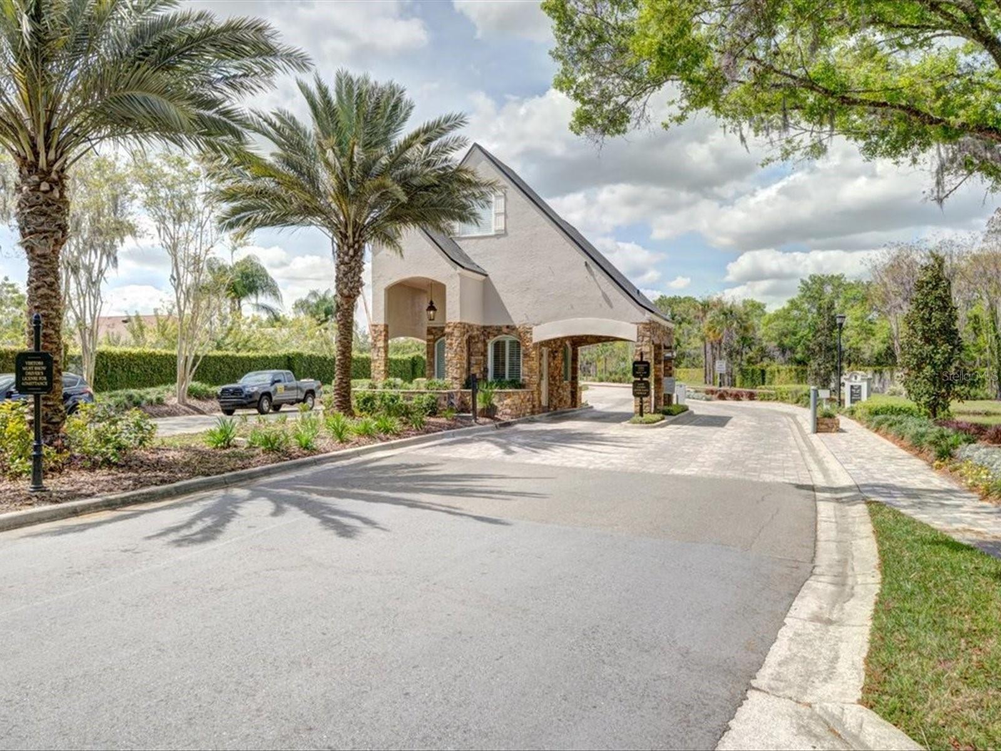
***MOVE-IN READY***We are pleased to present this beautiful 4 Bedroom, 3.1 Bath, OFFICE, 3,306 sq. ft. home in CHEVAL! Situated on a GORGEOUS HALF ACRE CONSERVATION LOT with lush landscape, conservation across the street as well, and tremendous privacy, this amazing, custom built home features: a NATURAL LIGHT FILLED open floor plan with volume ceilings and transom windows; UPDATED KITCHEN with quality wood cabinetry and stainless steel appliances; BEAUTIFULLY UPDATED PRIMARY BATH with custom built ins; ROOF 2018; TWO HVAC'S 2020; GARAGE DOORS 2025; SPACIOUS BEDROOMS (including one with a Murphy bed); BEAUTIFULLY UPDATED SECONDARY BATHROOMS; huge laundry room with extensive built ins and granite counter tops; neutral decor and much more! Cheval has 3 convenient entry gates, all of which are staffed 24 hours a day, seven days a week. This Property also offers easy access to the recently purchased and renovated Club at Cheval and to the TPC Club. Add to these GREAT SCHOOLS (McKitrick ES, Martinez MS, and Steinbrenner HS) and a convenient location for shopping, restaurants, county parks (Brooker Creek Headwaters Nature Preserve with a 4.3 mile hiking trail), medical facilities, and interstate travel, and you have a fantastic place to call home!
Additional Information
- City
- Lutz
- Region
- Lutz
- Zip
- 33558
- Mo Subdivision
- Cheval
- Neighborhood
- Cheval
- Subdivision
- Cheval
- Area
- 3306
- Community Extras
- No Deed Restriction
- Garage Spaces
- 3
- Property Description
- One Story
- Exterior Construction
- Stucco
- Elementary School
- Mckitrick-Hb
- Middle School
- Martinez-Hb
- High School
- Steinbrenner High School
- Located Near
- In County, Landscaped, Paved
- Architectural Style
- Florida
- Pool Type
- Private
- Pets Allowed
- Yes
- Property Style
- Single Family
- Total Acreage
- 1/4 to less than 1/2
- Special Sale Provision
- None
- Garage Description
- 3 Car Garage
- Additional Rooms
- Den/Library/Office, Family Room, Formal Dining Room Separate, Formal Living Room Separate
- Minimum Lease
- 1-2 Years
- Interior Features
- Built-in Features, Ceiling Fans(s), Eat-in Kitchen, High Ceilings, Kitchen/Family Room Combo, Open Floorplan, Primary Bedroom Main Floor, Solid Surface Counters, Solid Wood Cabinets, Split Bedroom, Walk-In Closet(s), Window Treatments
- Interior Layout
- Built-in Features, Ceiling Fans(s), Eat-in Kitchen, High Ceilings, Kitchen/Family Room Combo, Open Floorplan, Primary Bedroom Main Floor, Solid Surface Counters, Solid Wood Cabinets, Split Bedroom, Walk-In Closet(s), Window Treatments
- Flood Zone
- X*
- Hoa Fee
- $975
- Monthly Hoa Amount
- 325
- Financing Available
- Cash, Conventional, VA Loan
- Heated Square Feet
- 3306
- Acres
- 0.49
- Stories
- 1
- Exterior Features
- Rain Gutters, Sliding Doors
- Private Pool
- Yes
- Parking Description
- Garage Door Opener, Garage Faces Side
- Floor Covering
- Ceramic Tile, Laminate, Marble, Tile
- HOA Yes/No
- Yes
- HOA Comm/Assn
- Required
- Pp Sqft
- 362.98
- Levels
- One
- Architectural Style
- Florida
- Occupant Type
- Owner
- Subtype
- Single Family
- Roof
- Tile
- Property Subtype
- Residential
- Pool
- Yes
- View
- Trees/Woods
- Sewer
- Public Sewer
- Water Source
- Public
- Furnished
- Negotiable
Listing courtesy of COLDWELL BANKER REALTY. 813-962-0631
Mortgage Calculator
StellarMLS is the source of this information via Internet Data Exchange Program. All listing information is deemed reliable but not guaranteed and should be independently verified through personal inspection by appropriate professionals. Listings displayed on this website may be subject to prior sale or removal from sale. Availability of any listing should always be independently verified. Listing information is provided for consumer personal, non-commercial use, solely to identify potential properties for potential purchase. All other use is strictly prohibited and may violate relevant federal and state law. Data last updated on