7101 Shenandoah Court, Tampa, FL 33615
- $850,000
- 5
- BD
- 3
- BA
- 1,936
- SqFt








- List Price
- $850,000
- Days on Market
- 4
- MLS#
- TB8532061
- Bedrooms
- 5
- Full Bathrooms
- 3
- Sq. Ft
- 1,936
- Lot Size
- 10,250
- Subtype
- Single Family
- County
- Hillsborough
- Community
- No Deed Restriction
- Subdivision
- Townn Country Park Unit 31
- Year Built
- 1969
Property Description
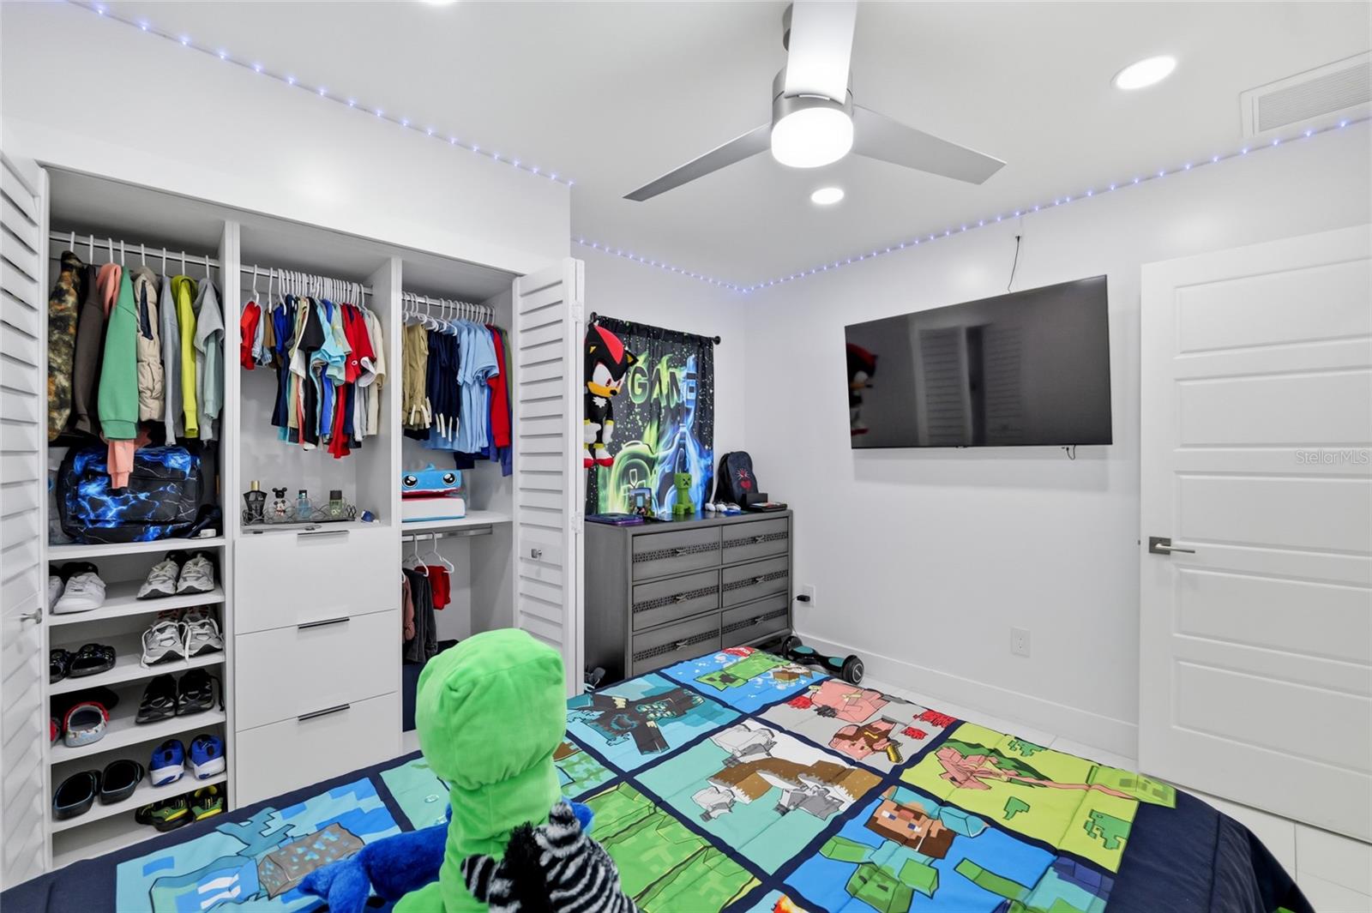
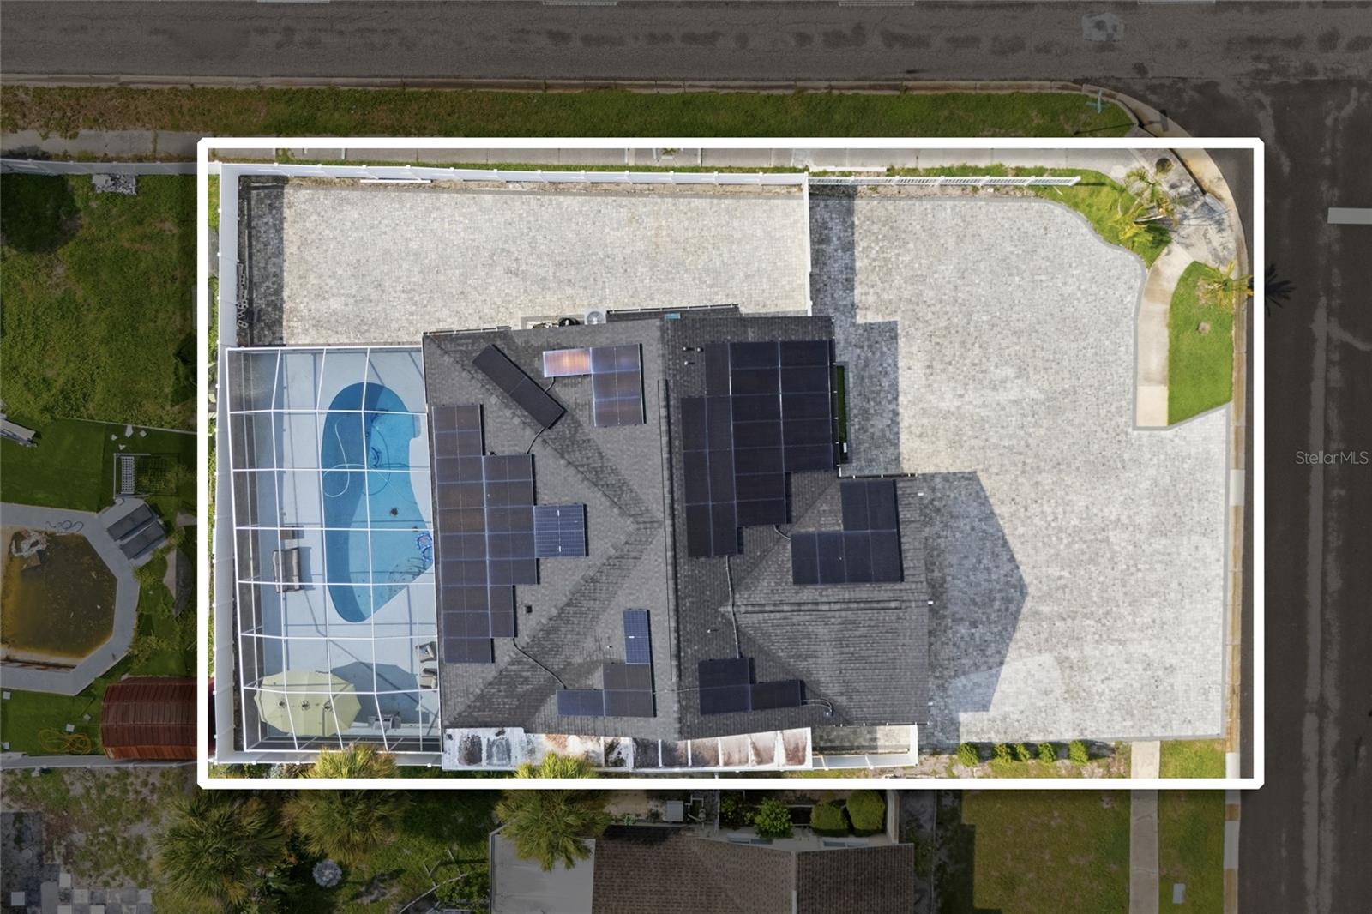
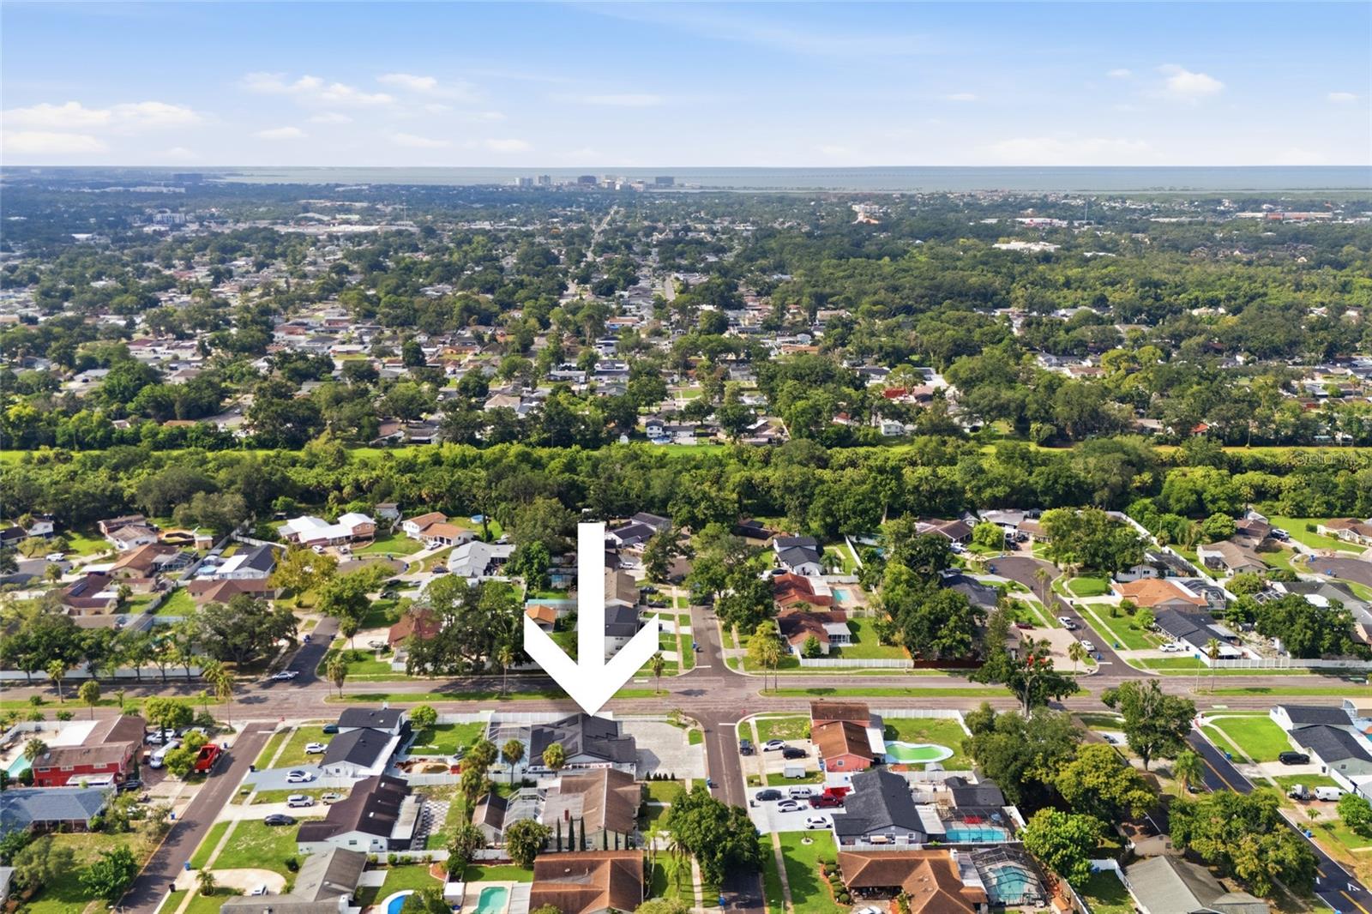
Welcome to your ultimate Florida oasis! Perfectly situated on a prime corner lot, this impressive 5-bedroom, 3-bathroom residence with a 2-car garage seamlessly blends modern elegance with exceptional outdoor living and energy efficiency. Step inside to a bright open-concept floor plan highlighted by a sleek, modern kitchen complete with stainless steel appliances. Built for maximum comfort and peace of mind, the home features spray foam insulation and full impact windows and doors throughout. The exterior is an entertainer's dream! The fully fenced backyard offers complete privacy, featuring gates on both sides, pavers surrounding the entire property, and a wide side entrance perfectly sized to park your boat, jet skis, or RV. Step into the screen-enclosed pool area—featuring a solar-protective screen and a rare 9-foot-deep pool—ideal for year-round swimming and relaxation. Enclosed porch featuring a full outdoor kitchen. Major systems provide complete peace of mind, with the roof, electrical, plumbing, HVAC, and ductwork all fully updated within the last 6 years. A rare opportunity to own a move-in ready home with space for all your toys! The Solar Panels will be paid in full by the seller at closing. Schedule your showing today.
Additional Information
- City
- Tampa
- Region
- Tampa / Town and Country
- Zip
- 33615
- Mo Subdivision
- Town N County Alliance, Town N County Park
- Neighborhood
- Town N County Alliance, Town N County Park
- Subdivision
- Townn Country Park Unit 31
- Area
- 1936
- Community Extras
- No Deed Restriction
- Garage Spaces
- 2
- Property Description
- One Story
- Exterior Construction
- Block, Stucco
- Pool Type
- Private
- Property Style
- Single Family
- Total Acreage
- 0 to less than 1/4
- Special Sale Provision
- None
- Garage Description
- 2 Car Garage
- Additional Rooms
- Bonus Room
- Minimum Lease
- No Minimum
- Interior Features
- Ceiling Fans(s), Eat-in Kitchen, Kitchen/Family Room Combo, Open Floorplan, Thermostat, Walk-In Closet(s), Window Treatments
- Interior Layout
- Ceiling Fans(s), Eat-in Kitchen, Kitchen/Family Room Combo, Open Floorplan, Thermostat, Walk-In Closet(s), Window Treatments
- Flood Zone
- X500
- Financing Available
- Cash, Conventional
- Heated Square Feet
- 1936
- Acres
- 0.24
- Exterior Features
- Rain Gutters
- Private Pool
- Yes
- Floor Covering
- Tile
- Pp Sqft
- 439.05
- Levels
- One
- Occupant Type
- Owner
- Subtype
- Single Family
- Roof
- Shingle
- Property Subtype
- Residential
- Pool
- Yes
- Sewer
- Public Sewer
- Water Source
- Public
- Furnished
- Unfurnished
- Green Energy Generation
- Solar
Listing courtesy of JPT REALTY LLC. 813-325-4177
Mortgage Calculator
StellarMLS is the source of this information via Internet Data Exchange Program. All listing information is deemed reliable but not guaranteed and should be independently verified through personal inspection by appropriate professionals. Listings displayed on this website may be subject to prior sale or removal from sale. Availability of any listing should always be independently verified. Listing information is provided for consumer personal, non-commercial use, solely to identify potential properties for potential purchase. All other use is strictly prohibited and may violate relevant federal and state law. Data last updated on