1703 Larabie Court, Brandon, FL 33511
- $425,000
- 3
- BD
- 2
- BA
- 1,525
- SqFt








- List Price
- $425,000
- Days on Market
- 9
- MLS#
- TB8532075
- Bedrooms
- 3
- Full Bathrooms
- 2
- Sq. Ft
- 1,525
- Lot Size
- 9,594
- Subtype
- Single Family
- County
- Hillsborough
- Community
- Park, Playground, Pool, Sidewalks, No Deed Restriction
- Subdivision
- Sterling Ranch Unit 1
- Year Built
- 1992
Property Description
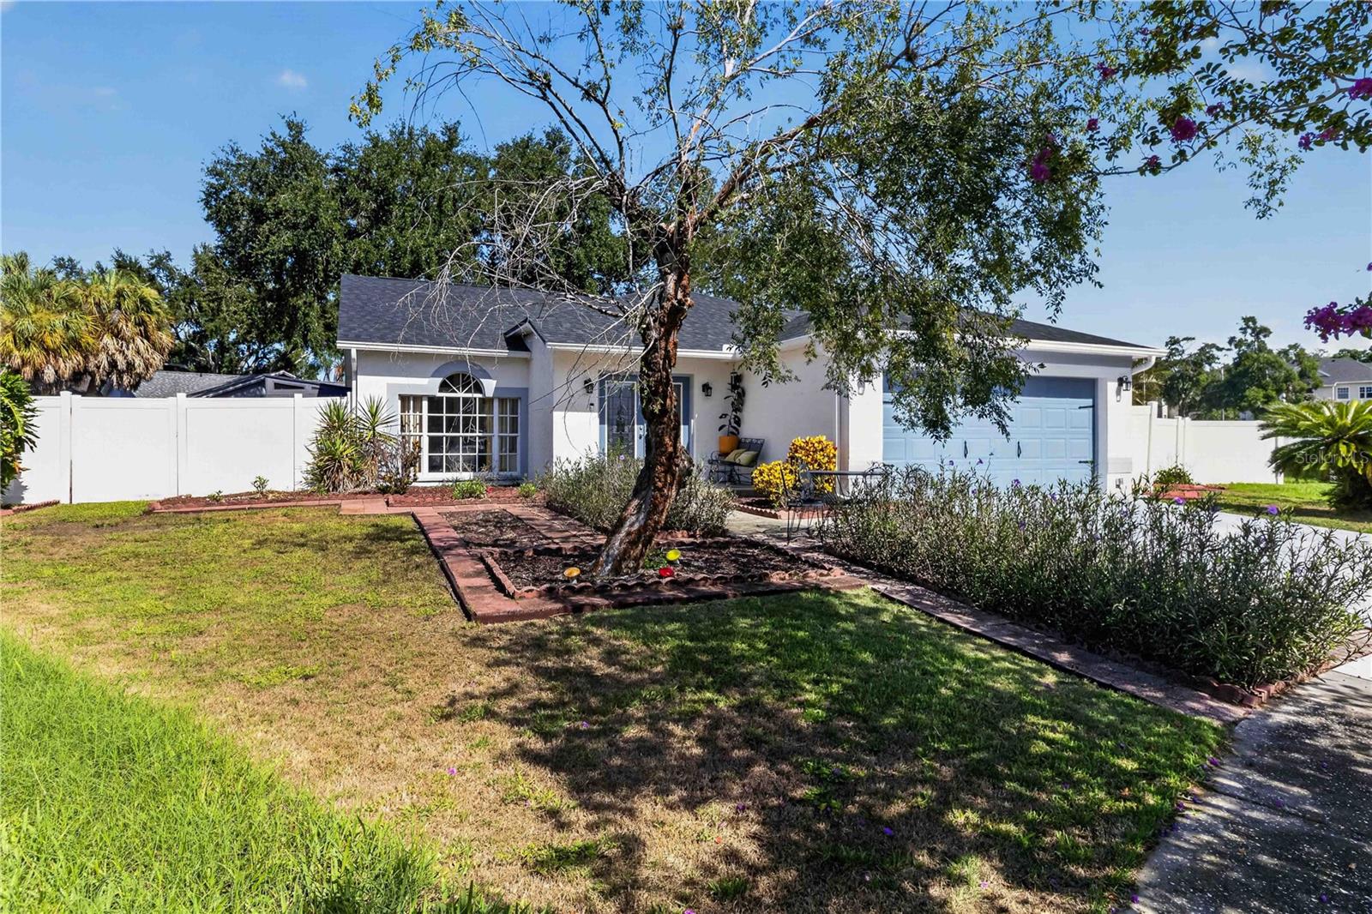
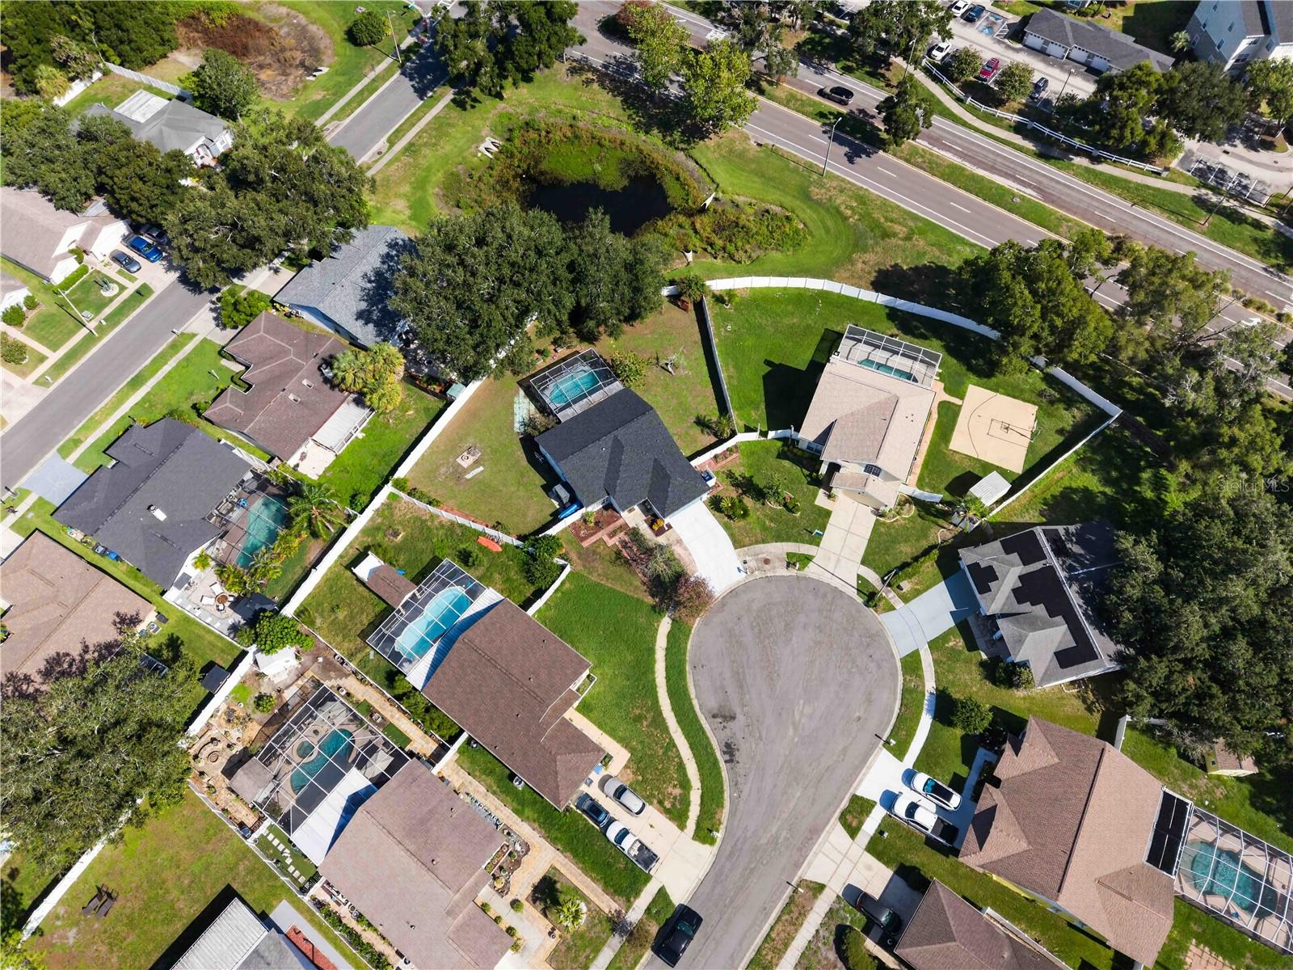
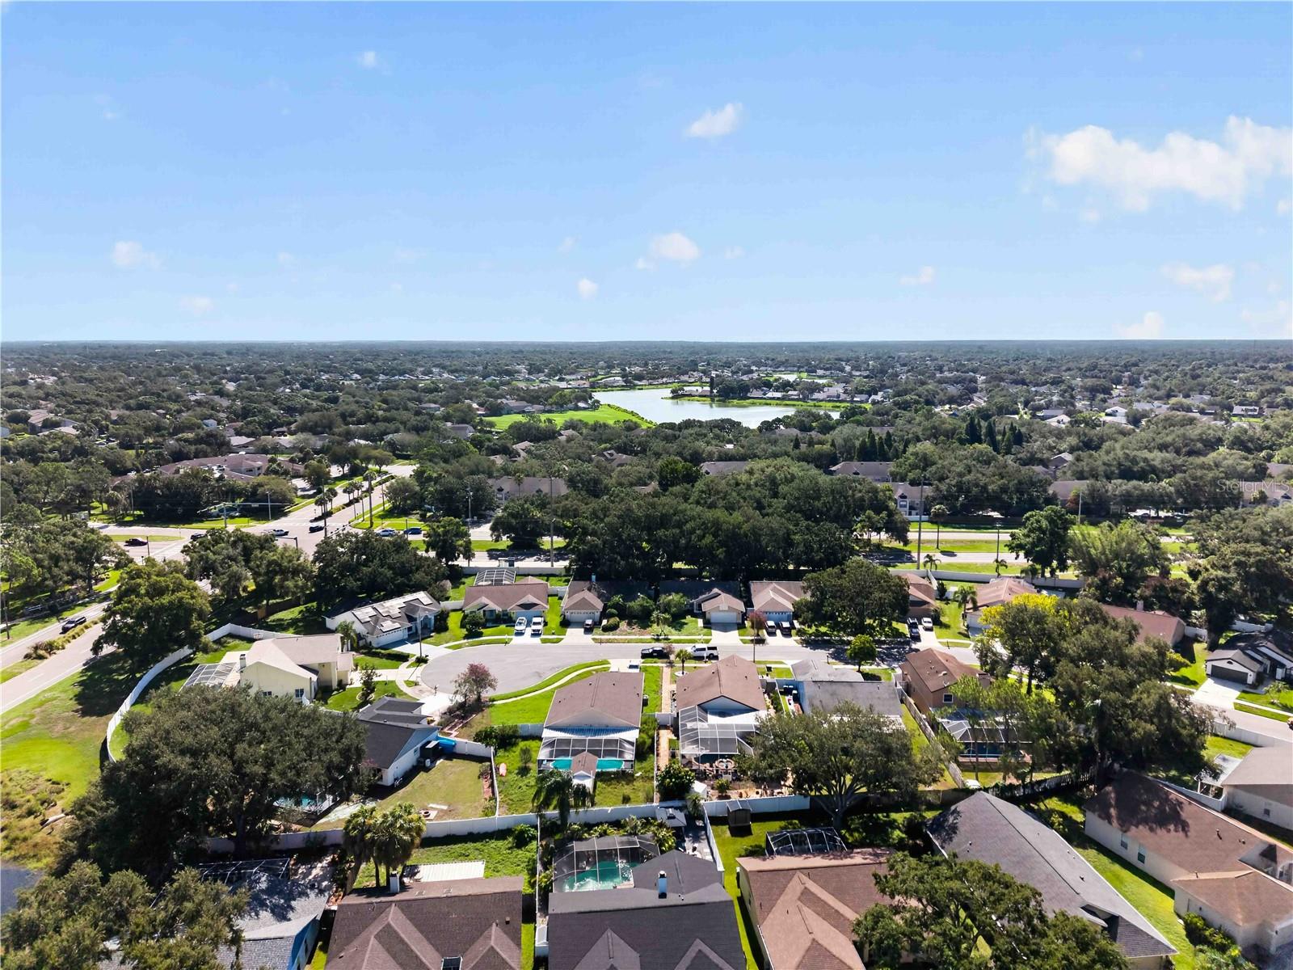
Here is a great opportunity to get a screened in pool and nearly a quarter an acre in the right neighborhood at the right price! Welcome home to this beautifully maintained 3-bedroom, 2-bathroom residence that perfectly blends comfort, style, and functionality. From the moment you step inside, you'll appreciate the bright, inviting interior featuring tile flooring. The thoughtfully designed kitchen is a standout, boasting sleek countertops, a stylish tile backsplash, stainless steel appliances, and abundant cabinetry, providing both beauty and ample storage for everyday living and entertaining. Retreat to the spacious primary suite, complete with a generous walk-in closet and a private en-suite bathroom featuring dual sinks for added convenience. Step outside to your own backyard oasis, where a sparkling swimming pool creates the perfect setting for relaxing afternoons or entertaining family and friends. Whether you're hosting summer gatherings or enjoying a quiet evening at home, this outdoor space is sure to impress. Literally a big difference from other homes is having almost 1/4 an acre to use the fenced in back yard for gardening or your favorite activity. All this plus top rated schools. 2025 Roof. HVAC and hot water heater are 2017. Don't miss this incredible opportunity to own a move-in-ready home with exceptional features and timeless appeal! Schedule your private showing today!
Additional Information
- City
- Brandon
- Region
- Brandon
- Zip
- 33511
- Mo Subdivision
- Sterling Ranch
- Neighborhood
- Sterling Ranch
- Subdivision
- Sterling Ranch Unit 1
- Area
- 1525
- Community Extras
- Park, Playground, Pool, Sidewalks, No Deed Restriction
- Garage Spaces
- 2
- Property Description
- One Story
- Exterior Construction
- Stucco
- Elementary School
- Symmes-Hb
- Middle School
- Giunta Middle-Hb
- High School
- Spoto High-HB
- Pool Type
- Community, Private
- Pets Allowed
- Yes
- Property Style
- Single Family
- Total Acreage
- 0 to less than 1/4
- Special Sale Provision
- None
- Garage Description
- 2 Car Garage
- Minimum Lease
- No Minimum
- Interior Features
- High Ceilings, Solid Surface Counters, Solid Wood Cabinets, Vaulted Ceiling(s)
- Interior Layout
- High Ceilings, Solid Surface Counters, Solid Wood Cabinets, Vaulted Ceiling(s)
- Community Features
- Park, Playground, Pool, Sidewalks
- Flood Zone
- X
- Hoa Fee
- $35
- Monthly Hoa Amount
- 35
- Financing Available
- Cash, Conventional, FHA, VA Loan
- Heated Square Feet
- 1525
- Acres
- 0.22
- Exterior Features
- Garden
- Private Pool
- Yes
- Community Pool
- Yes
- Fence Description
- Fenced
- Floor Covering
- Carpet, Tile
- HOA Yes/No
- Yes
- HOA Comm/Assn
- Required
- Pp Sqft
- 278.69
- Levels
- One
- Occupant Type
- Owner
- Subtype
- Single Family
- Roof
- Shingle
- Property Subtype
- Residential
- Pool
- Yes
- DPRYN
- Yes
- Sewer
- Public Sewer
- Water Source
- Public
- Furnished
- Negotiable
Listing courtesy of KELLER WILLIAMS SOUTH TAMPA. murraycoleman@kw.com
Mortgage Calculator
StellarMLS is the source of this information via Internet Data Exchange Program. All listing information is deemed reliable but not guaranteed and should be independently verified through personal inspection by appropriate professionals. Listings displayed on this website may be subject to prior sale or removal from sale. Availability of any listing should always be independently verified. Listing information is provided for consumer personal, non-commercial use, solely to identify potential properties for potential purchase. All other use is strictly prohibited and may violate relevant federal and state law. Data last updated on