9625 Sage Creek Drive, Sun City Center, FL 33573
- $328,000
- 4
- BD
- 2
- BA
- 1,936
- SqFt




- List Price
- $328,000
- Days on Market
- 8
- MLS#
- TB8532121
- Bedrooms
- 4
- Full Bathrooms
- 2
- Sq. Ft
- 1,936
- Lot Size
- 6,152
- Subtype
- Single Family
- County
- Hillsborough
- Community
- Deed Restrictions, Park, Playground, Pool, Sidewalks, Tennis Court(s), Street Lights
- Subdivision
- Belmont
- Year Built
- 2018
Property Description
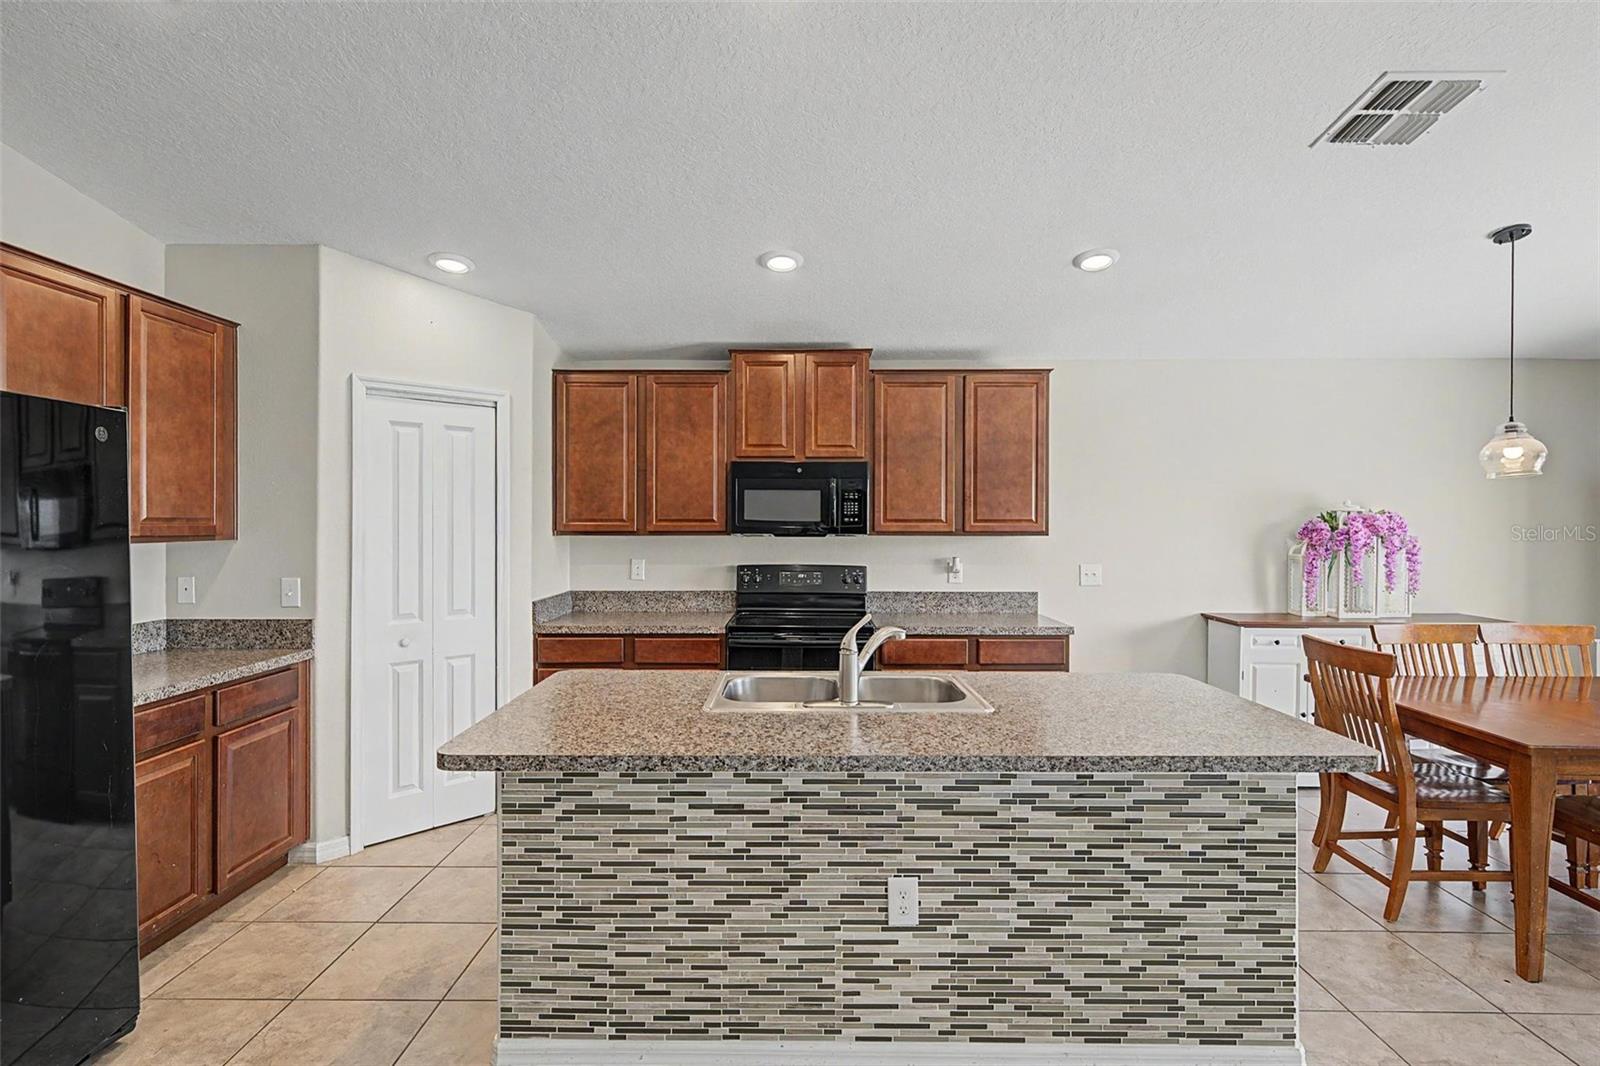
Welcome home to Belmont, where everyday living feels like a vacation! This beautifully maintained 4-bedroom, 2-bath home offers the perfect blend of comfort, style, and Florida living. Designed with a desirable split-bedroom floor plan, this home provides privacy for the owner's suite while offering spacious secondary bedrooms for family, guests, or a home office. The open-concept living area is perfect for entertaining, with plenty of natural light and seamless flow into the kitchen and dining spaces. Step outside and unwind while enjoying peaceful pond views—the perfect backdrop for your morning coffee or evening sunsets. Whether you're hosting a barbecue or simply relaxing after a long day, the backyard offers a tranquil retreat you'll love coming home to. Located in the highly sought-after Belmont community, residents enjoy an incredible lineup of resort-style amenities, including a sparkling pool, playgrounds, parks, tennis and basketball courts, scenic walking trails, and more. Conveniently located near shopping, dining, top-rated schools, and easy access to I-75, this home truly has it all. Why settle for ordinary when you can live where every day feels like a getaway? Schedule your private showing today before this Belmont beauty is gone!
Additional Information
- City
- Sun City Center
- Region
- Sun City Center / Ruskin
- Zip
- 33573
- Neighborhood
- Other
- Subdivision
- Belmont
- Area
- 1936
- Water Frontage
- Lake Front
- Community Extras
- Deed Restrictions, Park, Playground, Pool, Sidewalks, Tennis Court(s), Street Lights
- Garage Spaces
- 2
- Property Description
- One Story
- Exterior Construction
- Block, Stucco
- Elementary School
- Doby Elementary-Hb
- Middle School
- Eisenhower-Hb
- High School
- East Bay-HB
- Located Near
- In County, Level, Sidewalk, Paved
- Frontage
- Pond
- Architectural Style
- Contemporary
- Pool Type
- Community
- Pets Allowed
- Yes
- Water View
- Yes
- Water View
- Pond
- Property Style
- Single Family
- Total Acreage
- 0 to less than 1/4
- Water Frontage
- Yes
- Special Sale Provision
- None
- Garage Description
- 2 Car Garage
- Additional Rooms
- Inside Utility
- Minimum Lease
- 7 Months
- Interior Features
- Ceiling Fans(s), In Wall Pest System, Kitchen/Family Room Combo, Open Floorplan, Split Bedroom, Thermostat, Walk-In Closet(s)
- Interior Layout
- Ceiling Fans(s), In Wall Pest System, Kitchen/Family Room Combo, Open Floorplan, Split Bedroom, Thermostat, Walk-In Closet(s)
- Water Frontage
- Pond
- Water Front Description
- Pond
- Community Features
- Deed Restrictions, Park, Playground, Pool, Sidewalks, Tennis Court(s), Street Lights
- Flood Zone
- X
- Deed Restriction
- Yes
- CDD
- Yes
- Hoa Fee
- $164
- Monthly Hoa Amount
- 13
- Taxes
- $2,426
- Financing Available
- Cash, Conventional, FHA, USDA Loan, VA Loan
- Heated Square Feet
- 1936
- Acres
- 0.14
- Exterior Features
- Hurricane Shutters, Sidewalk, Sliding Doors
- Community Pool
- Yes
- Waterfront
- Yes
- Parking Description
- Driveway
- Floor Covering
- Carpet, Ceramic Tile
- Water Features
- Pond
- HOA Fee Required
- Yes
- HOA Yes/No
- Yes
- HOA Comm/Assn
- Required
- Pp Sqft
- 169.42
- Levels
- One
- Architectural Style
- Contemporary
- Occupant Type
- Tenant
- Subtype
- Single Family
- Roof
- Shingle
- Property Subtype
- Residential
- Pool
- Yes
- DPRYN
- Yes
- View
- Water
- Sewer
- Public Sewer
- Water Source
- Public
- Amenities
- Park, Playground, Pool, Tennis Court(s)
- Furnished
- Unfurnished
- Green Energy Efficient
- Thermostat, Windows
Listing courtesy of AGILE GROUP REALTY. 813-569-6294
Mortgage Calculator
StellarMLS is the source of this information via Internet Data Exchange Program. All listing information is deemed reliable but not guaranteed and should be independently verified through personal inspection by appropriate professionals. Listings displayed on this website may be subject to prior sale or removal from sale. Availability of any listing should always be independently verified. Listing information is provided for consumer personal, non-commercial use, solely to identify potential properties for potential purchase. All other use is strictly prohibited and may violate relevant federal and state law. Data last updated on