2914 N Woodrow Avenue, Tampa, FL 33602
- $430,000
- 3
- BD
- 2
- BA
- 988
- SqFt










- List Price
- $430,000
- Days on Market
- 6
- MLS#
- TB8532204
- Bedrooms
- 3
- Full Bathrooms
- 1
- Half Bathrooms
- 1
- Sq. Ft
- 988
- Lot Size
- 4,800
- Subtype
- Single Family
- County
- Hillsborough
- Community
- Street Lights, No Deed Restriction
- Subdivision
- Blacks W C Second Add Co
- Year Built
- 1946
Property Description
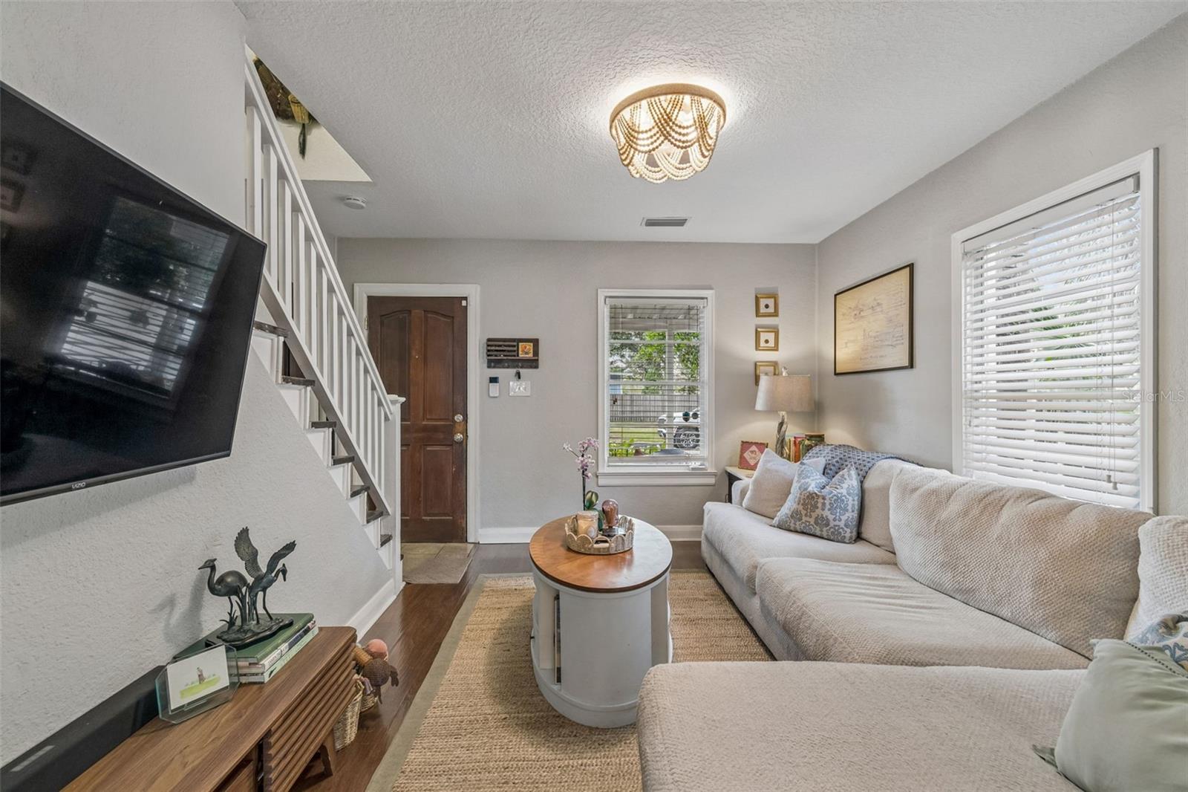
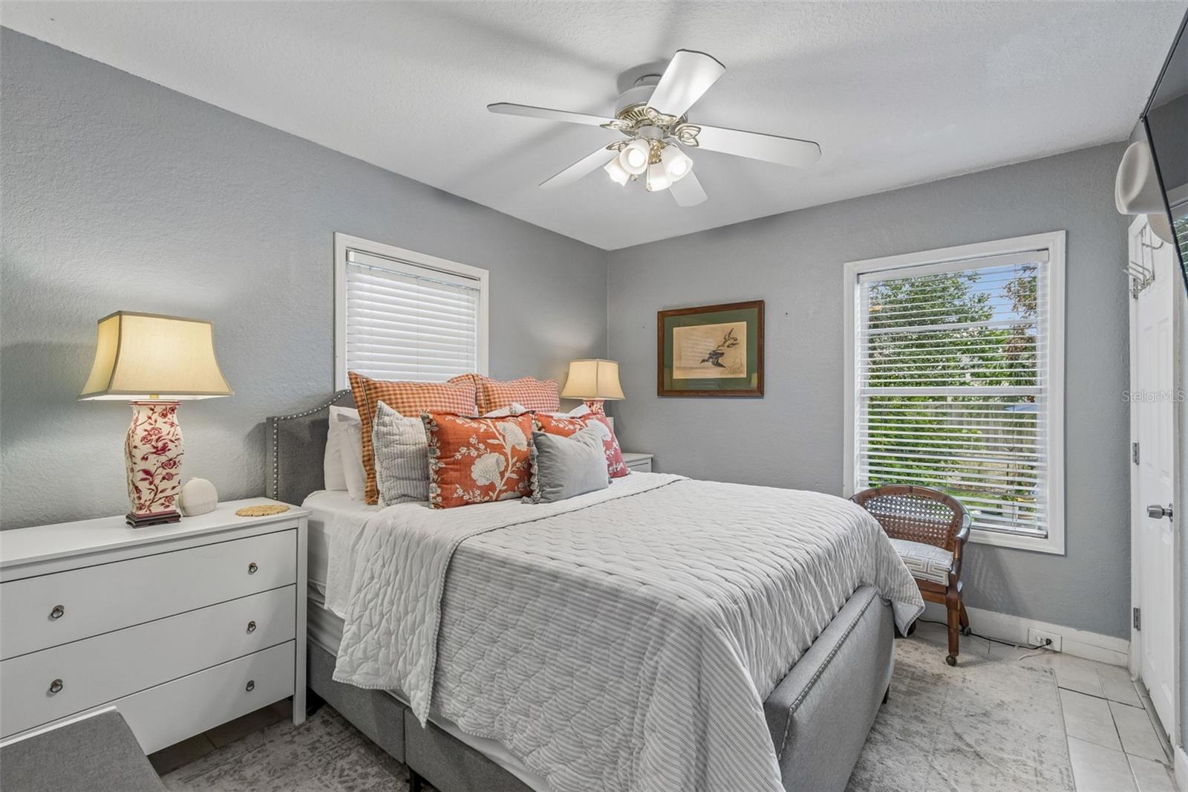
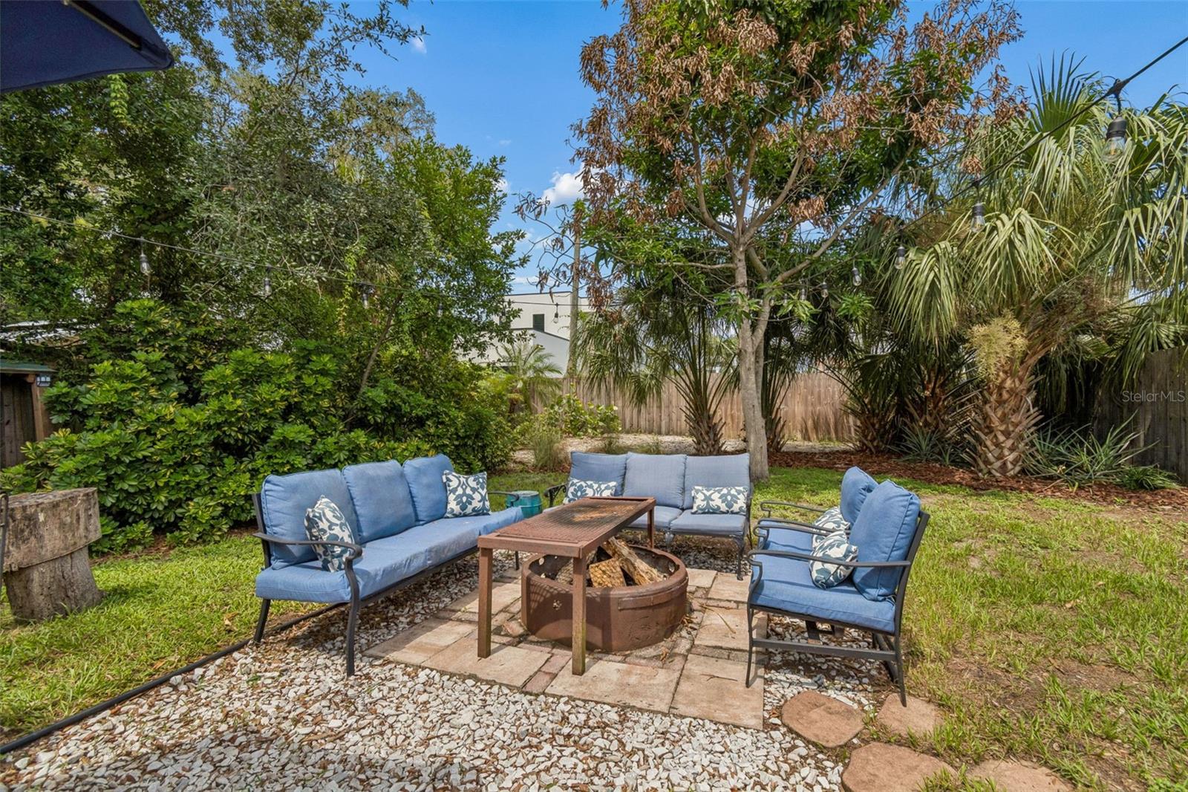
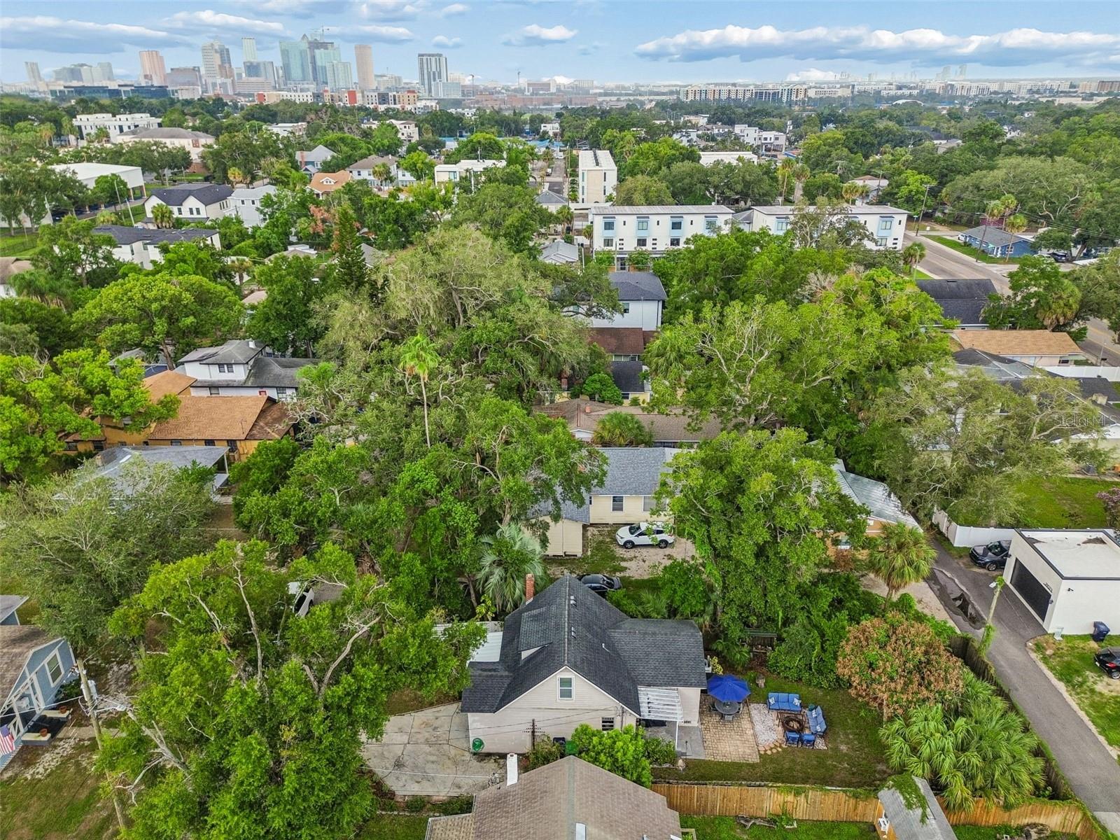
Nestled along the charming brick-lined streets of the rapidly growing Tampa Heights neighborhood, 2914 N. Woodrow Avenue offers the perfect blend of timeless character and modern convenience. Exceptional curb appeal welcomes you home with fresh landscaping and an inviting front porch—the ideal spot to enjoy your morning coffee. Inside, natural light fills the warm and inviting living room, creating a comfortable space to gather and unwind. The thoughtfully designed layout flows effortlessly into the dining area and kitchen, making everyday living and entertaining a breeze. A highly desirable first-floor primary suite provides comfort and privacy, while two generously sized bedrooms upstairs offer flexibility for family, guests, or a home office. Step outside to a spacious backyard designed for Florida living—perfect for hosting dinner parties, relaxing under the stars, or letting your four-legged friends play. Ideally located just five minutes from Armature Works and only ten minutes to Downtown Tampa, Water Street, and the Channel District, this home places the very best of the city at your fingertips. Whether you're looking for your next residence or an exceptional investment in one of Tampa's most sought-after neighborhoods, opportunity awaits at 2914 N. Woodrow Avenue.
Additional Information
- City
- Tampa
- Region
- Tampa
- Zip
- 33602
- Mo Subdivision
- Other
- Neighborhood
- Northeast Tampa, Tampa Heights
- Subdivision
- Blacks W C Second Add Co
- Area
- 988
- Community Extras
- Street Lights, No Deed Restriction
- Garage Spaces
- 1
- Property Description
- Two Story
- Exterior Construction
- Block, Concrete
- Elementary School
- Graham-Hb
- Middle School
- Stewart-Hb
- High School
- Hillsborough-HB
- Located Near
- City Limits, In County, Street Brick
- Architectural Style
- Bungalow
- Pool Type
- No Pool
- Property Style
- Single Family
- Total Acreage
- 0 to less than 1/4
- Special Sale Provision
- None
- Garage Description
- 1 Car Garage
- Minimum Lease
- No Minimum
- Interior Features
- Ceiling Fans(s), Primary Bedroom Main Floor, Solid Surface Counters, Thermostat, Window Treatments
- Interior Layout
- Ceiling Fans(s), Primary Bedroom Main Floor, Solid Surface Counters, Thermostat, Window Treatments
- Community Features
- Street Lights
- Flood Zone
- X
- Financing Available
- Cash, Conventional, VA Loan
- Heated Square Feet
- 988
- Acres
- 0.11
- Exterior Features
- Awning(s), Private Yard, Storage
- Fence Description
- Wood
- Parking Description
- Driveway, On Street
- Floor Covering
- Carpet, Ceramic Tile, Laminate
- Pp Sqft
- 435.22
- Levels
- Two
- Architectural Style
- Bungalow
- Occupant Type
- Owner
- Subtype
- Single Family
- Roof
- Metal, Shingle
- Property Subtype
- Residential
- DPRYN
- Yes
- Sewer
- Public Sewer
- Water Source
- Public
- Furnished
- Unfurnished
Listing courtesy of SMITH & ASSOCIATES REAL ESTATE. 813-839-3800
Mortgage Calculator
StellarMLS is the source of this information via Internet Data Exchange Program. All listing information is deemed reliable but not guaranteed and should be independently verified through personal inspection by appropriate professionals. Listings displayed on this website may be subject to prior sale or removal from sale. Availability of any listing should always be independently verified. Listing information is provided for consumer personal, non-commercial use, solely to identify potential properties for potential purchase. All other use is strictly prohibited and may violate relevant federal and state law. Data last updated on