1101 Oakridge Manor Drive, Brandon, FL 33511
- $535,000
- 4
- BD
- 2
- BA
- 2,153
- SqFt






- List Price
- $535,000
- MLS#
- TB8532229
- Bedrooms
- 4
- Full Bathrooms
- 2
- Sq. Ft
- 2,153
- Lot Size
- 14,750
- Subtype
- Single Family
- County
- Hillsborough
- Community
- None, Street Lights, No Deed Restriction
- Subdivision
- Oakridge Manor
- Year Built
- 1985
Property Description
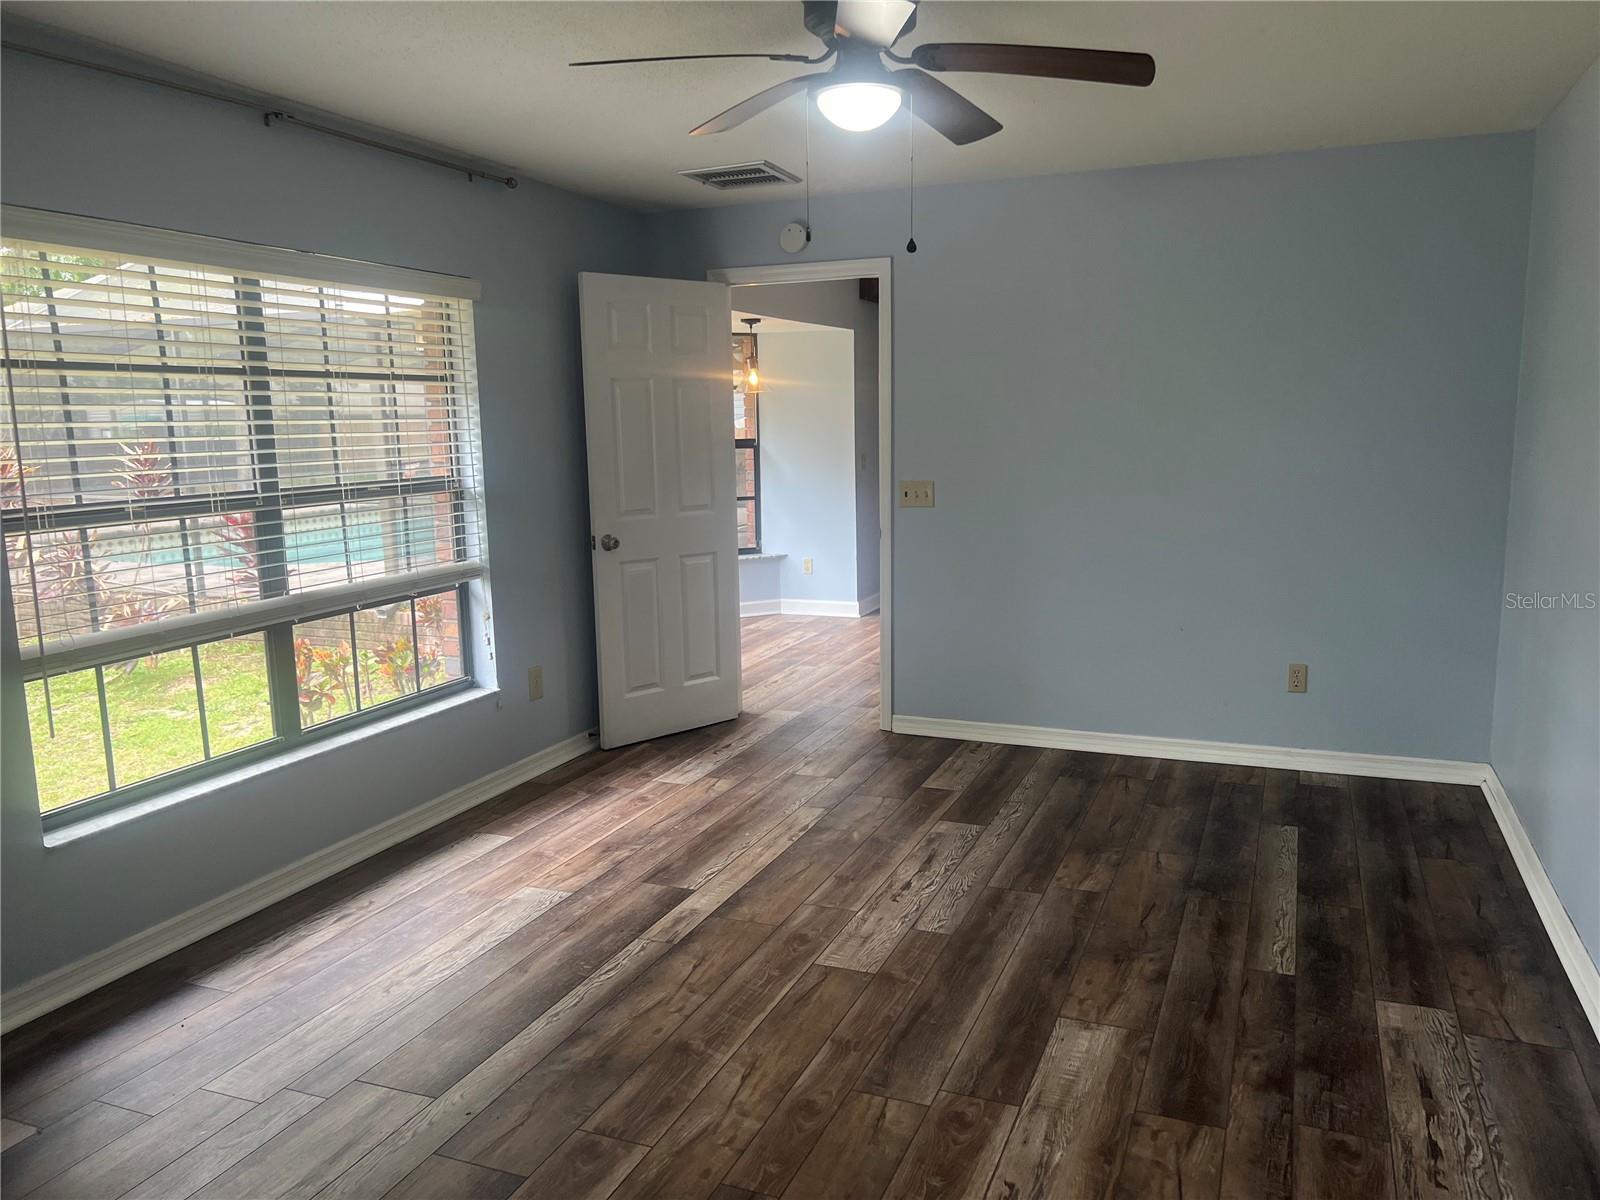
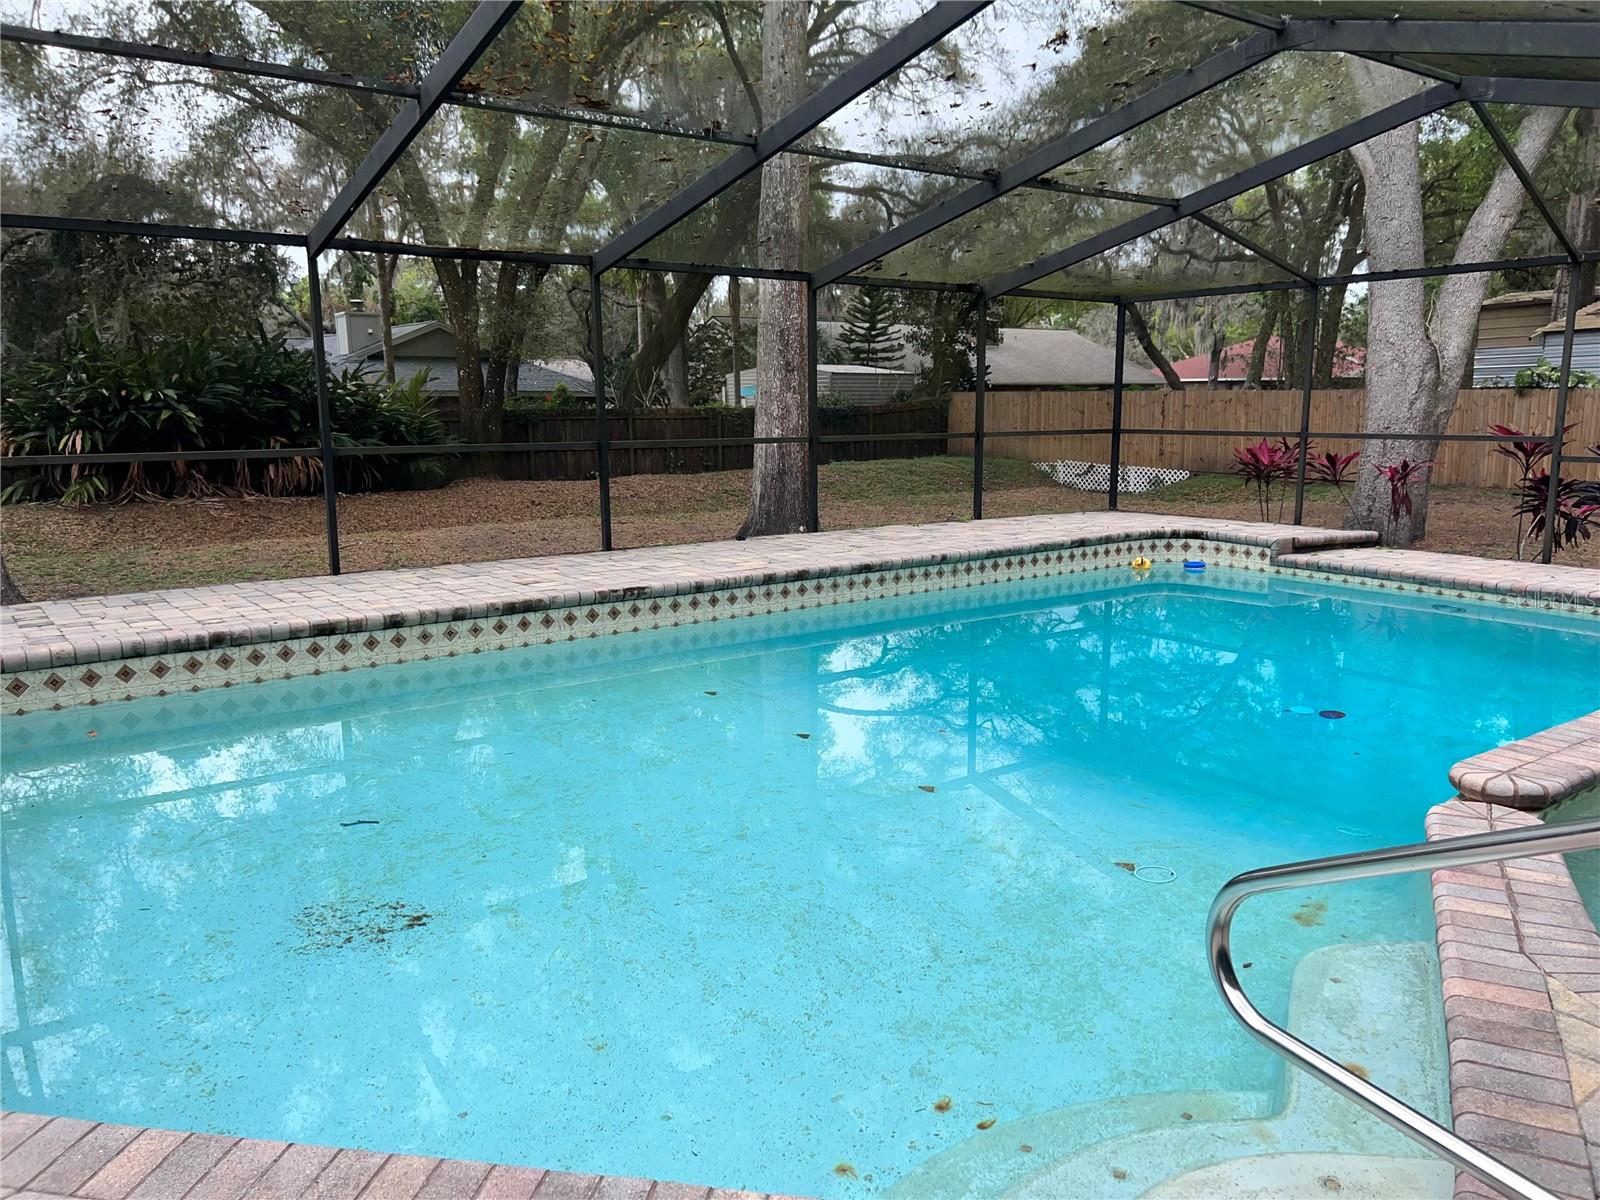
This home is sitting on a lush oversized lot with tons of updates throughout! From the moment you arrive you will love the tree-lined, quiet, cul-de-sac street and charming curb appeal! Inside you are greeted with formal living and dining rooms that are accented with oversized windows and a perfect for entertaining! Moving forward you will find the heart of the home! The open family room, kitchen and nook space! Just imagine your family gathering in this stunning room with beamed, vaulted ceilings, grand sliders leading to the lanai and a cozy wood burning fireplace! Kitchen features stainless appliances, plenty of counter and cabinet space and a large breakfast bar! Enjoy casual weekday meals at the bright breakfast nook with charming bay windows overlooking the tranquil backyard! Master suite is secluded with his & hers walk-in closet and En-suite bath offering dual vanities and pretty seamless glass shower! Three more spacious bedrooms are privately tucked away on the opposite side of the home, each offering a walk-in closet! Pavered, screened and covered lanai with a sparkling swimming pool will be one of your favorite places to kick back and relax! All overlooking a lush backyard!
Additional Information
- City
- Brandon
- Region
- Brandon
- Zip
- 33511
- Neighborhood
- Other
- Subdivision
- Oakridge Manor
- Area
- 2153
- Community Extras
- None, Street Lights, No Deed Restriction
- Garage Spaces
- 2
- Property Description
- One Story
- Exterior Construction
- Block, Brick, Stucco
- Elementary School
- Brooker-Hb
- Middle School
- Burns-Hb
- High School
- Bloomingdale-HB
- Located Near
- Cul-De-Sac, In County, Oversized Lot, Sidewalk, Street Dead-End, Paved, Unincorporated
- Architectural Style
- Traditional
- Pool Type
- Private
- Pets Allowed
- Yes
- Property Style
- Single Family
- Total Acreage
- 1/4 to less than 1/2
- Special Sale Provision
- None
- Garage Description
- 2 Car Garage
- Additional Rooms
- Attic, Family Room, Formal Dining Room Separate, Formal Living Room Separate, Inside Utility
- Minimum Lease
- No Minimum
- Interior Features
- Ceiling Fans(s), Kitchen/Family Room Combo, Solid Surface Counters, Solid Wood Cabinets, Vaulted Ceiling(s), Walk-In Closet(s), Window Treatments
- Interior Layout
- Ceiling Fans(s), Kitchen/Family Room Combo, Solid Surface Counters, Solid Wood Cabinets, Vaulted Ceiling(s), Walk-In Closet(s), Window Treatments
- Community Features
- None, Street Lights
- Flood Zone
- X
- Financing Available
- Cash, Conventional, FHA, VA Loan
- Heated Square Feet
- 2153
- Acres
- 0.34
- Exterior Features
- Rain Gutters, Sidewalk, Sliding Doors
- Private Pool
- Yes
- Parking Description
- Garage Door Opener
- Floor Covering
- Carpet, Ceramic Tile, Hardwood
- Other Structures
- Shed(s)
- HOA Comm/Assn
- None
- Pp Sqft
- 248.49
- Levels
- One
- Architectural Style
- Traditional
- Occupant Type
- Tenant
- Subtype
- Single Family
- Roof
- Shingle
- Property Subtype
- Residential
- Pool
- Yes
- DPRYN
- Yes
- View
- Trees/Woods
- Sewer
- Septic Tank
- Water Source
- Public
- Furnished
- Unfurnished
Listing courtesy of KELLER WILLIAMS SOUTH TAMPA. murraycoleman@kw.com
Mortgage Calculator
StellarMLS is the source of this information via Internet Data Exchange Program. All listing information is deemed reliable but not guaranteed and should be independently verified through personal inspection by appropriate professionals. Listings displayed on this website may be subject to prior sale or removal from sale. Availability of any listing should always be independently verified. Listing information is provided for consumer personal, non-commercial use, solely to identify potential properties for potential purchase. All other use is strictly prohibited and may violate relevant federal and state law. Data last updated on