206 Chippewa Avenue, Tampa, FL 33606
- $2,169,000
- 5
- BD
- 4
- BA
- 3,206
- SqFt
















- List Price
- $2,169,000
- Days on Market
- 8
- MLS#
- TB8532243
- Bedrooms
- 5
- Full Bathrooms
- 4
- Sq. Ft
- 3,206
- Lot Size
- 5,330
- Subtype
- Single Family
- County
- Hillsborough
- Community
- No Deed Restriction
- Subdivision
- Davis Islands Pb10 Pg52 To 57 And Pb17 Pg5
- Year Built
- 2026
Property Description
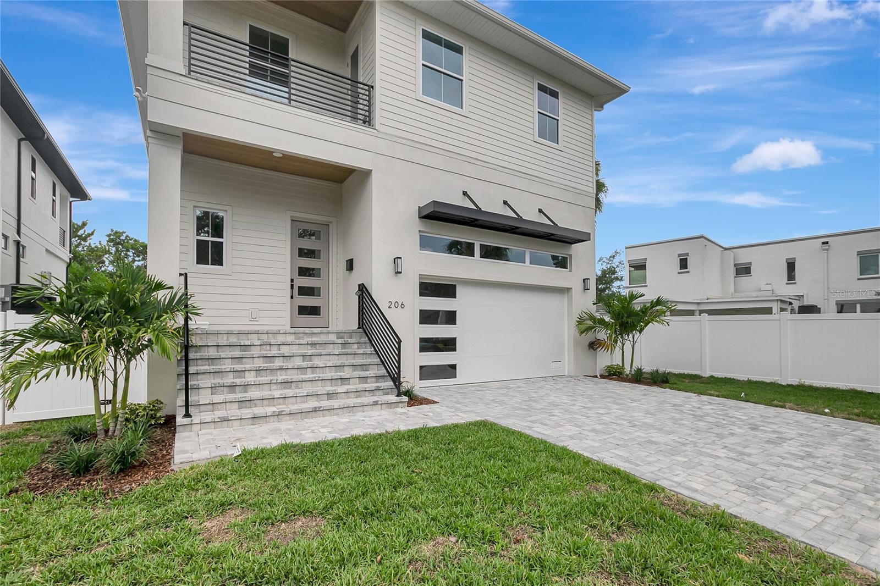
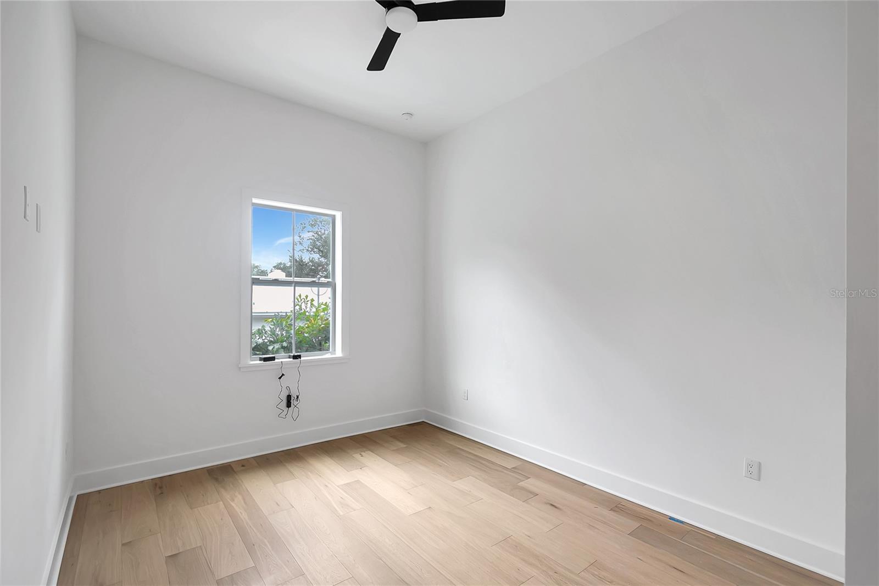
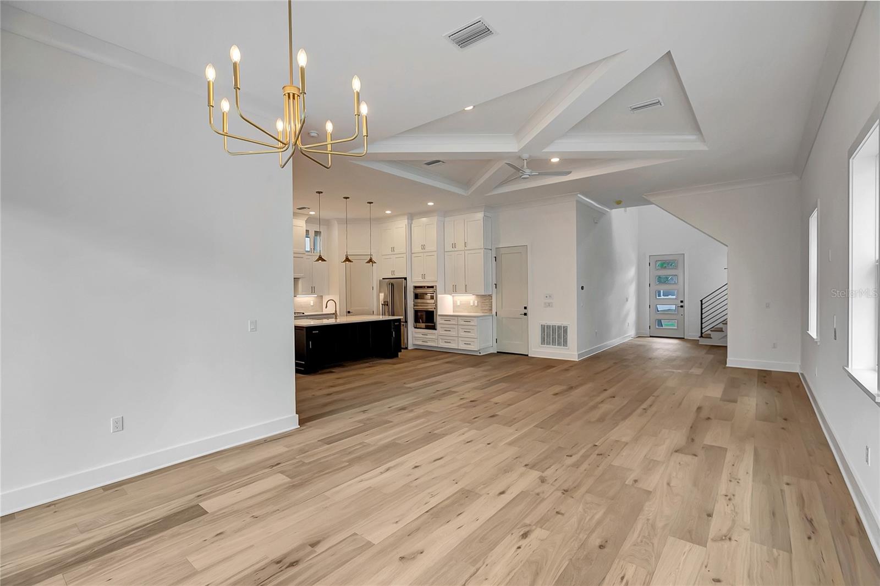
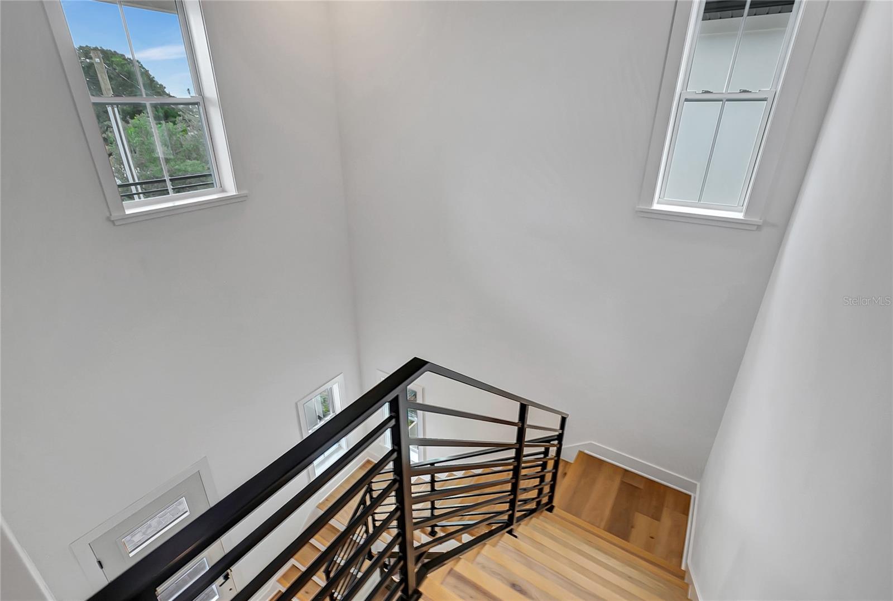
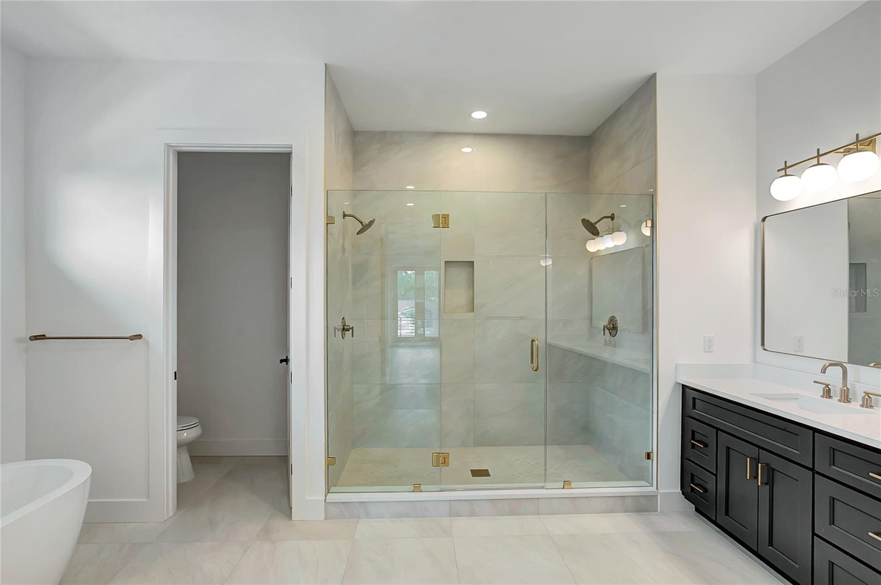
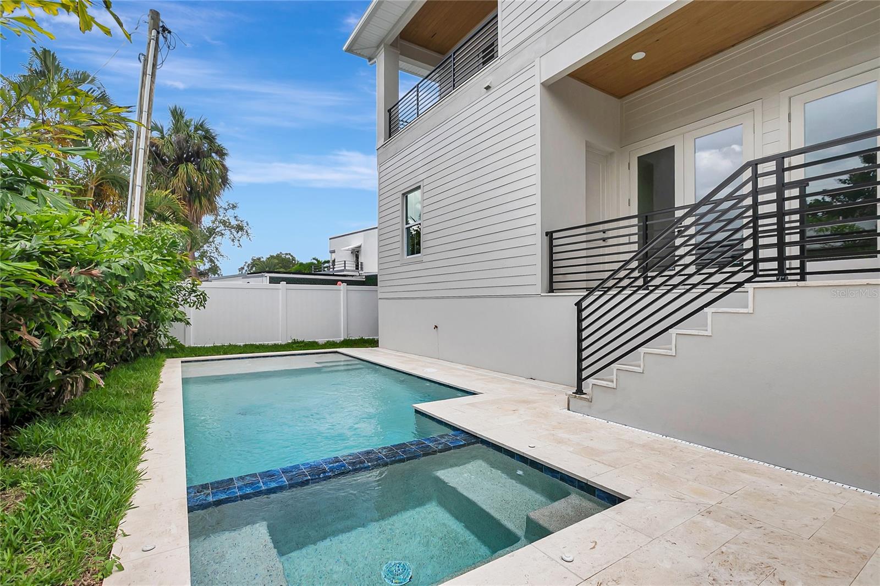
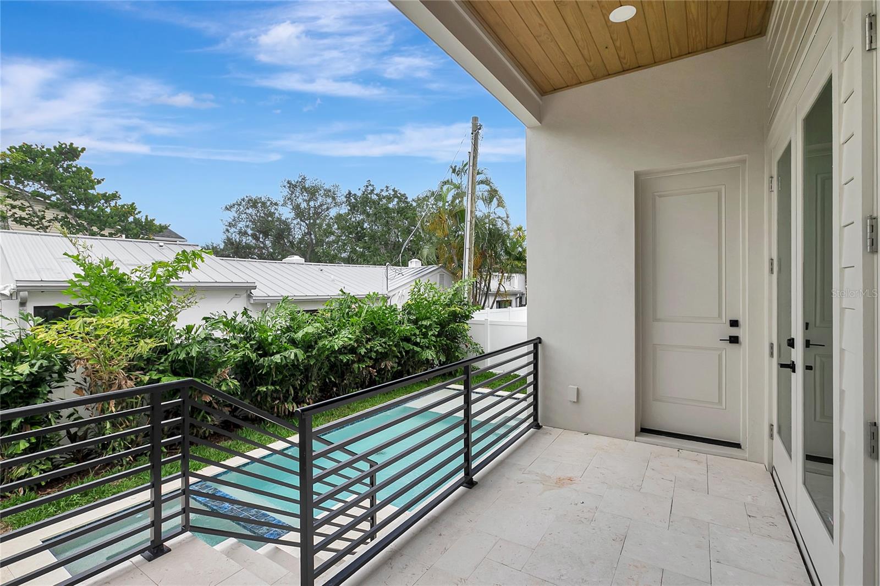
Welcome to this stunning new construction POOL home located on desirable Davis Islands, just minutes from downtown Tampa. Completed in 2026, this 5-bedroom, 4-bathroom residence offers thoughtfully designed living space, combining modern luxury with everyday comfort.The open-concept floor plan is filled with natural light and flows effortlessly from the main living areas into a chef-inspired kitchen equipped with natural gas — perfect for both daily living and entertaining. Generously sized bedrooms offer flexibility for family and guests alike. Step outside to your own private pool, ideal for enjoying Florida's indoor-outdoor lifestyle year-round. Buyers can move in with added peace of mind thanks to the included 1-2-10 builder warranty.Located on one of Davis Islands' most sought-after streets, this home offers the perfect blend of island charm and close proximity to downtown Tampa's shopping, dining, and entertainment.
Additional Information
- City
- Tampa
- Region
- Tampa / Davis Island/University of Tampa
- Zip
- 33606
- Mo Subdivision
- Davis Islands
- Neighborhood
- Davis Islands
- Subdivision
- Davis Islands Pb10 Pg52 To 57 And Pb17 Pg5
- Area
- 3206
- Community Extras
- No Deed Restriction
- Garage Spaces
- 2
- Property Description
- Two Story
- Exterior Construction
- Block, Stucco, Frame
- Elementary School
- Gorrie-Hb
- Middle School
- Wilson-Hb
- High School
- Plant-HB
- Pool Type
- Private
- Property Style
- Single Family
- Total Acreage
- 0 to less than 1/4
- Special Sale Provision
- None
- Garage Description
- 2 Car Garage
- Property Condition
- Completed
- Minimum Lease
- No Minimum
- Interior Features
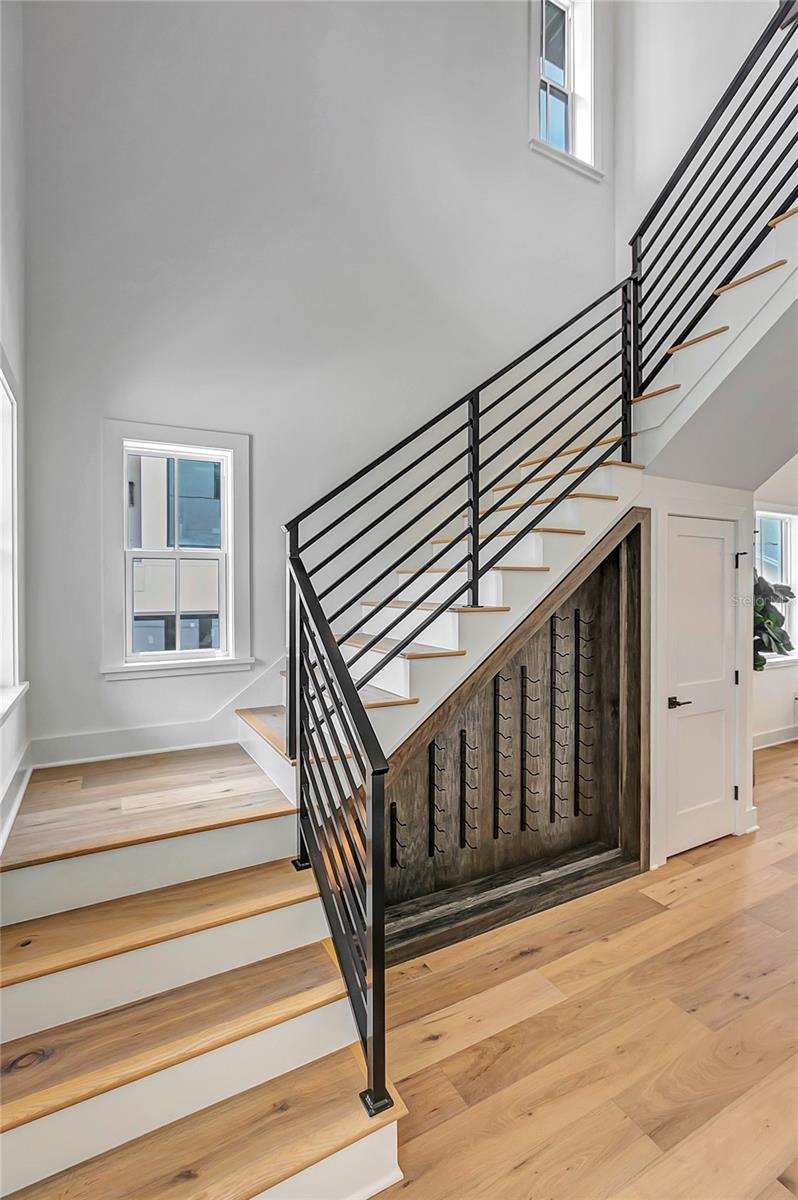
- High Ceilings, Kitchen/Family Room Combo, L Dining, Living Room/Dining Room Combo, Primary Bedroom Main Floor, Vaulted Ceiling(s), Walk-In Closet(s)
- Interior Layout
- High Ceilings, Kitchen/Family Room Combo, L Dining, Living Room/Dining Room Combo, Primary Bedroom Main Floor, Vaulted Ceiling(s), Walk-In Closet(s)
- Flood Zone
- AE
- Flood Zone
- Yes
- New Construction
- Yes
- Heated Square Feet
- 3206
- Acres
- 0.12
- Exterior Features
- French Doors, Private Mailbox, Sidewalk
- Private Pool
- Yes
- Floor Covering
- Hardwood
- Pp Sqft
- 676.54
- Levels
- Two
- Occupant Type
- Vacant
- Subtype
- Single Family
- Roof
- Shingle
- Property Subtype
- Residential
- Pool
- Yes
- Sewer
- Public Sewer
- Water Source
- Public
- Furnished
- Unfurnished
Listing courtesy of KELLER WILLIAMS TAMPA CENTRAL. 813-865-0700
Mortgage Calculator
StellarMLS is the source of this information via Internet Data Exchange Program. All listing information is deemed reliable but not guaranteed and should be independently verified through personal inspection by appropriate professionals. Listings displayed on this website may be subject to prior sale or removal from sale. Availability of any listing should always be independently verified. Listing information is provided for consumer personal, non-commercial use, solely to identify potential properties for potential purchase. All other use is strictly prohibited and may violate relevant federal and state law. Data last updated on