18811 Victor Manuel Drive, Lutz, FL 33548
- $1,100,000
- 4
- BD
- 3
- BA
- 3,259
- SqFt
















- List Price
- $1,100,000
- Days on Market
- 6
- MLS#
- TB8532307
- Bedrooms
- 4
- Full Bathrooms
- 3
- Sq. Ft
- 3,259
- Lot Size
- 43,560
- Subtype
- Single Family
- County
- Hillsborough
- Community
- No Deed Restriction
- Subdivision
- Lake Fuller Estates Ph Ii
- Year Built
- 2004
Property Description
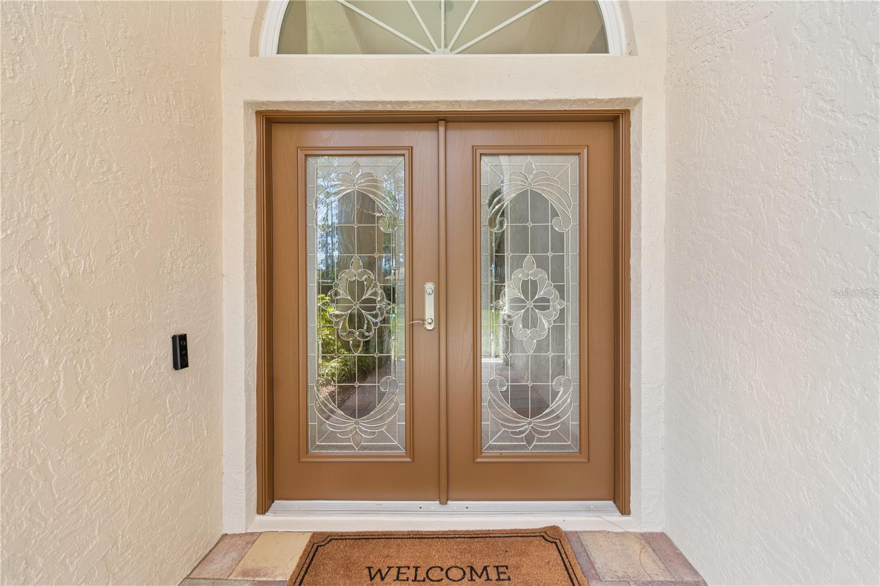
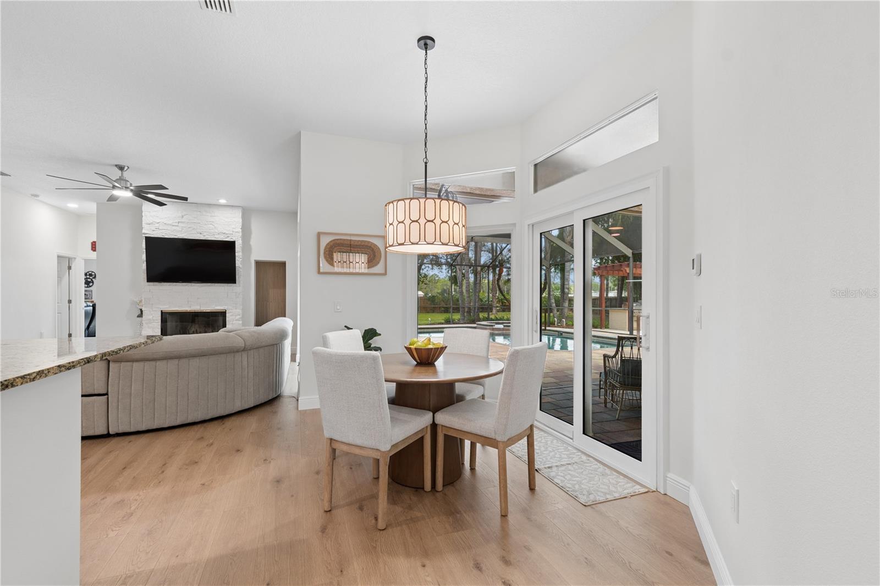
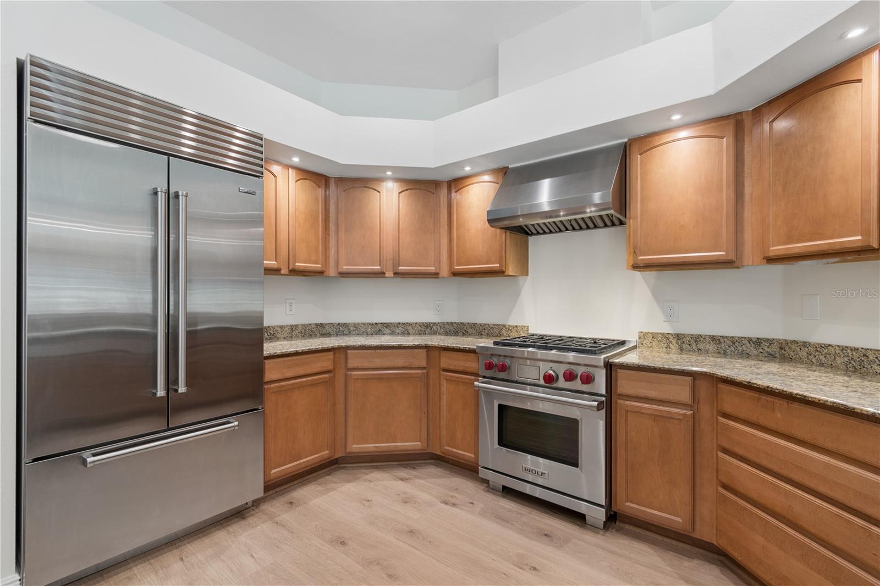
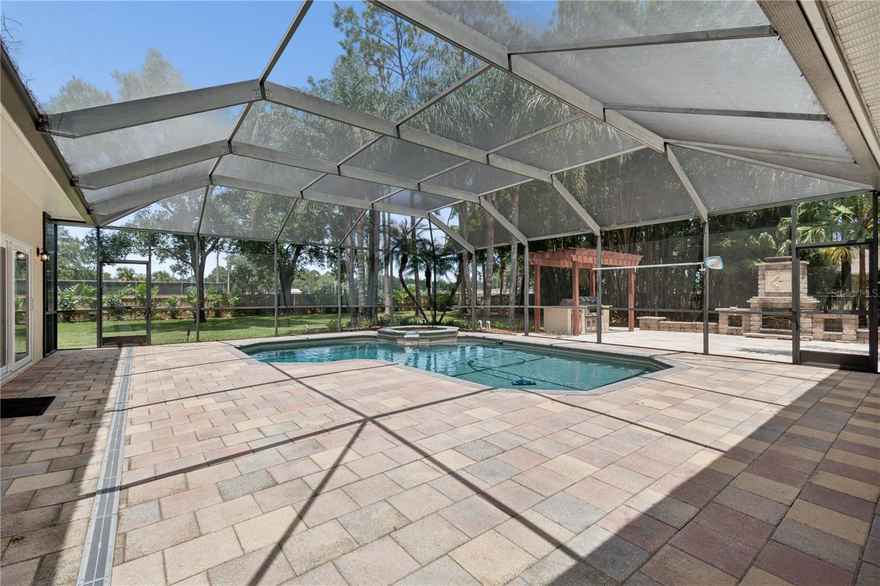
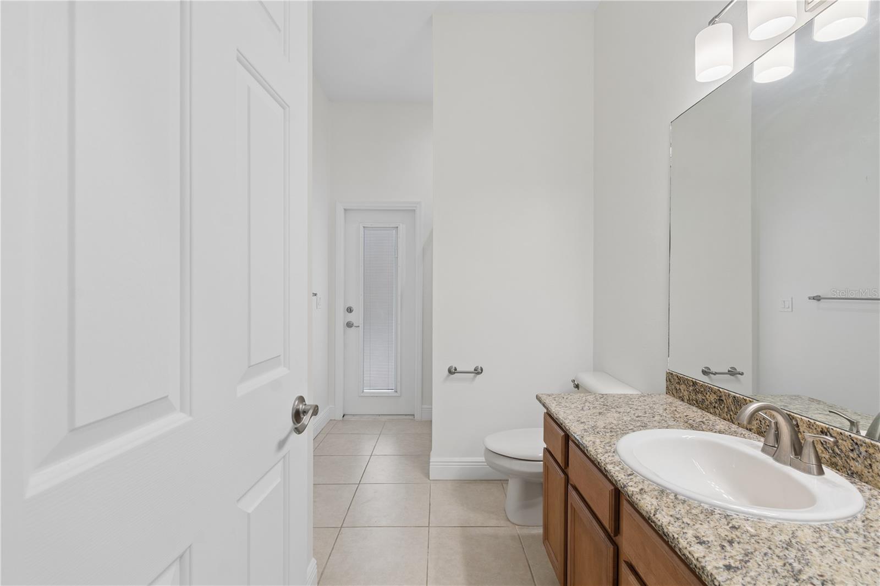
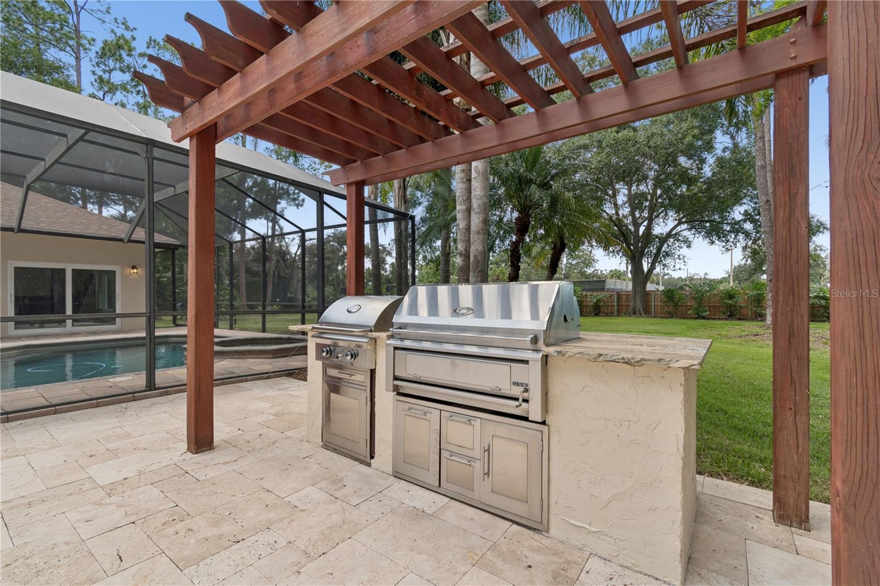
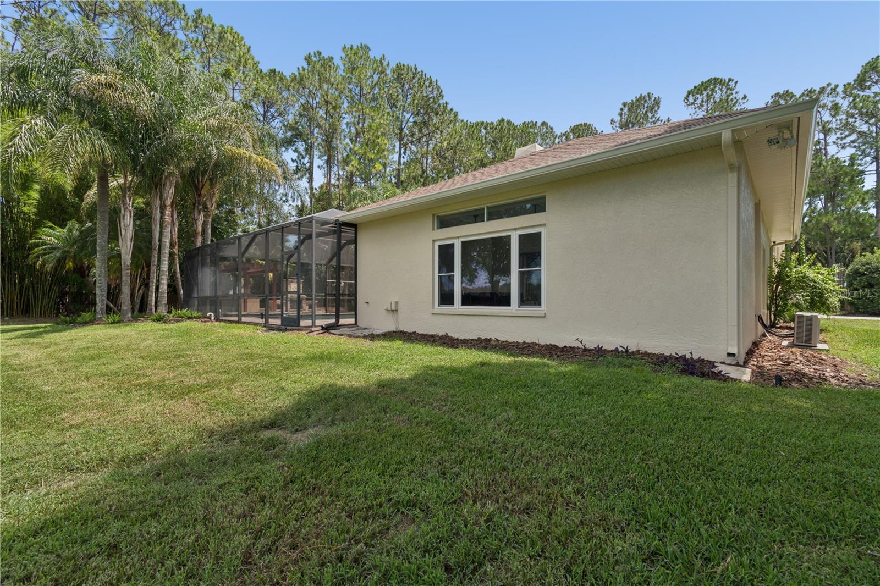
WELCOME TO PARADISE! Completely reimagined from top to bottom, this exceptional 1-acre estate offers the perfect combination of luxury, privacy, and modern convenience with no HOA and virtually every major feature thoughtfully upgraded. This is more than a move-in-ready home; it's a property where the hard work has already been done, allowing you to simply move-in and enjoy! From the moment you arrive, you'll appreciate the impressive curb appeal featuring new exterior paint, professionally designed landscaping, a new irrigation system, new front and rear fencing, and the added security and convenience of a new solar-powered automatic gate operator. A brand-new roof, new hurricane-rated windows and doors, and a new septic system provide lasting value and peace of mind for years to come. Inside, every detail has been refreshed with quality and style. New flooring and fresh paint throughout create a bright, modern feel, while all-new lighting fixtures and ceiling fans enhance every space. Each bedroom features custom built-in closets, offering exceptional organization, and the kitchen features high-end appliances and a custom built-in pantry designed for both beauty and functionality. The home's premium whole-house water treatment system includes a carbon filtration system with AIO technology, premium water softener, and a dedicated drinking water filtration system, delivering outstanding water quality throughout the property. Designed for both relaxation and entertaining, the home features a dedicated movie room complete with a pool table, creating the perfect space for family gatherings, game nights, or watching the big game. Step outside to your private backyard retreat where a beautifully crafted travertine patio, outdoor fireplace, and built-in grilling area provide an incredible setting for year-round Florida living and entertaining. Situated on a full acre, this property offers the space and freedom that's becoming increasingly difficult to find. Whether you're hosting friends, enjoying quiet evenings by the fire, or simply appreciating the privacy that comes with owning acreage without HOA restrictions, this home delivers an unmatched lifestyle. With extensive improvements including a new roof, new hurricane-rated windows and doors, new septic system, new paint, new flooring, new lighting, custom built-ins throughout, premium water filtration, new landscaping, new irrigation, new fencing, and an automatic gated entrance, this home represents a rare opportunity to own a truly turnkey property where every major upgrade has already been completed. Luxury, privacy, acreage, and peace of mind—all in one exceptional Lutz property.
Additional Information
- City
- Lutz
- Region
- Lutz
- Zip
- 33548
- Mo Subdivision
- Other
- Neighborhood
- Lutz
- Subdivision
- Lake Fuller Estates Ph Ii
- Area
- 3259
- Community Extras
- No Deed Restriction
- Garage Spaces
- 3
- Property Description
- One Story
- Exterior Construction
- Block, Stucco
- Elementary School
- Lutz-Hb
- High School
- Steinbrenner High School
- Located Near
- Cleared, Landscaped, Private
- Pool Type
- Private
- Property Style
- Single Family
- Total Acreage
- 1 to less than 2
- Special Sale Provision
- None
- Garage Description
- 3 Car Garage
- Property Condition
- Completed
- Additional Rooms
- Bonus Room, Den/Library/Office, Family Room, Formal Dining Room Separate, Formal Living Room Separate, Inside Utility, Media Room, Storage Rooms
- Minimum Lease
- No Minimum
- Interior Features
- Built-in Features, Ceiling Fans(s), High Ceilings, Kitchen/Family Room Combo, Primary Bedroom Main Floor, Solid Surface Counters, Solid Wood Cabinets, Split Bedroom, Stone Counters, Thermostat, Walk-In Closet(s), Window Treatments
- Interior Layout
- Built-in Features, Ceiling Fans(s), High Ceilings, Kitchen/Family Room Combo, Primary Bedroom Main Floor, Solid Surface Counters, Solid Wood Cabinets, Split Bedroom, Stone Counters, Thermostat, Walk-In Closet(s), Window Treatments
- Flood Zone
- X
- Heated Square Feet
- 3259
- Acres
- 1
- Stories
- 1
- Exterior Features
- Fire Pit, Misting System, Outdoor Grill, Private Mailbox, Rain Gutters, Sliding Doors
- Private Pool
- Yes
- Fence Description
- Electric, Other, Wood
- Parking Description
- Driveway, Garage Door Opener
- Floor Covering
- Other
- Other Structures
- Outdoor Kitchen
- Pp Sqft
- 337.53
- Levels
- One
- Occupant Type
- Owner
- Subtype
- Single Family
- Roof
- Shingle
- Property Subtype
- Residential
- Pool
- Yes
- View
- Garden, Pool, Trees/Woods
- Sewer
- Septic Tank
- Water Source
- Private, Well
- Furnished
- Negotiable
Listing courtesy of MJT REALTY, LLC. 813-918-6996
Mortgage Calculator
StellarMLS is the source of this information via Internet Data Exchange Program. All listing information is deemed reliable but not guaranteed and should be independently verified through personal inspection by appropriate professionals. Listings displayed on this website may be subject to prior sale or removal from sale. Availability of any listing should always be independently verified. Listing information is provided for consumer personal, non-commercial use, solely to identify potential properties for potential purchase. All other use is strictly prohibited and may violate relevant federal and state law. Data last updated on