8904 W Flora Street, Tampa, FL 33615
- $574,900
- 4
- BD
- 3
- BA
- 1,948
- SqFt








- List Price
- $574,900
- Days on Market
- 5
- MLS#
- TB8532318
- Bedrooms
- 4
- Full Bathrooms
- 3
- Sq. Ft
- 1,948
- Lot Size
- 16,800
- Subtype
- Single Family
- County
- Hillsborough
- Community
- No Deed Restriction
- Subdivision
- Byars Heights
- Year Built
- 1984
Property Description
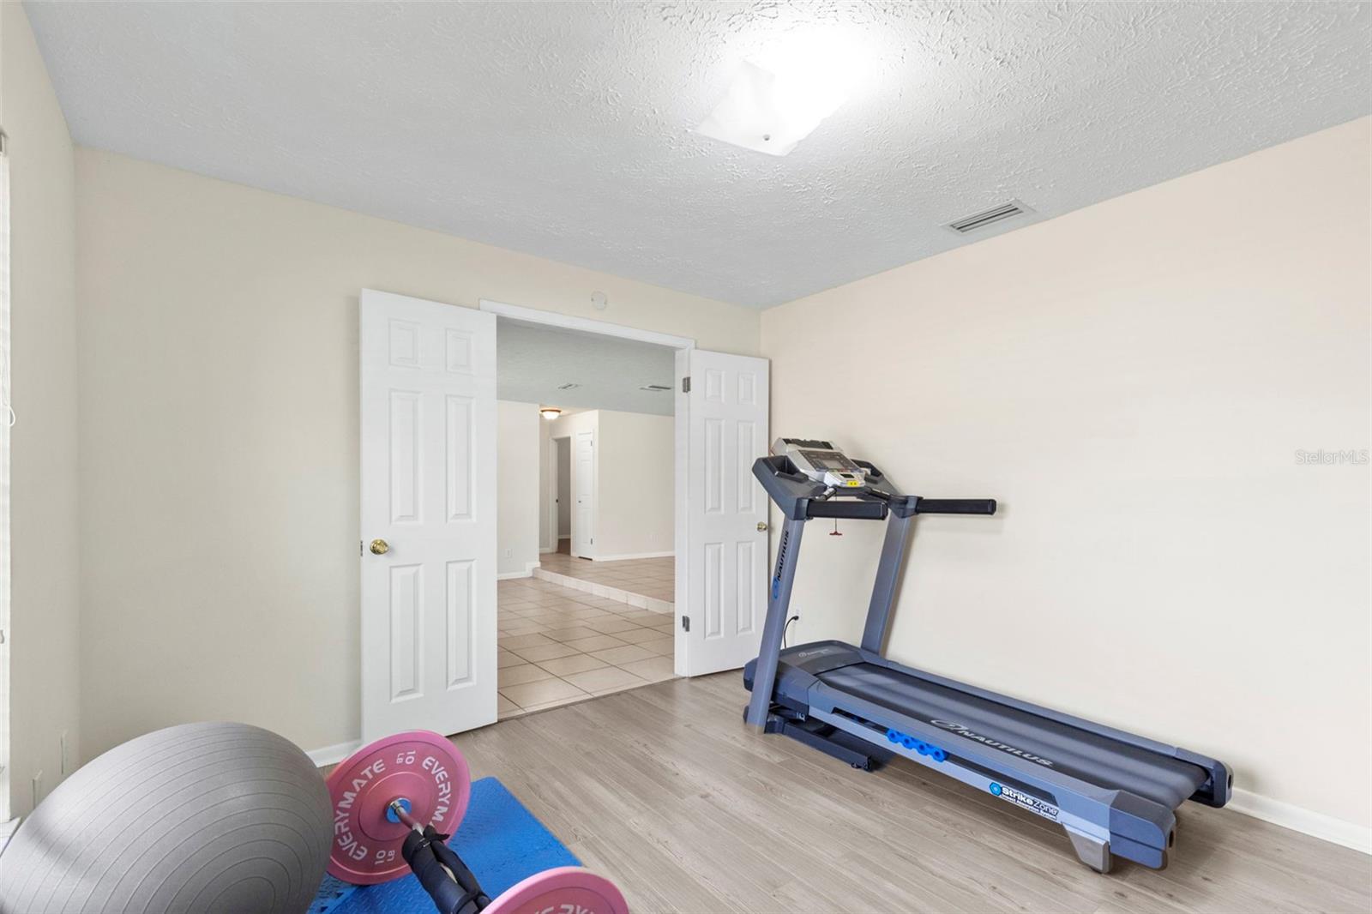
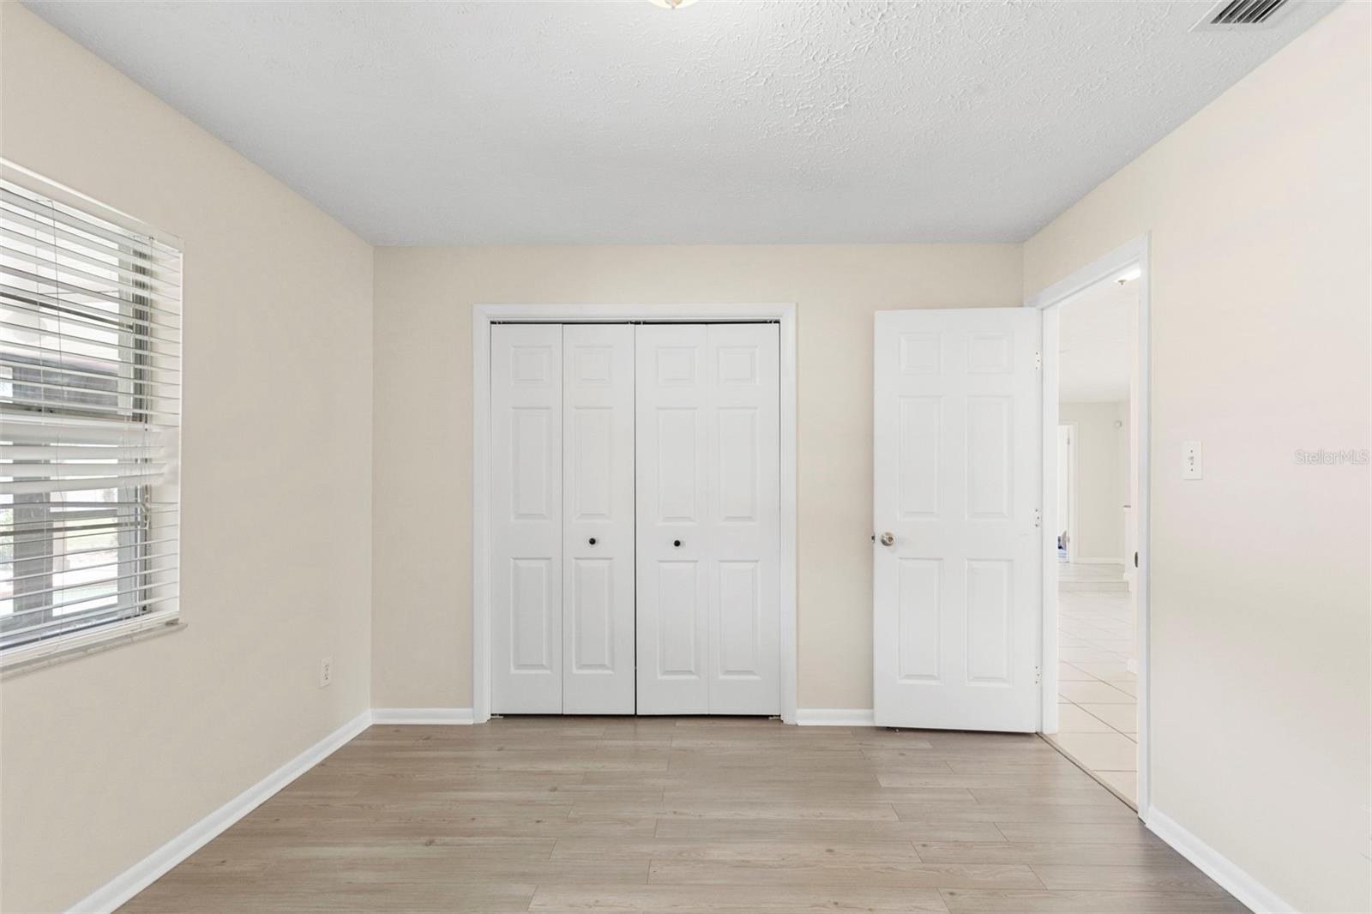
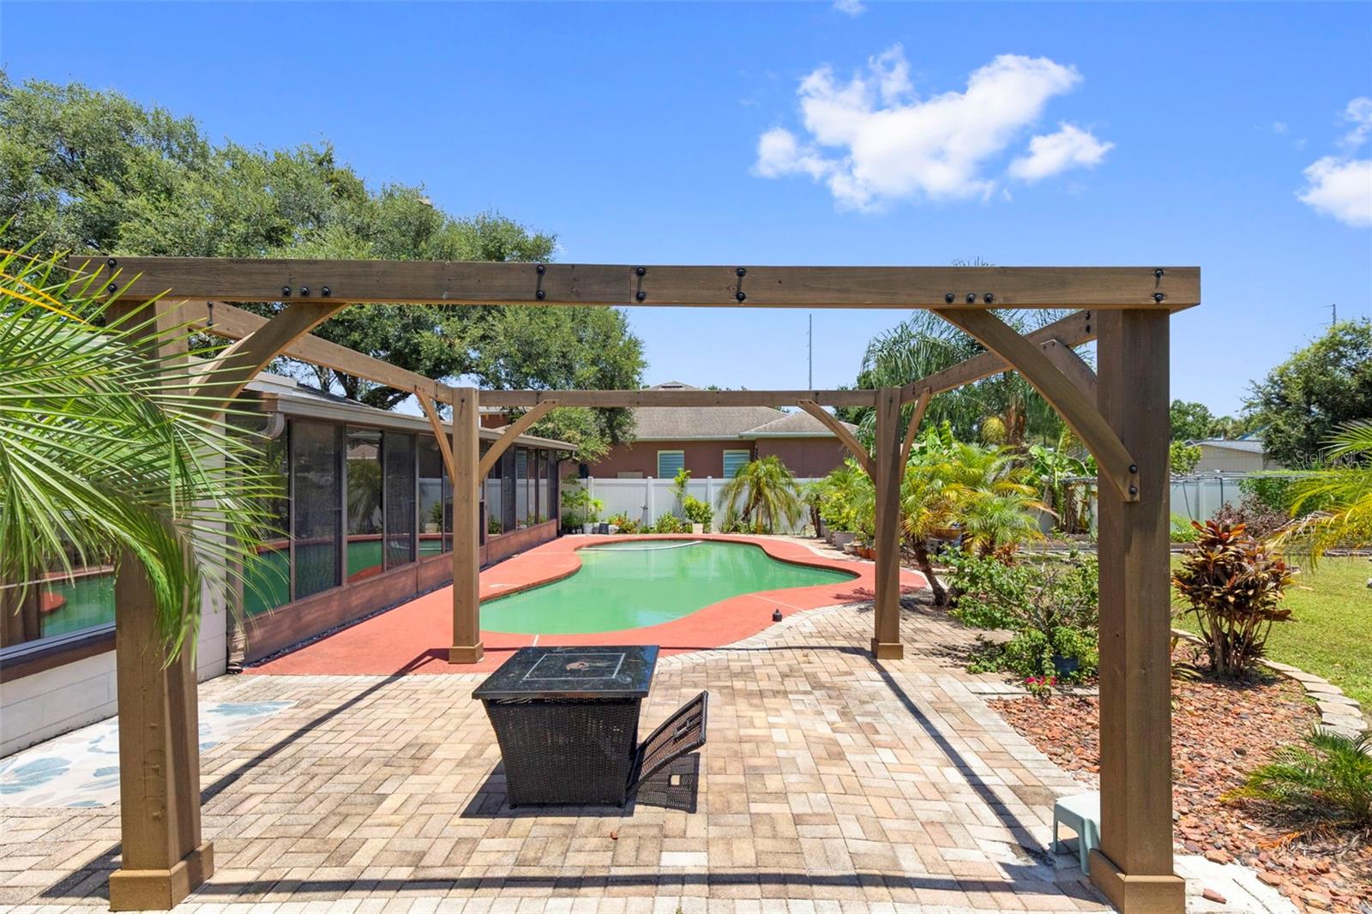
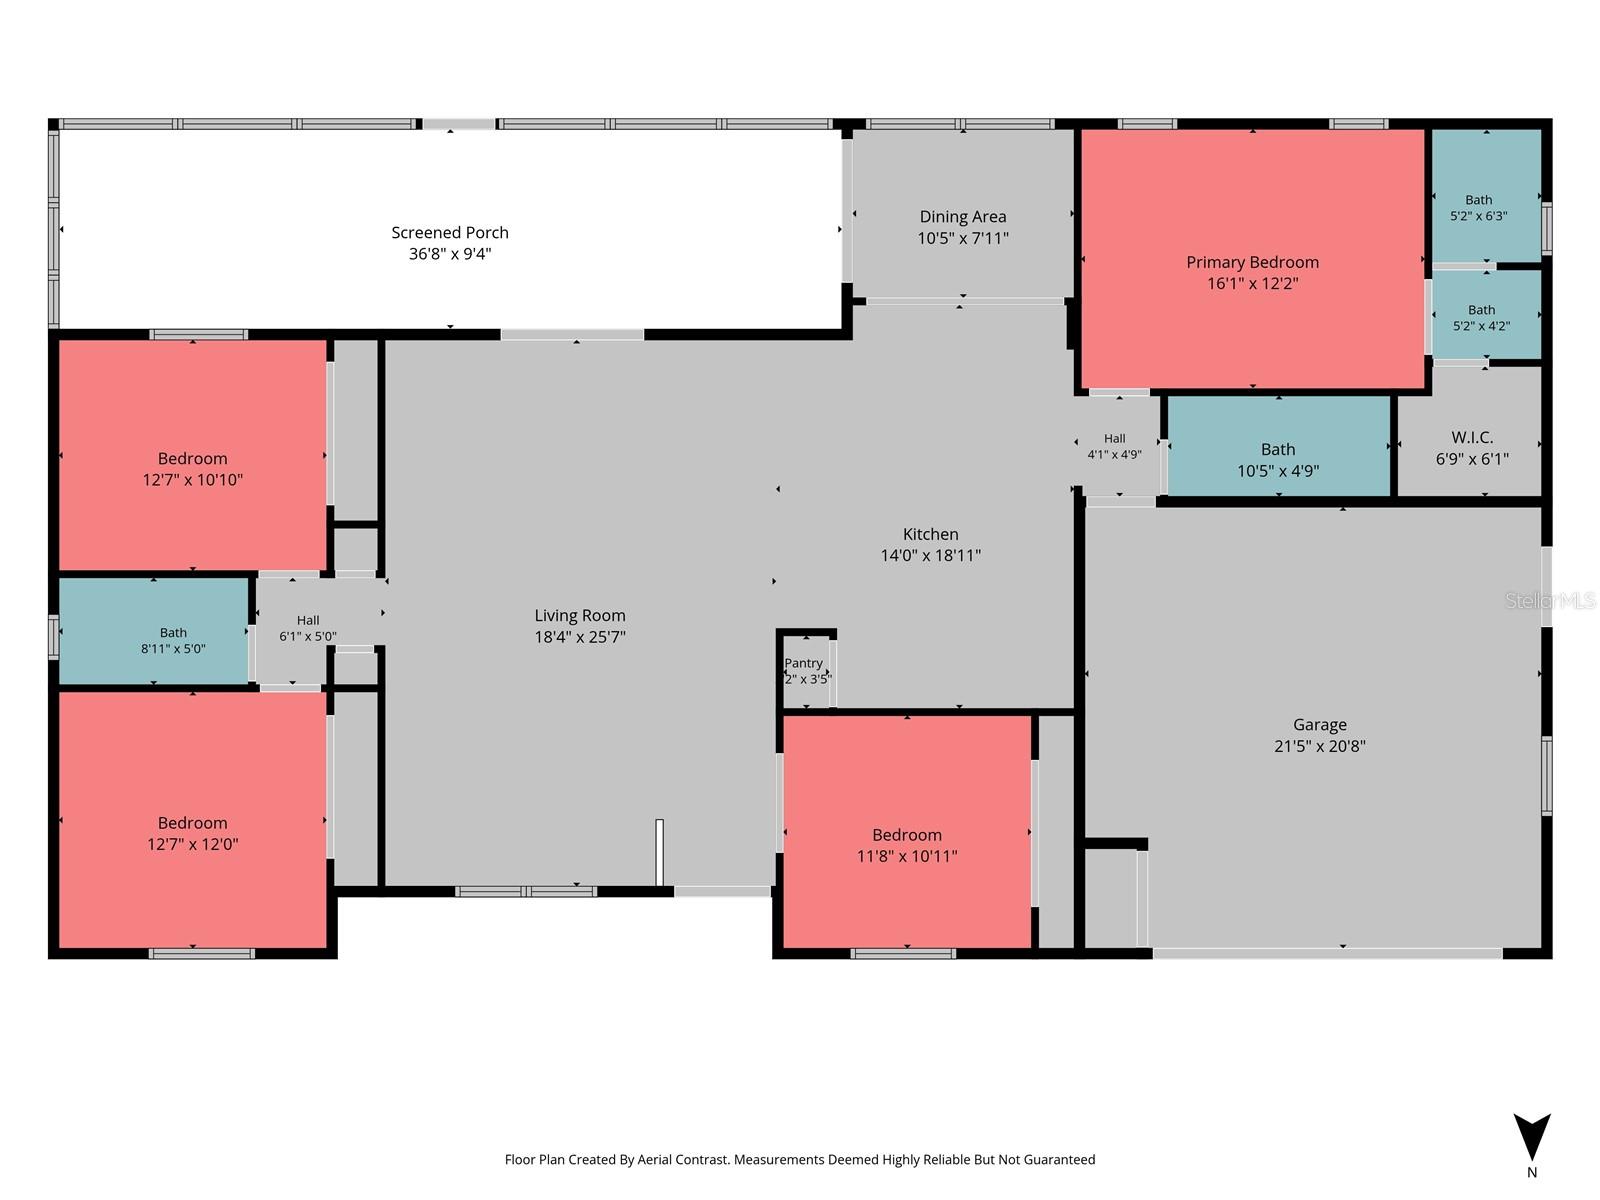
Welcome to this spacious move-in ready 4-bedroom, 3-bath home in the heart of Tampa's desirable Town 'n' Country neighborhood. Immaculately maintained and thoughtfully updated, this spacious residence offers the perfect blend of modern comfort and functional design. The expansive open-concept living area flows seamlessly into a generously sized kitchen with abundant workspace, pantry, and adjacent dining area, making it ideal for everyday living and entertaining. The private primary suite is tucked away from the secondary bedrooms and features a walk-in closet and multiple bath areas for added comfort, while three additional bedrooms provide flexibility for family, guests, or a home office. A standout feature is the incredible 36-foot screened porch, offering the perfect place to relax, dine, or entertain while enjoying Florida's beautiful weather year-round. An oversized 21' x 20' garage provides plenty of room for vehicles, storage, or a workshop. Ideally situated with quick access to Tampa International Airport, downtown Tampa, major highways, shopping, dining, waterfront parks, boating, and the Gulf Coast's world-famous beaches, this home delivers both convenience and lifestyle. Clean, stylish, and truly turnkey, this exceptional property is ready for its next owner to move in and start enjoying their Florida life-style.
Additional Information
- City
- Tampa
- Region
- Tampa / Town and Country
- Zip
- 33615
- Mo Subdivision
- Town N County Alliance
- Neighborhood
- Town N County Alliance
- Subdivision
- Byars Heights
- Area
- 1948
- Community Extras
- No Deed Restriction
- Garage Spaces
- 2
- Property Description
- One Story
- Exterior Construction
- Block, Stucco
- Pool Type
- Private
- Property Style
- Single Family
- Total Acreage
- 1/4 to less than 1/2
- Special Sale Provision
- None
- Garage Description
- 2 Car Garage
- Minimum Lease
- No Minimum
- Interior Features
- Ceiling Fans(s)
- Interior Layout
- Ceiling Fans(s)
- Flood Zone
- AE
- Flood Zone
- Yes
- Financing Available
- Cash, Conventional, FHA, VA Loan
- Heated Square Feet
- 1948
- Acres
- 0.39
- Stories
- 1
- Exterior Features
- Other
- Private Pool
- Yes
- Floor Covering
- Tile
- Pp Sqft
- 295.12
- Levels
- One
- Occupant Type
- Vacant
- Subtype
- Single Family
- Roof
- Shingle
- Property Subtype
- Residential
- Pool
- Yes
- DPRYN
- Yes
- Sewer
- Public Sewer
- Water Source
- Public
- Furnished
- Unfurnished
Listing courtesy of DALTON WADE INC. 888-668-8283
Mortgage Calculator
StellarMLS is the source of this information via Internet Data Exchange Program. All listing information is deemed reliable but not guaranteed and should be independently verified through personal inspection by appropriate professionals. Listings displayed on this website may be subject to prior sale or removal from sale. Availability of any listing should always be independently verified. Listing information is provided for consumer personal, non-commercial use, solely to identify potential properties for potential purchase. All other use is strictly prohibited and may violate relevant federal and state law. Data last updated on