6006 N Hubert Ave, Tampa, FL 33614
- $474,999
- 4
- BD
- 3
- BA
- 2,252
- SqFt




- List Price
- $474,999
- Days on Market
- 3
- MLS#
- TB8532347
- Bedrooms
- 4
- Full Bathrooms
- 3
- Sq. Ft
- 2,252
- Lot Size
- 6,588
- Subtype
- Single Family
- County
- Hillsborough
- Community
- No Deed Restriction
- Subdivision
- Pine Crest Manor Unit 4 A
- Year Built
- 1965
Property Description
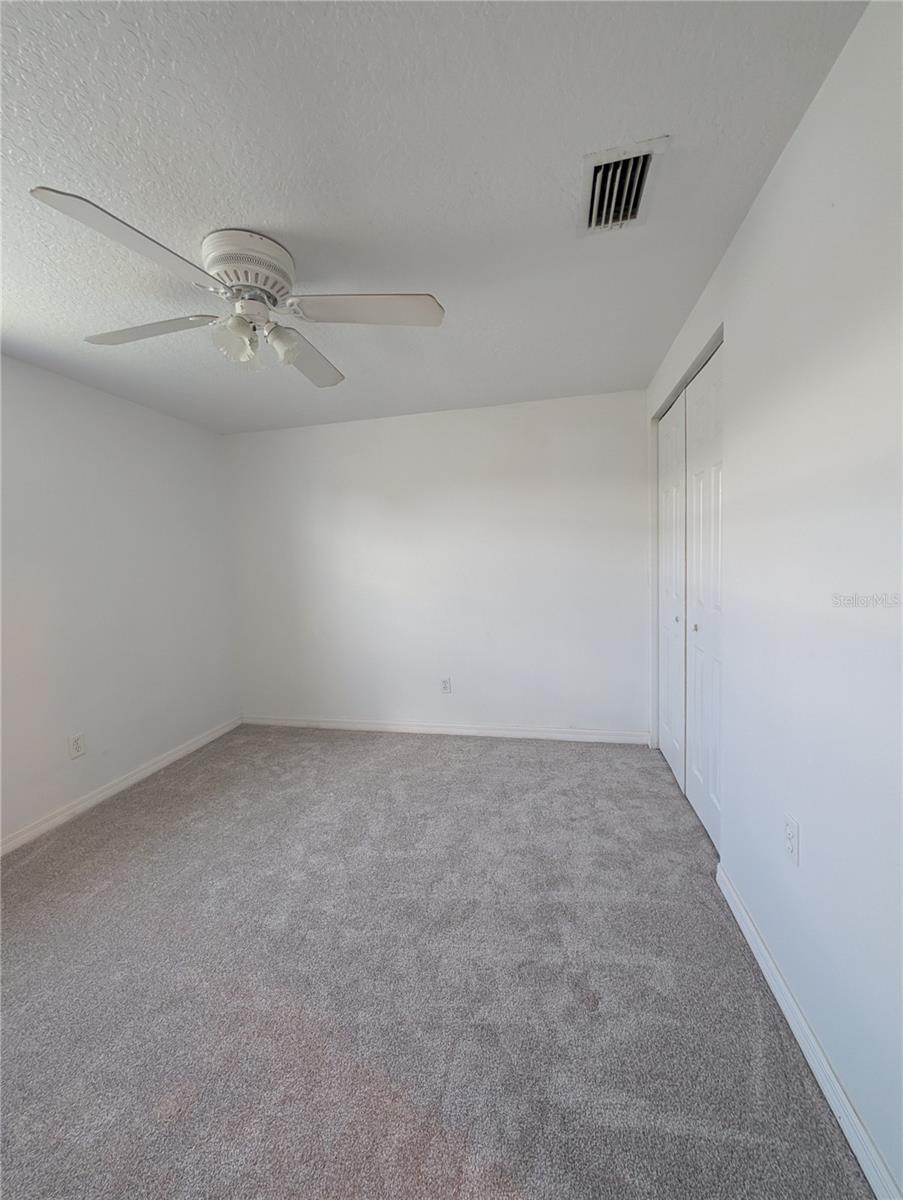
Welcome to this spacious home offering a versatile layout designed to fit a variety of lifestyles. At the heart of the home, the kitchen features granite countertops, maple cabinetry, stainless steel appliances, a large walk-in pantry, and abundant prep space, flowing seamlessly into the main living areas. The spacious family room is highlighted by a stunning stone fireplace, while French doors lead to the screened pool, creating an effortless indoor-outdoor living experience. Entertaining is easy with the beautifully designed wet bar, complete with a sink and stylish finishes, making it the perfect gathering spot for family and friends. The private primary suite offers generous closet space, while the separate living area with its own private entrance and full bathroom provides incredible flexibility as guest accommodations, a home office, multigenerational living space, or the potential for rental income. A flexible garage area offers additional space for storage or a workshop. Enjoy Florida living from the shaded front porch or unwind in the private backyard featuring a screened pool, privacy fencing, and a spacious carport. Fresh exterior paint, new carpeting, a new water heater, and a new over-the-range microwave add to the home's appeal. Conveniently located just minutes from Tampa International Airport and the award-winning shores of Clearwater Beach, this home combines space, flexibility, and an unbeatable location.
Additional Information
- City
- Tampa
- Region
- Tampa
- Zip
- 33614
- Mo Subdivision
- Pinecrest West Park
- Neighborhood
- Pinecrest West Park
- Subdivision
- Pine Crest Manor Unit 4 A
- Area
- 2252
- Community Extras
- No Deed Restriction
- Garage Spaces
- 1
- Property Description
- One Story
- Exterior Construction
- Block, Concrete
- Elementary School
- Alexander-Hb
- Middle School
- Pierce-Hb
- High School
- Leto-HB
- Pool Type
- Private
- Pets Allowed
- Yes
- Property Style
- Single Family
- Total Acreage
- 0 to less than 1/4
- Special Sale Provision
- None
- Garage Description
- 2 Car Carport, 1 Car Garage
- Minimum Lease
- No Minimum
- Interior Features
- Ceiling Fans(s), Walk-In Closet(s)
- Interior Layout
- Ceiling Fans(s), Walk-In Closet(s)
- Flood Zone
- X
- Financing Available
- Assumable, Cash, Conventional, FHA, VA Loan
- Heated Square Feet
- 2252
- Acres
- 0.15
- Exterior Features
- French Doors, Garden, Lighting, Private Entrance, Private Mailbox, Storage
- Private Pool
- Yes
- Parking Description
- Driveway
- Floor Covering
- Carpet, Ceramic Tile
- Pp Sqft
- 210.92
- Levels
- One
- Occupant Type
- Owner
- Subtype
- Single Family
- Roof
- Shingle
- Property Subtype
- Residential
- Pool
- Yes
- DPRYN
- Yes
- Sewer
- Public Sewer
- Water Source
- Public
- Furnished
- Unfurnished
Listing courtesy of ORCHARD BROKERAGE, LLC. 844-515-9880
Mortgage Calculator
StellarMLS is the source of this information via Internet Data Exchange Program. All listing information is deemed reliable but not guaranteed and should be independently verified through personal inspection by appropriate professionals. Listings displayed on this website may be subject to prior sale or removal from sale. Availability of any listing should always be independently verified. Listing information is provided for consumer personal, non-commercial use, solely to identify potential properties for potential purchase. All other use is strictly prohibited and may violate relevant federal and state law. Data last updated on