6711 Glen Forest Court, Tampa, FL 33615
- $408,000
- 4
- BD
- 2
- BA
- 2,040
- SqFt






- List Price
- $408,000
- Days on Market
- 1
- MLS#
- TB8532701
- Bedrooms
- 4
- Full Bathrooms
- 2
- Sq. Ft
- 2,040
- Lot Size
- 4,725
- Subtype
- Single Family
- County
- Hillsborough
- Community
- No Deed Restriction
- Subdivision
- Timberlane Sub Unit 6
- Year Built
- 1983
Property Description
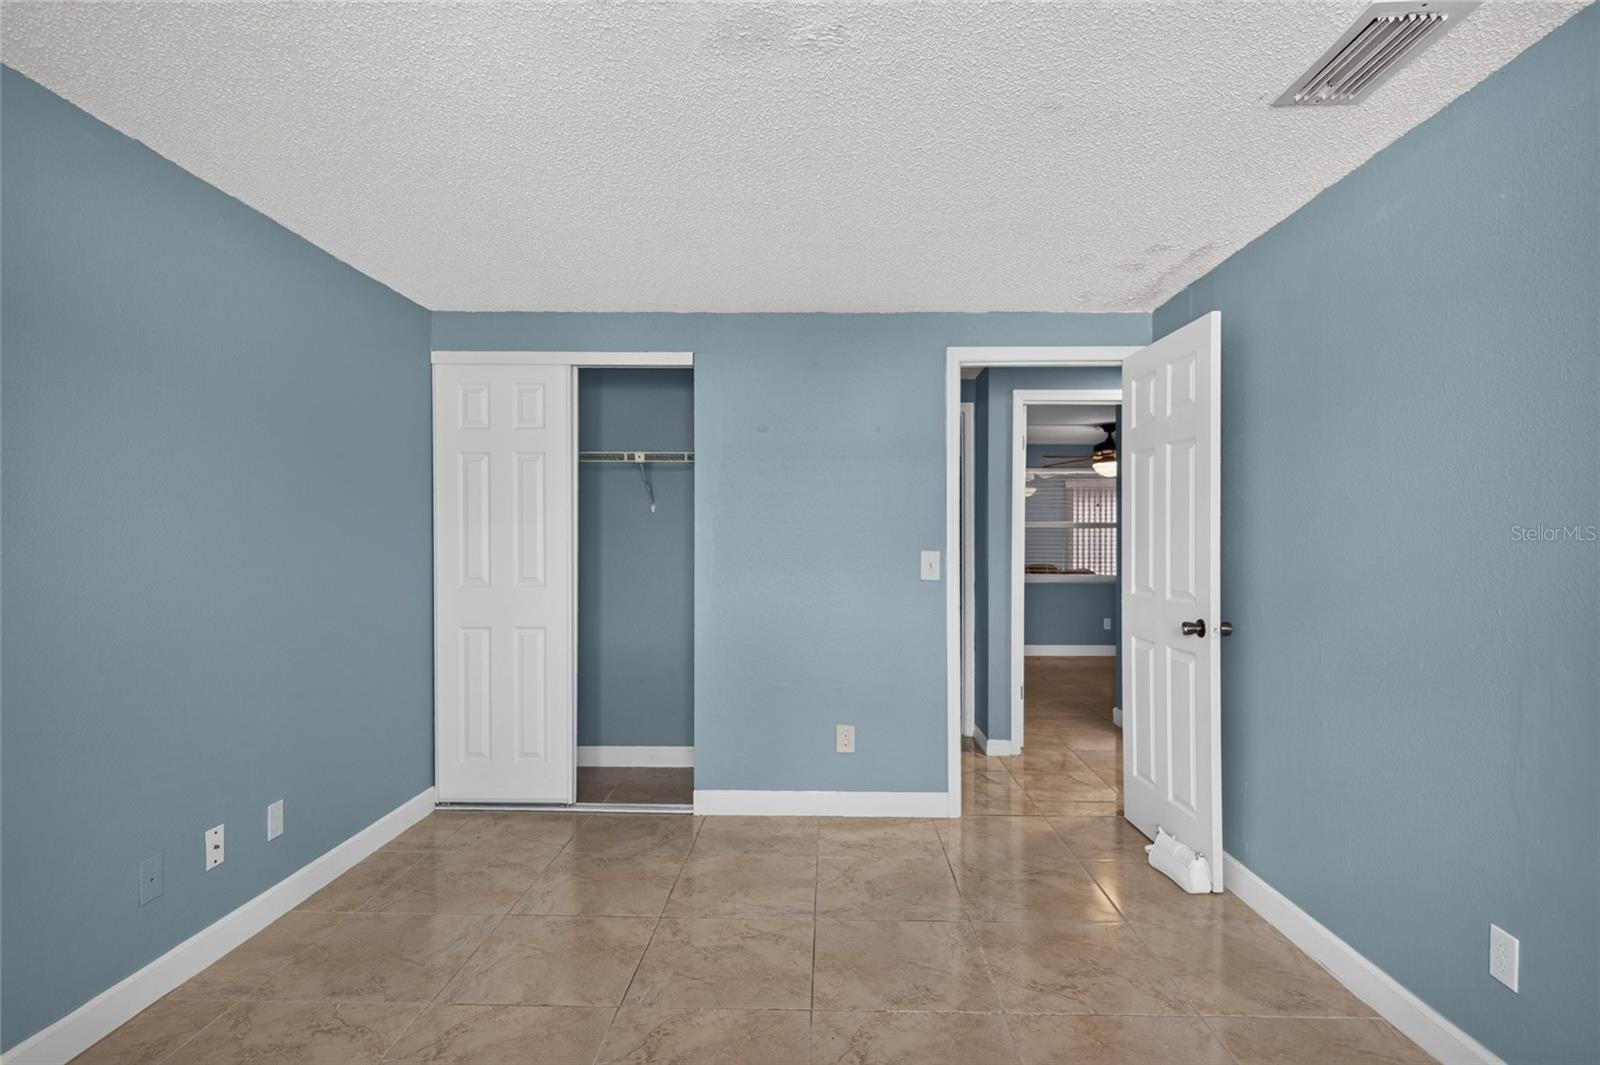
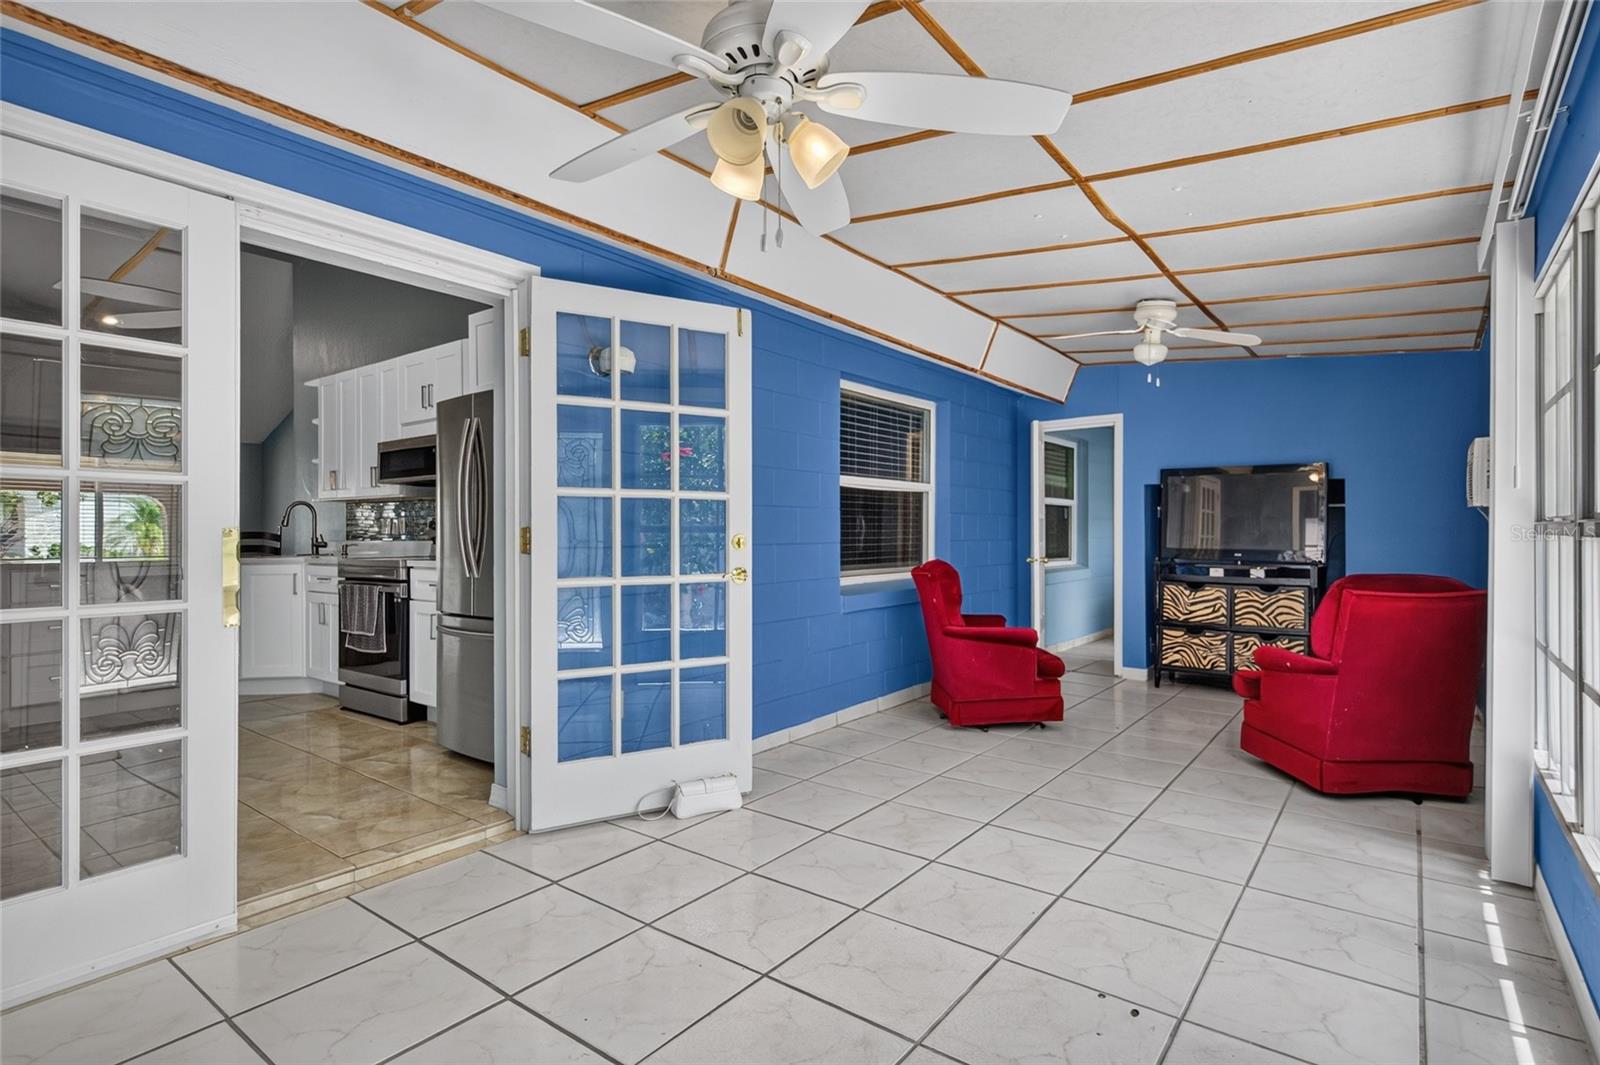
Welcome to this beautifully updated 4 bedroom, 2 bath home offering a flexible floor plan and modern upgrades throughout. The home features a private mother-in-law suite with its own entrance, providing the perfect setup for guests, extended family, a studio apartment, or a private office. The updated kitchen showcases quartz countertops, soft-close cabinets, modern finishes, and updated appliances. Additional upgrades include renovated bathrooms, fresh interior paint, updated windows, and a newer front door. Enjoy extra living space in the Florida room, along with a dedicated laundry room and storage area. Outside, the recently paved driveway (2024) offers parking for up to 8 vehicles. With its versatile layout, thoughtful updates, and unique suite potential, this move-in-ready home is a must see!
Additional Information
- City
- Tampa
- Region
- Tampa / Town and Country
- Zip
- 33615
- Mo Subdivision
- Timberlane Woodlake, Town N County Alliance
- Neighborhood
- Timberlane Woodlake, Town N County Alliance
- Subdivision
- Timberlane Sub Unit 6
- Area
- 2040
- Community Extras
- No Deed Restriction
- Property Description
- One Story
- Exterior Construction
- Block, Stucco
- Elementary School
- Davis-Hb
- Middle School
- Davidsen-Hb
- High School
- Alonso-HB
- Located Near
- Cul-De-Sac, Sidewalk
- Pool Type
- No Pool
- Pets Allowed
- Yes
- Property Style
- Single Family
- Total Acreage
- 0 to less than 1/4
- Special Sale Provision
- None
- Minimum Lease
- No Minimum
- Interior Features
- Ceiling Fans(s), Eat-in Kitchen, Kitchen/Family Room Combo, Solid Wood Cabinets, Stone Counters, Thermostat, Window Treatments
- Interior Layout
- Ceiling Fans(s), Eat-in Kitchen, Kitchen/Family Room Combo, Solid Wood Cabinets, Stone Counters, Thermostat, Window Treatments
- Flood Zone
- AE
- Flood Zone
- Yes
- Financing Available
- Cash, Conventional, FHA, VA Loan
- Heated Square Feet
- 2040
- Acres
- 0.11
- Stories
- 1
- Exterior Features
- French Doors, Garden, Private Entrance, Private Mailbox
- Fence Description
- Fenced
- Floor Covering
- Tile
- Other Structures
- Shed(s), Storage, Workshop
- Pp Sqft
- 200
- Levels
- One
- Occupant Type
- Vacant
- Subtype
- Single Family
- Roof
- Shingle
- Property Subtype
- Residential
- DPRYN
- Yes
- Sewer
- Public Sewer
- Water Source
- None
- Furnished
- Negotiable
Listing courtesy of KELLER WILLIAMS SOUTH SHORE. murraycoleman@kw.com
Mortgage Calculator
StellarMLS is the source of this information via Internet Data Exchange Program. All listing information is deemed reliable but not guaranteed and should be independently verified through personal inspection by appropriate professionals. Listings displayed on this website may be subject to prior sale or removal from sale. Availability of any listing should always be independently verified. Listing information is provided for consumer personal, non-commercial use, solely to identify potential properties for potential purchase. All other use is strictly prohibited and may violate relevant federal and state law. Data last updated on