5092 Kilty Court E, East Bradenton, FL 34203
- $665,000
- 3
- BD
- 2
- BA
- 2,540
- SqFt






- List Price
- $665,000
- MLS#
- TB8532702
- Bedrooms
- 3
- Full Bathrooms
- 2
- Sq. Ft
- 2,540
- Lot Size
- 10,542
- Subtype
- Single Family
- County
- Manatee
- Community
- Buyer Approval Required, Clubhouse, Golf Carts OK, Golf, Pool, Restaurant, Sidewalks, Tennis Court(s), Street Lights, No Deed Restriction, Golf Community
- Subdivision
- Peridia
- Year Built
- 1990
Property Description
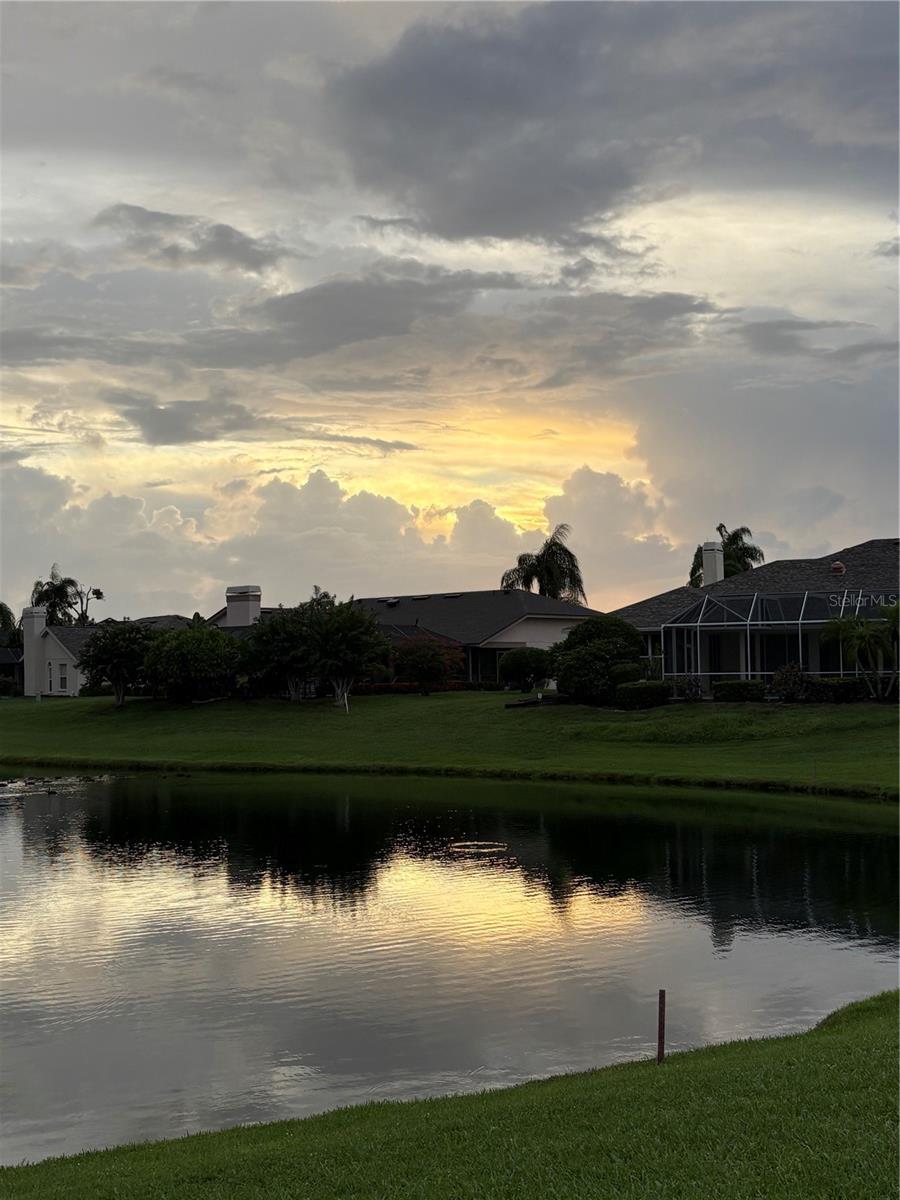
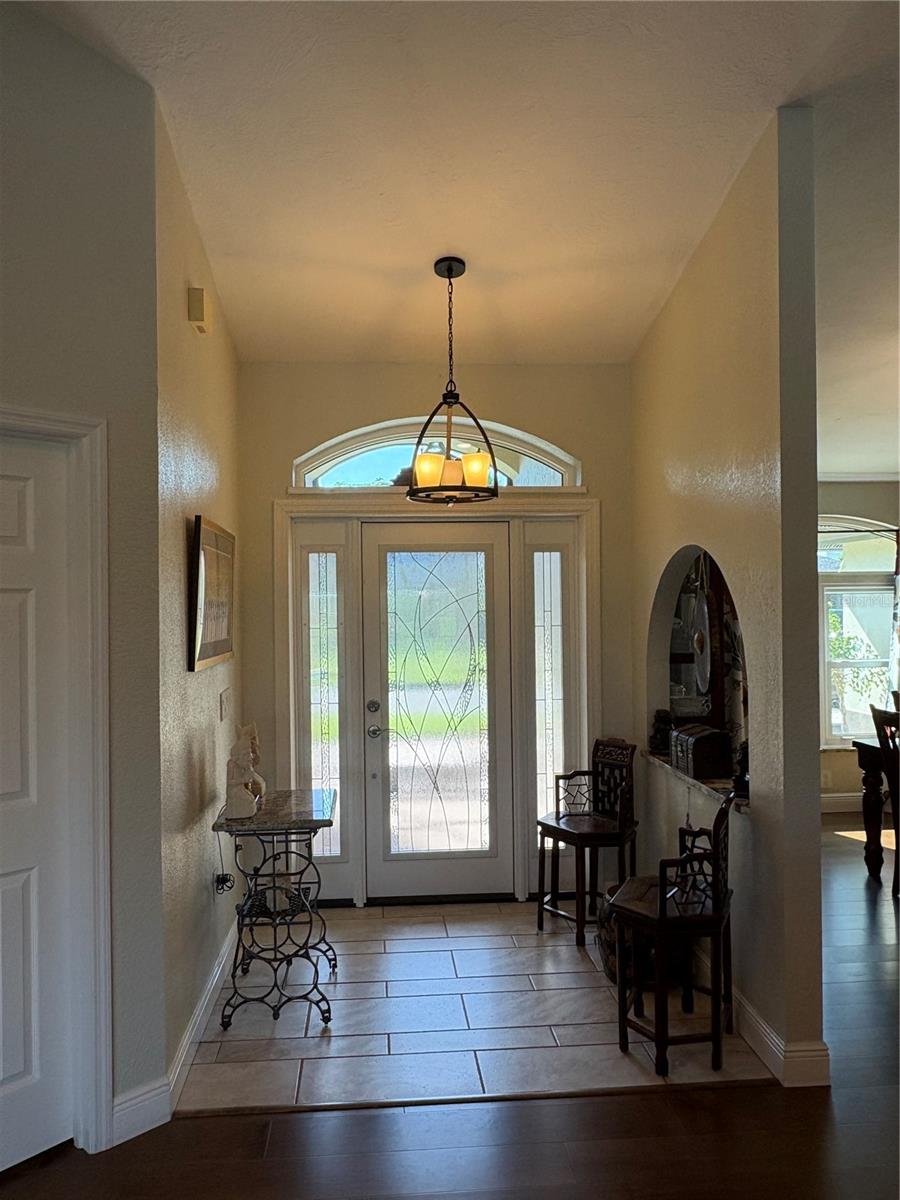
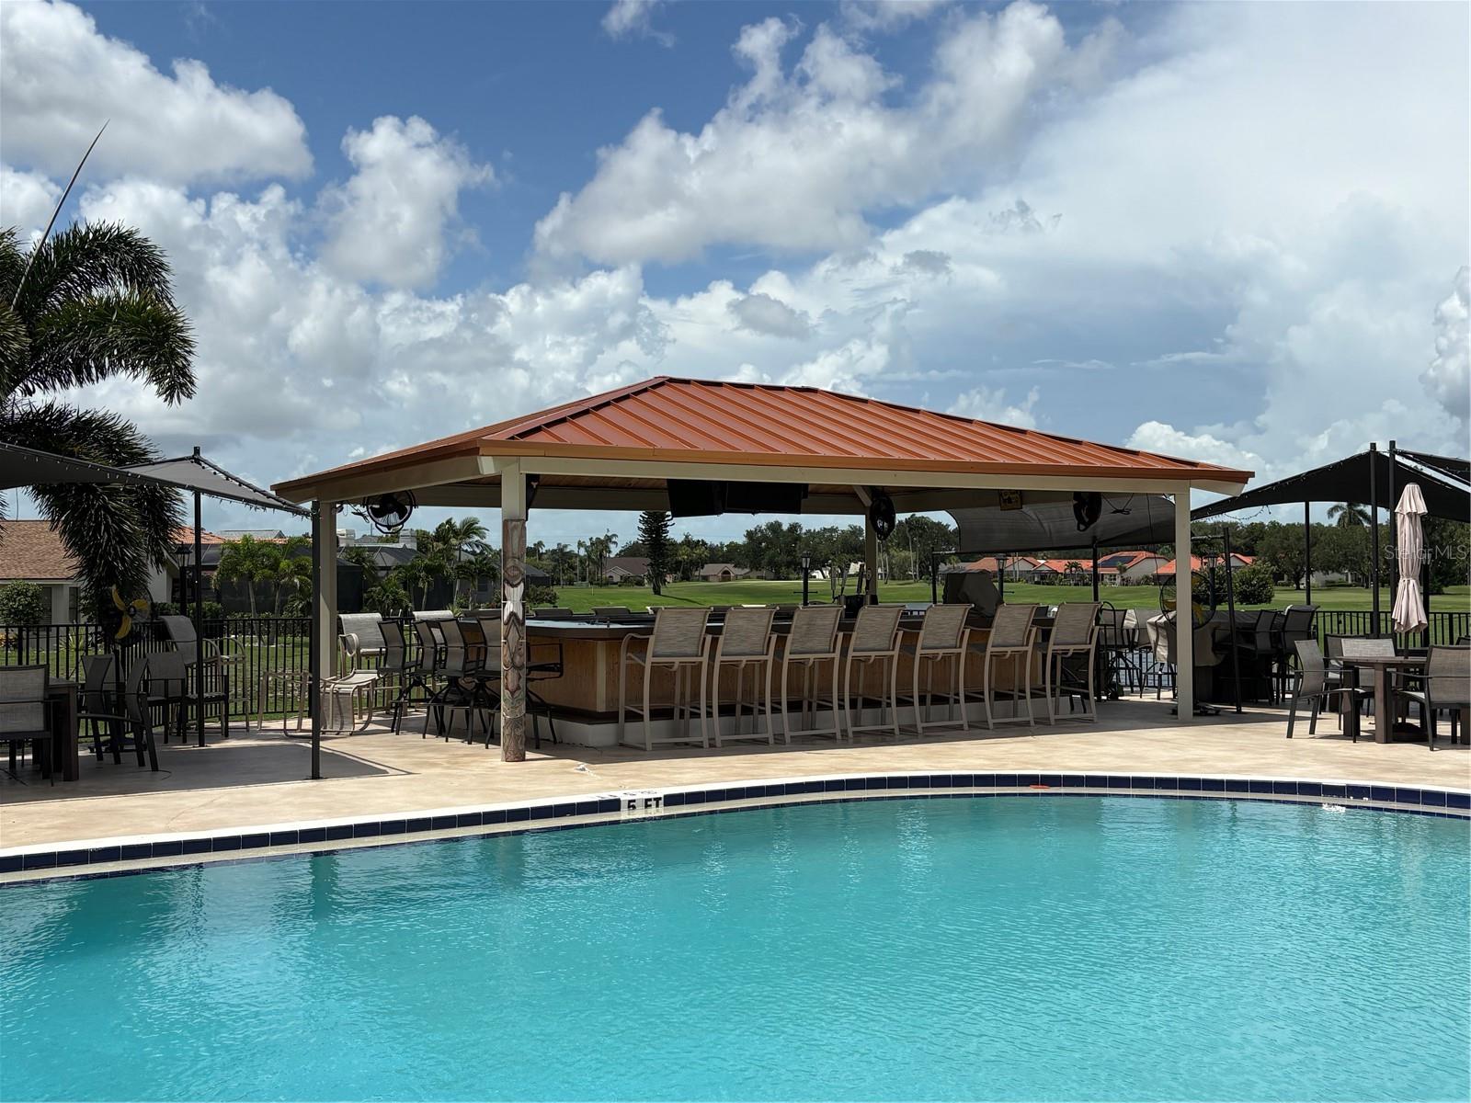
Designed for both beauty and peace of mind, every exterior opening in this fully renovated home—including all windows and sliding-glass doors, the front entry door, and the garage door—is hurricane rated. Inside, thoughtful renovations, timeless finishes, and major recent upgrades create a fresh, modern living experience complemented by exceptional indoor-outdoor spaces and sweeping golf-course views. The updated kitchen features granite countertops, a glass-tile backsplash, porcelain-tile flooring, breakfast bar, eat-in space, and stainless-steel Frigidaire Gallery appliances. Vaulted ceilings enhance the living and family rooms, with engineered-wood flooring, surround sound, and a wood-burning fireplace with stone façade. Pocket sliding-glass doors create a seamless connection to the lanai, while the separate dining room offers ample space for entertaining. The spacious primary suite is privately situated away from the secondary bedrooms and includes a tray ceiling, sitting area, walk-in closet, and renovated bath with dual sinks, granite countertops, walk-in shower, private water closet, dressing bench, and generous storage. Two additional bedrooms and the updated guest bath can be separated from the main living areas by a pocket door, creating a private guest wing. The oversized, west-facing covered lanai overlooks the golf course and is ideally positioned between the 14th green and 15th tee. Features include a built-in grill with vent hood, ceiling fans, sun shades, skylight, and access from three interior rooms. The large heated pool was resurfaced in June 2025 and includes a glass-tile surround, paver decking, string lighting, and a new pool enclosure completed in August 2025. An east-facing front patio provides a peaceful spot for morning coffee. Major improvements include a new HVAC system in January 2025, Miami-Dade-rated hurricane-impact windows and sliding-glass doors in 2025, and hurricane-rated front and garage doors in 2026. Additional features include an oversized two-car garage, laundry room/butler’s pantry, granite windowsills, gutters, mature landscaping, and paver driveway and walkways. The community offers an 18-hole executive golf course, clubhouse, restaurant, bar, tiki bar, community pool, tennis courts, pickleball courts, and an active social committee hosting frequent events and live music. Move-in ready and designed for both comfortable living and entertaining, this exceptional home delivers an inviting, resort-style lifestyle inside and out.
Additional Information
- City
- East Bradenton
- Region
- Bradenton/Braden River/Lakewood Rch
- Zip
- 34203
- Mo Subdivision
- Other
- Neighborhood
- Other
- Subdivision
- Peridia
- Area
- 2540
- Water Frontage
- Lake Front
- Community Extras
- Buyer Approval Required, Clubhouse, Golf Carts OK, Golf, Pool, Restaurant, Sidewalks, Tennis Court(s), Street Lights, No Deed Restriction, Golf Community
- Garage Spaces
- 2
- Property Description
- One Story
- Exterior Construction
- Stucco
- Located Near
- On Golf Course, Sidewalk, Paved
- Frontage
- Pond
- Pool Type
- Community, Private
- Pets Allowed
- Yes
- Water View
- Yes
- Water View
- Pond
- Property Style
- Single Family
- Total Acreage
- 0 to less than 1/4
- Water Frontage
- Yes
- Special Sale Provision
- None
- Garage Description
- 2 Car Garage
- Property Condition
- Completed
- Additional Rooms
- Den/Library/Office, Family Room, Formal Dining Room Separate, Formal Living Room Separate, Great Room, Inside Utility
- Minimum Lease
- 1-2 Years
- Interior Features
- Cathedral Ceiling(s), Ceiling Fans(s), Coffered Ceiling(s), Eat-in Kitchen, High Ceilings, Kitchen/Family Room Combo, Open Floorplan, Primary Bedroom Main Floor, Split Bedroom, Stone Counters, Thermostat, Tray Ceiling(s), Vaulted Ceiling(s), Walk-In Closet(s), Window Treatments
- Interior Layout
- Cathedral Ceiling(s), Ceiling Fans(s), Coffered Ceiling(s), Eat-in Kitchen, High Ceilings, Kitchen/Family Room Combo, Open Floorplan, Primary Bedroom Main Floor, Split Bedroom, Stone Counters, Thermostat, Tray Ceiling(s), Vaulted Ceiling(s), Walk-In Closet(s), Window Treatments
- Water Frontage
- Pond
- Water Front Description
- Pond
- Community Features
- Buyer Approval Required, Clubhouse, Golf Carts OK, Golf, Pool, Restaurant, Sidewalks, Tennis Court(s), Street Lights
- Flood Zone
- X
- Hoa Fee
- $938
- Monthly Hoa Amount
- 312
- Financing Available
- Cash, Conventional, FHA, VA Loan
- Heated Square Feet
- 2540
- Acres
- 0.24
- Exterior Features
- Lighting, Outdoor Grill, Outdoor Kitchen, Private Mailbox, Rain Gutters, Sidewalk, Sliding Doors, Sprinkler Metered, Storage
- Private Pool
- Yes
- Community Pool
- Yes
- Waterfront
- Yes
- Parking Description
- Driveway, Garage Door Opener, Off Street, On Street, Oversized
- Floor Covering
- Carpet, Hardwood, Tile
- Water Features
- Pond
- HOA Fee Required
- Yes
- HOA Yes/No
- Yes
- HOA Comm/Assn
- Required
- Pp Sqft
- 261.81
- Levels
- One
- Occupant Type
- Owner
- Subtype
- Single Family
- Roof
- Shingle
- Property Subtype
- Residential
- Pool
- Yes
- DPRYN
- Yes
- View
- Golf Course, Pool, Water
- Sewer
- Public Sewer
- Water Source
- Public
- Amenities
- Clubhouse, Fence Restrictions, Golf Course, Pickleball Court(s), Tennis Court(s)
- Furnished
- Unfurnished
Listing courtesy of FLAMINGO SKY REALTY. 727-415-5198
Mortgage Calculator
StellarMLS is the source of this information via Internet Data Exchange Program. All listing information is deemed reliable but not guaranteed and should be independently verified through personal inspection by appropriate professionals. Listings displayed on this website may be subject to prior sale or removal from sale. Availability of any listing should always be independently verified. Listing information is provided for consumer personal, non-commercial use, solely to identify potential properties for potential purchase. All other use is strictly prohibited and may violate relevant federal and state law. Data last updated on