1614 Dawnridge Court, Brandon, FL 33510
- $400,000
- 3
- BD
- 2
- BA
- 1,565
- SqFt






- List Price
- $400,000
- Days on Market
- 1
- MLS#
- TB8533032
- Bedrooms
- 3
- Full Bathrooms
- 2
- Sq. Ft
- 1,565
- Lot Size
- 8,250
- Subtype
- Single Family
- County
- Hillsborough
- Community
- No Deed Restriction
- Subdivision
- Lakeview Village Sec A Uni
- Year Built
- 1985
Property Description
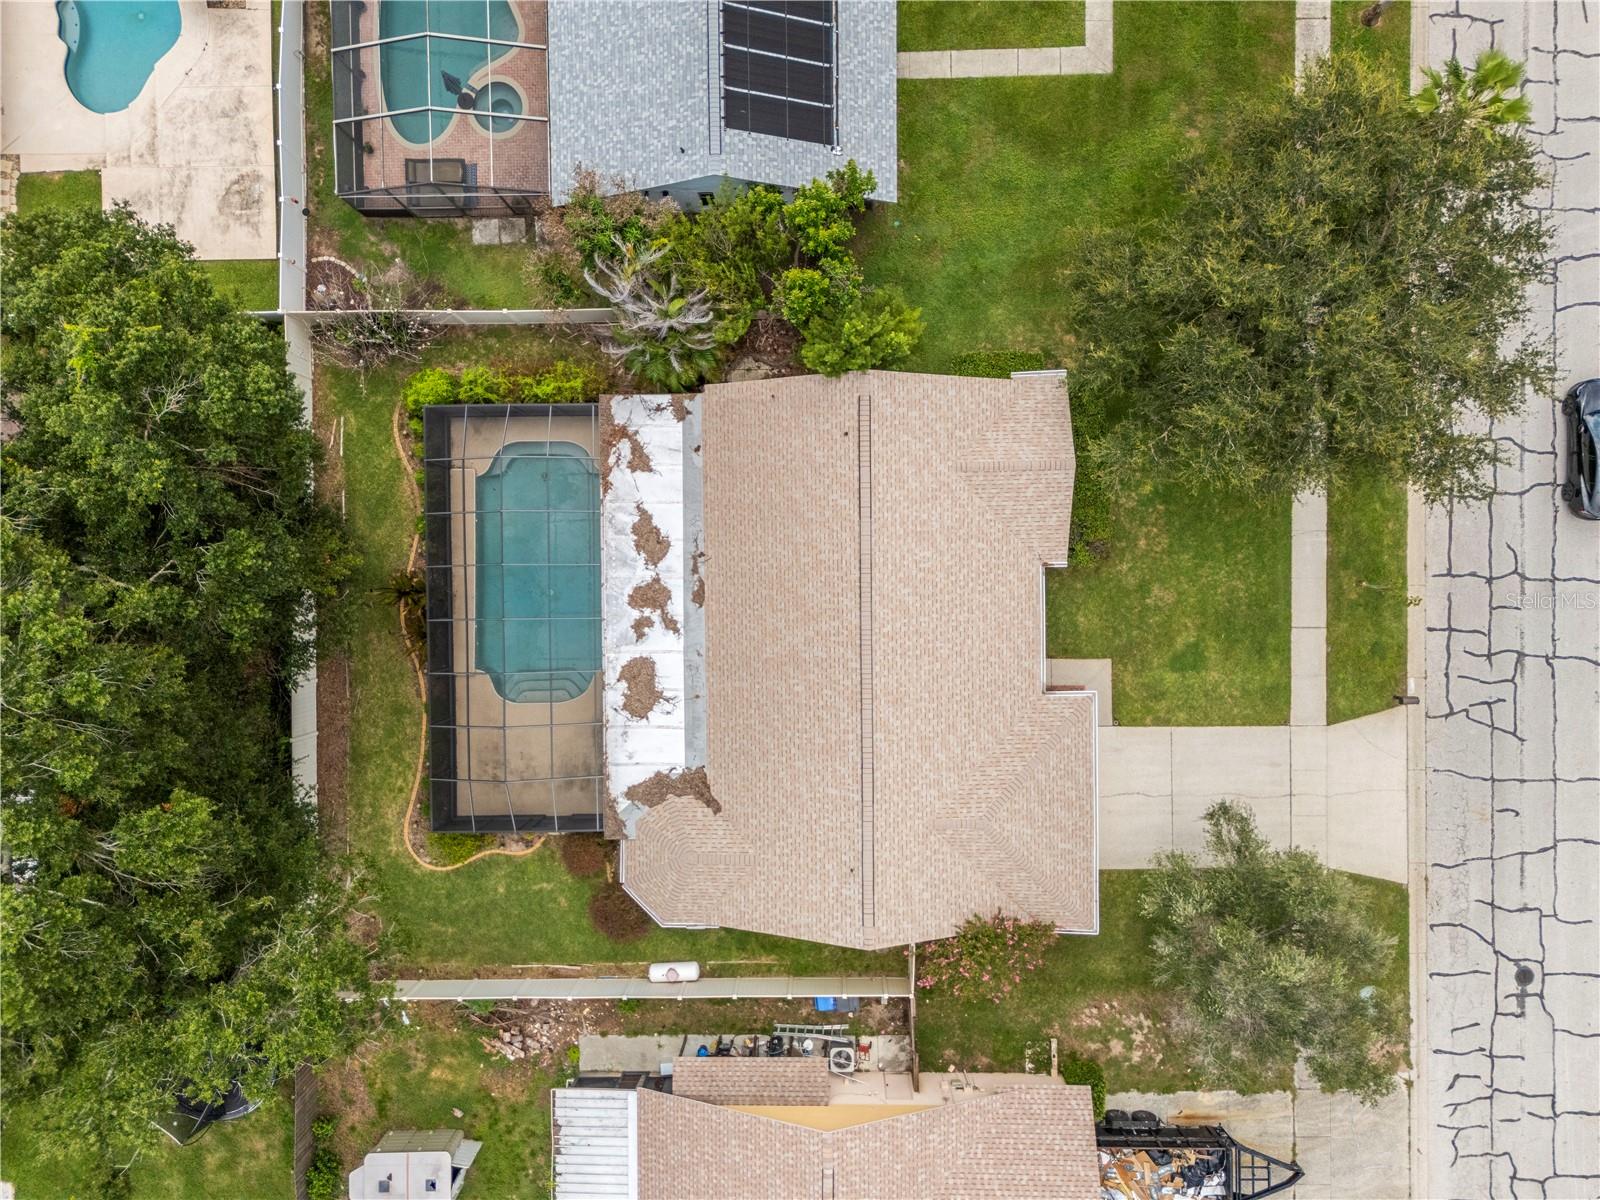

Virtually Staged. Enjoy Florida living in this well-cared-for 3-bedroom, 2-bathroom Brandon pool home featuring valuable improvements, comfortable indoor spaces, and an outdoor area designed for relaxation and entertaining. Tile flooring extends throughout the main living and dining areas, creating a cohesive look and providing easy maintenance. The updated kitchen features quality cabinets that remain in excellent condition, granite countertops, stainless steel appliances, and plenty of workspace for preparing meals and gathering with family and friends. Updated windows and sliding glass doors bring natural light into the home while providing convenient access to the outdoor living area. Both bathrooms have been thoughtfully improved. The primary bathroom features low-maintenance acrylic shower walls, a built-in bench, and a handrail for added comfort and convenience. The additional bathroom offers a walk-in tub and shower combination surrounded by attractive custom tilework. Step outside to a large screened-in swimming pool and covered patio, creating an inviting space for outdoor dining, entertaining guests, cooling off on warm Florida days, or simply relaxing in the shade. Important improvements include a roof installed in 2023, an HVAC system replaced in 2025, and an updated energy-efficient hybrid water heater. The home also features a Generac whole-home generator, providing added confidence and convenience during unexpected power outages. An attached garage offers secure parking and additional storage space. Conveniently located near Brandon shopping, restaurants, medical facilities, schools, and major roadways, this home provides easy access to Tampa and the surrounding Tampa Bay area. With its updated kitchen and bathrooms, updated windows and sliding doors, large screened pool, covered patio, hybrid water heater, whole-home generator, and major system improvements, this property offers the comfort, convenience, and Florida lifestyle today’s buyers are looking for.
Additional Information
- City
- Brandon
- Region
- Brandon
- Zip
- 33510
- Mo Subdivision
- Lakeview Village, Seffner Community Alliance
- Neighborhood
- Lakeview Village, Seffner Community Alliance
- Subdivision
- Lakeview Village Sec A Uni
- Area
- 1565
- Community Extras
- No Deed Restriction
- Garage Spaces
- 2
- Property Description
- One Story
- Exterior Construction
- Block, Stucco
- Elementary School
- Limona-Hb
- Middle School
- Mann-Hb
- High School
- Brandon-HB
- Pool Type
- Private
- Pets Allowed
- Yes
- Property Style
- Single Family
- Total Acreage
- 0 to less than 1/4
- Special Sale Provision
- None
- Garage Description
- 2 Car Garage
- Minimum Lease
- No Minimum
- Interior Features
- Ceiling Fans(s), Eat-in Kitchen, High Ceilings, Kitchen/Family Room Combo, Living Room/Dining Room Combo, Open Floorplan, Primary Bedroom Main Floor, Solid Surface Counters, Vaulted Ceiling(s)
- Interior Layout
- Ceiling Fans(s), Eat-in Kitchen, High Ceilings, Kitchen/Family Room Combo, Living Room/Dining Room Combo, Open Floorplan, Primary Bedroom Main Floor, Solid Surface Counters, Vaulted Ceiling(s)
- Flood Zone
- X
- Hoa Fee
- $147
- Monthly Hoa Amount
- 12
- Financing Available
- Cash, Conventional, FHA, VA Loan
- Heated Square Feet
- 1565
- Acres
- 0.19
- Stories
- 1
- Exterior Features
- Awning(s), Rain Gutters, Sidewalk
- Private Pool
- Yes
- Fence Description
- Vinyl
- Parking Description
- Driveway
- Floor Covering
- Carpet, Laminate, Tile
- HOA Fee Required
- Yes
- HOA Yes/No
- Yes
- HOA Comm/Assn
- Required
- Pp Sqft
- 255.59
- Levels
- One
- Occupant Type
- Vacant
- Subtype
- Single Family
- Roof
- Shingle
- Property Subtype
- Residential
- Pool
- Yes
- View
- Pool, Trees/Woods
- Sewer
- Public Sewer
- Water Source
- Public
- Furnished
- Unfurnished
Listing courtesy of KELLER WILLIAMS TAMPA PROPERTIES. 813-264-7754
Mortgage Calculator
StellarMLS is the source of this information via Internet Data Exchange Program. All listing information is deemed reliable but not guaranteed and should be independently verified through personal inspection by appropriate professionals. Listings displayed on this website may be subject to prior sale or removal from sale. Availability of any listing should always be independently verified. Listing information is provided for consumer personal, non-commercial use, solely to identify potential properties for potential purchase. All other use is strictly prohibited and may violate relevant federal and state law. Data last updated on