14106 Covert Green Place, Riverview, FL 33579
- $339,000
- 4
- BD
- 2
- BA
- 1,841
- SqFt




- List Price
- $339,000
- Days on Market
- 6
- MLS#
- TB8533054
- Bedrooms
- 4
- Full Bathrooms
- 2
- Sq. Ft
- 1,841
- Lot Size
- 6,028
- Subtype
- Single Family
- County
- Hillsborough
- Community
- Deed Restrictions, Pool
- Subdivision
- Carlton Lakes West Ph 1 And 2a
- Year Built
- 2018
Property Description
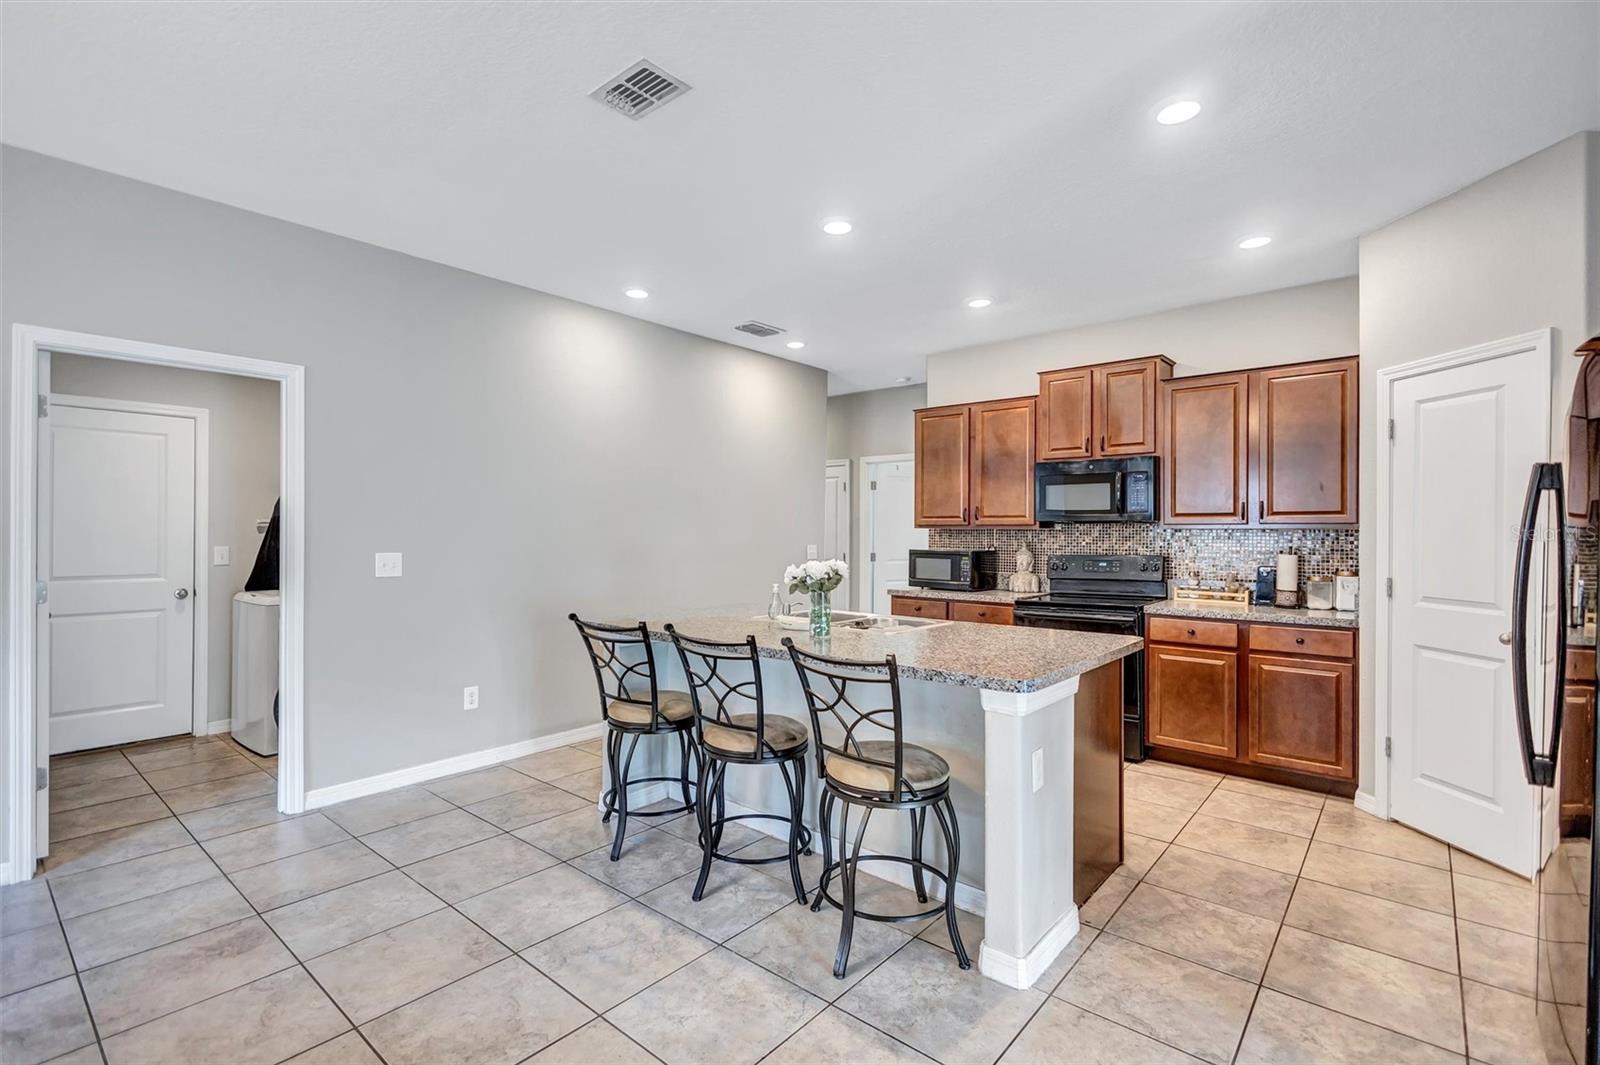
Your Opportunity Awaits! Situated on a Private Lot with no front neighbors in the SouthFork Lakes community, this modern 2018 built home features 4 bedrooms, 2 full bathrooms, and a 2-car garage. Step inside, into an open floorplan with Tile Flooring and High Ceilings throughout. The spacious kitchen has a Tiled Backsplash, Walk-In Pantry, and a Center Island with seating space. The bedrooms are split from the primary suite for extra privacy, with 3 of the bedrooms having LVP floors. The Primary Suite has two windows for plenty of natural light and an Oversized Walk-In Closet, with an ensuite bathroom featuring a Double Sink Vanity & Walk-In Shower. The Backyard has is Fully Fenced with a Privacy Fence and has plenty of yard space and a Patio to use as desired. This home truly has so much to offer, in the heart of Riverview close to many options for shopping and dining while close to Downtown Tampa and a short drive away from many of Florida's most sought-after Beaches. Don't miss out on this one, call today to schedule a private viewing!
Additional Information
- City
- Riverview
- Region
- Riverview
- Zip
- 33579
- Mo Subdivision
- Other
- Neighborhood
- Other
- Subdivision
- Carlton Lakes West Ph 1 And 2a
- Area
- 1841
- Community Extras
- Deed Restrictions, Pool
- Garage Spaces
- 2
- Property Description
- One Story
- Exterior Construction
- Block, Stucco
- Elementary School
- Summerfield Crossing Elementary
- Middle School
- Eisenhower-Hb
- High School
- East Bay-HB
- Located Near
- Sidewalk, Paved
- Architectural Style
- Contemporary
- Pool Type
- Community
- Pets Allowed
- Yes
- Property Style
- Single Family
- Total Acreage
- 0 to less than 1/4
- Special Sale Provision
- None
- Garage Description
- 2 Car Garage
- Additional Rooms
- Family Room
- Minimum Lease
- 7 Months
- Interior Features
- Living Room/Dining Room Combo, Open Floorplan, Split Bedroom, Walk-In Closet(s)
- Interior Layout
- Living Room/Dining Room Combo, Open Floorplan, Split Bedroom, Walk-In Closet(s)
- Community Features
- Deed Restrictions, Pool
- Flood Zone
- X
- Deed Restriction
- Yes
- CDD
- Yes
- Hoa Fee
- $132
- Monthly Hoa Amount
- 11
- Taxes
- $3,022
- Financing Available
- Cash, Conventional, FHA, VA Loan
- Heated Square Feet
- 1841
- Acres
- 0.13
- Exterior Features
- Lighting, Private Yard, Sidewalk, Sliding Doors
- Community Pool
- Yes
- Floor Covering
- Carpet, Ceramic Tile, Vinyl
- HOA Fee Required
- Yes
- HOA Yes/No
- Yes
- HOA Comm/Assn
- Required
- Pp Sqft
- 184.14
- Levels
- One
- Architectural Style
- Contemporary
- Occupant Type
- Owner
- Subtype
- Single Family
- Builder Name
- Lennar
- Roof
- Shingle
- Property Subtype
- Residential
- Pool
- Yes
- DPRYN
- Yes
- Sewer
- Public Sewer
- Water Source
- Public
- Furnished
- Unfurnished
Listing courtesy of WESTON GROUP. 813-530-4338
Mortgage Calculator
StellarMLS is the source of this information via Internet Data Exchange Program. All listing information is deemed reliable but not guaranteed and should be independently verified through personal inspection by appropriate professionals. Listings displayed on this website may be subject to prior sale or removal from sale. Availability of any listing should always be independently verified. Listing information is provided for consumer personal, non-commercial use, solely to identify potential properties for potential purchase. All other use is strictly prohibited and may violate relevant federal and state law. Data last updated on