9085 Spruce Creek Circle, Riverview, FL 33578
- $595,000
- 5
- BD
- 4
- BA
- 3,489
- SqFt






- List Price
- $595,000
- Days on Market
- 0
- MLS#
- TB8533070
- Bedrooms
- 5
- Full Bathrooms
- 4
- Sq. Ft
- 3,489
- Lot Size
- 6,599
- Subtype
- Single Family
- County
- Hillsborough
- Community
- Street Lights, No Deed Restriction
- Subdivision
- The Sanctuary At Oak Creek
- Year Built
- 2020
Property Description
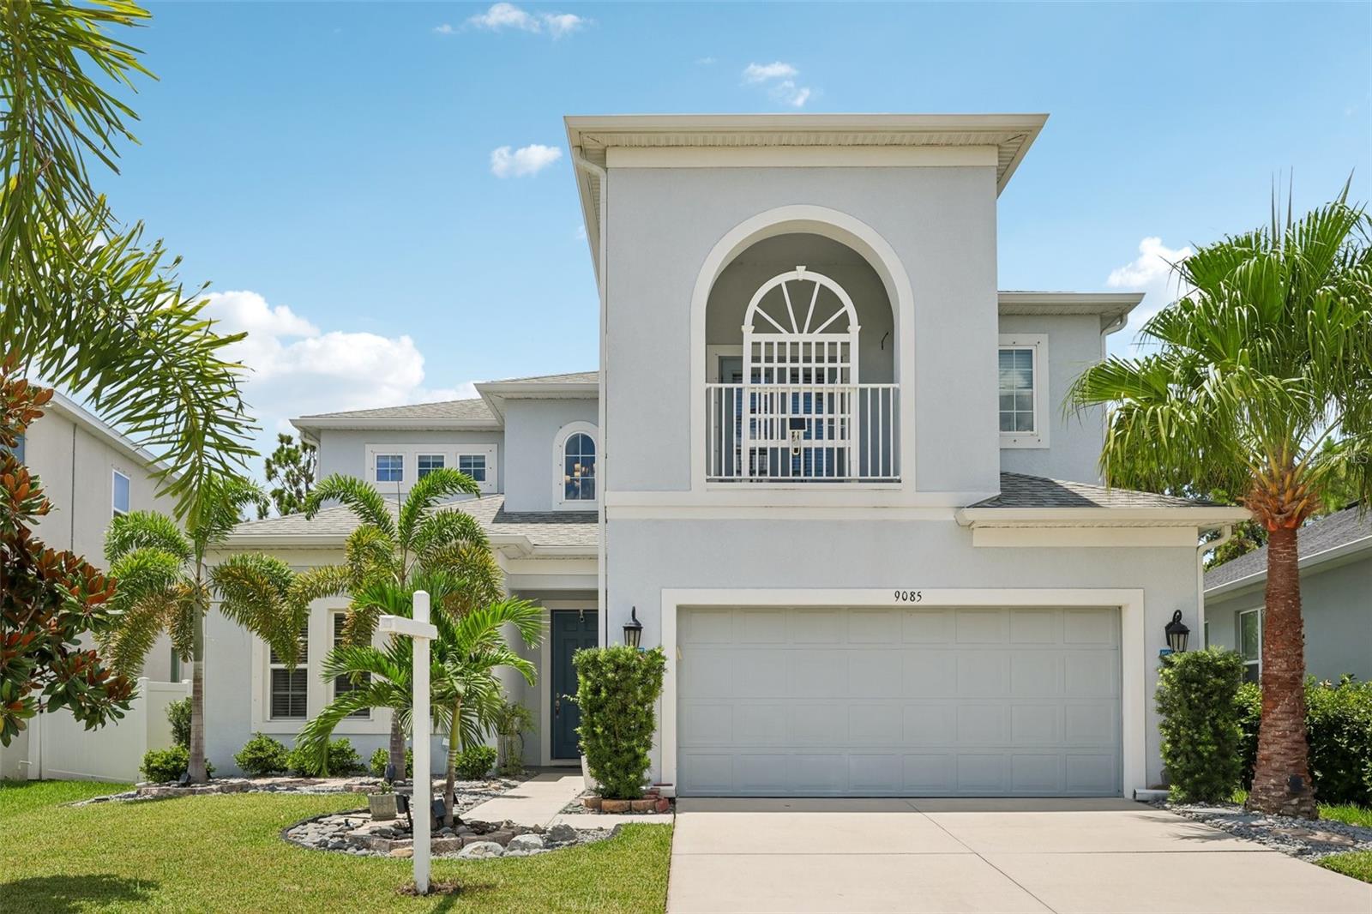
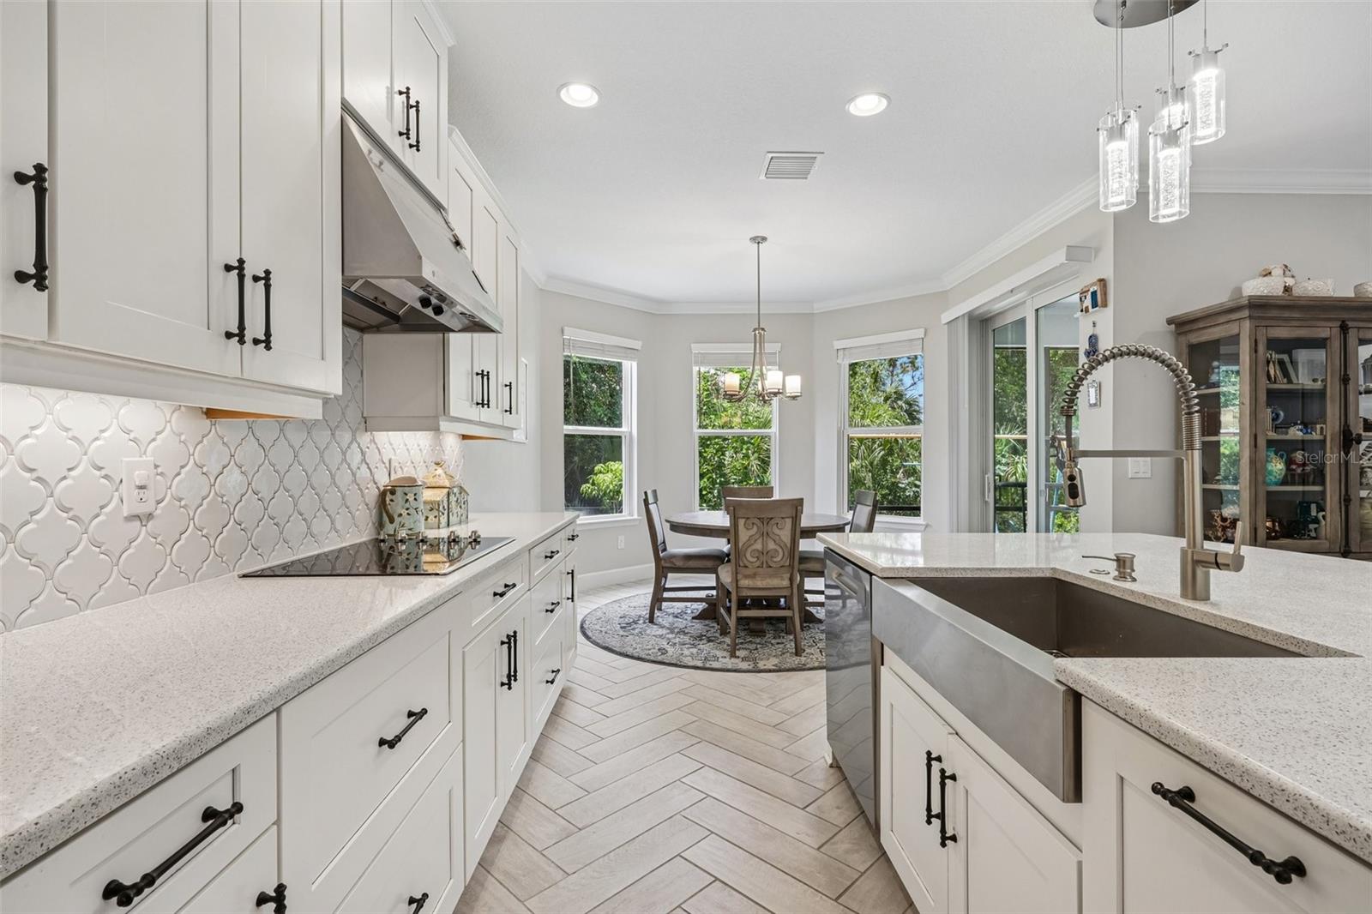
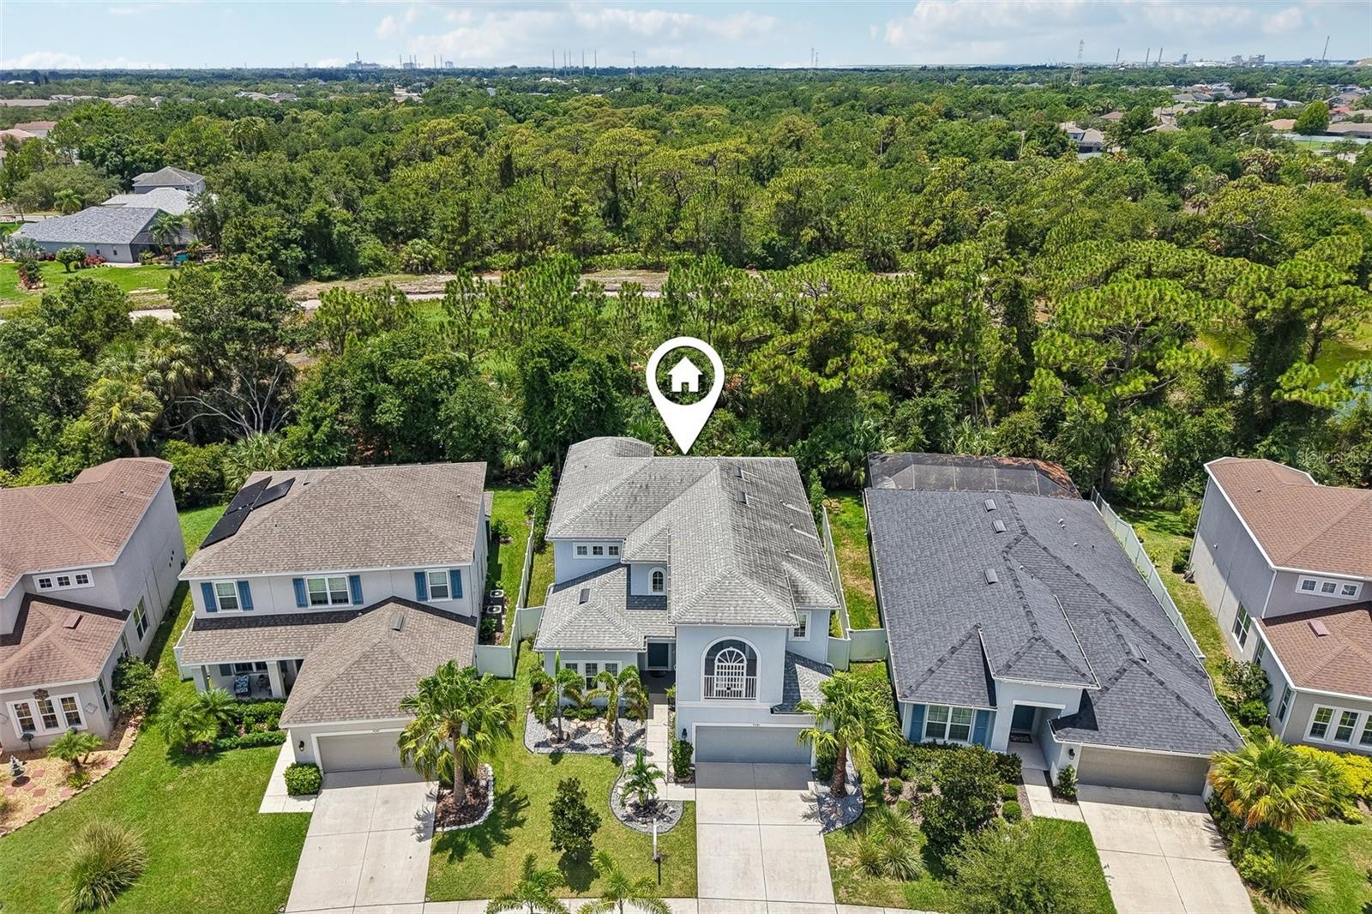
Welcome to this spacious 5-bedroom, 4-bath home offering 3,489 square feet of thoughtfully designed living space in The Sanctuary at Oak Creek, one of Riverview's sought-after communities. Situated on a premium preserve lot with no rear neighbors, this home offers privacy, peaceful views, and plenty of room to spread out. The open-concept floor plan is perfect for everyday living and entertaining. Large windows throughout the home fill the living spaces with an abundance of natural light, creating a bright and inviting atmosphere. The kitchen is the heart of the home, featuring granite countertops, a stylish tile backsplash, abundant cabinetry, a pantry, and generous prep space while overlooking the living and dining areas. A first-floor bedroom provides exceptional flexibility and can easily serve as a guest suite, home office, playroom, or hobby room. Upstairs, the spacious primary suite offers a private retreat complete with its own private balcony—an ideal spot to enjoy your morning coffee or relax at the end of the day. The en-suite bath features dual vanities, a soaking tub, a separate shower, and a large walk-in closet. Three additional upstairs bedrooms provide plenty of space for family, guests, or additional work-from-home needs. Step outside to the spacious covered lanai and enjoy the tranquil preserve views with no rear neighbors. Already pre-plumbed for an outdoor kitchen, the lanai offers an excellent opportunity to create your ideal outdoor entertaining space. The home also includes a water softener, adding to its everyday comfort and convenience. Residents of The Sanctuary at Oak Creek enjoy community amenities including a swimming pool and playground, along with convenient access to shopping, dining, parks, schools, hospitals, and major commuter routes including I-75, US-301, and the Selmon Expressway, making travel throughout the Tampa Bay area easy. If you're looking for a spacious home with a versatile floor plan, abundant natural light, preserve views, and exceptional indoor and outdoor living spaces in a prime Riverview location, this home is a must-see. Schedule your private showing today!
Additional Information
- City
- Riverview
- Region
- Riverview
- Zip
- 33578
- Neighborhood
- Other
- Subdivision
- The Sanctuary At Oak Creek
- Area
- 3489
- Community Extras
- Street Lights, No Deed Restriction
- Garage Spaces
- 2
- Property Description
- Two Story
- Exterior Construction
- Block, Stucco
- Elementary School
- Ippolito-Hb
- Middle School
- Giunta Middle-Hb
- High School
- Spoto High-HB
- Located Near
- Paved
- Pool Type
- No Pool
- Pets Allowed
- Yes
- Property Style
- Single Family
- Total Acreage
- 0 to less than 1/4
- Special Sale Provision
- None
- Garage Description
- 2 Car Garage
- Property Condition
- Completed
- Additional Rooms
- Attic, Family Room, Formal Living Room Separate, Great Room, Inside Utility
- Minimum Lease
- 6 Months
- Interior Features
- Ceiling Fans(s), Eat-in Kitchen, Kitchen/Family Room Combo, Open Floorplan, PrimaryBedroom Upstairs, Solid Surface Counters, Thermostat, Walk-In Closet(s), Window Treatments
- Interior Layout
- Ceiling Fans(s), Eat-in Kitchen, Kitchen/Family Room Combo, Open Floorplan, PrimaryBedroom Upstairs, Solid Surface Counters, Thermostat, Walk-In Closet(s), Window Treatments
- Community Features
- Street Lights
- Flood Zone
- X
- CDD
- Yes
- Hoa Fee
- $79
- Monthly Hoa Amount
- 79
- Taxes
- $1,247
- Financing Available
- Cash, Conventional, FHA, VA Loan
- Heated Square Feet
- 3489
- Acres
- 0.15
- Stories
- 2
- Exterior Features
- Hurricane Shutters, Private Mailbox, Private Yard, Rain Gutters, Sliding Doors
- Fence Description
- Chain Link, Vinyl
- Parking Description
- Garage Door Opener
- Floor Covering
- Ceramic Tile, Luxury Vinyl, Tile
- HOA Yes/No
- Yes
- HOA Comm/Assn
- Required
- Pp Sqft
- 170.54
- Levels
- Two
- Occupant Type
- Owner
- Subtype
- Single Family
- Builder Name
- Taylor Morrison
- Roof
- Shingle
- Property Subtype
- Residential
- View
- Trees/Woods
- Sewer
- Public Sewer
- Water Source
- Public
- Furnished
- Unfurnished
Listing courtesy of PINPOINT REALTY GROUP LLC. 813-805-2112
Mortgage Calculator
StellarMLS is the source of this information via Internet Data Exchange Program. All listing information is deemed reliable but not guaranteed and should be independently verified through personal inspection by appropriate professionals. Listings displayed on this website may be subject to prior sale or removal from sale. Availability of any listing should always be independently verified. Listing information is provided for consumer personal, non-commercial use, solely to identify potential properties for potential purchase. All other use is strictly prohibited and may violate relevant federal and state law. Data last updated on