3376 Shorncliffe Lane, Palm Harbor, FL 34684
- $469,900
- 3
- BD
- 2
- BA
- 1,892
- SqFt







- List Price
- $469,900
- Days on Market
- 1
- MLS#
- TB8533153
- Bedrooms
- 3
- Full Bathrooms
- 2
- Sq. Ft
- 1,892
- Lot Size
- 9,418
- Subtype
- Single Family
- County
- Pinellas
- Community
- Deed Restrictions
- Subdivision
- Lake St George South Unit Iv
- Year Built
- 1987
Property Description
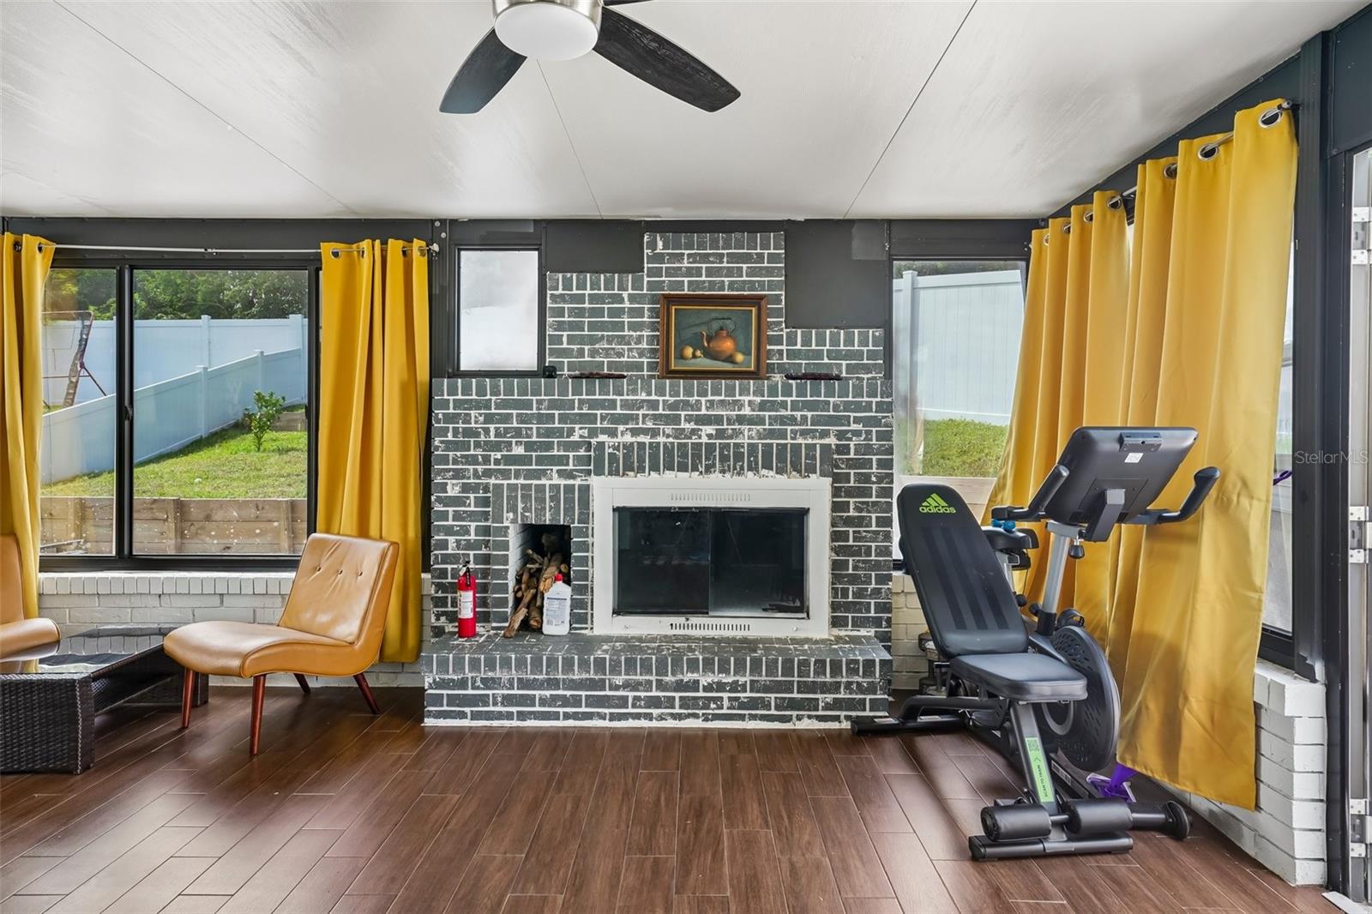
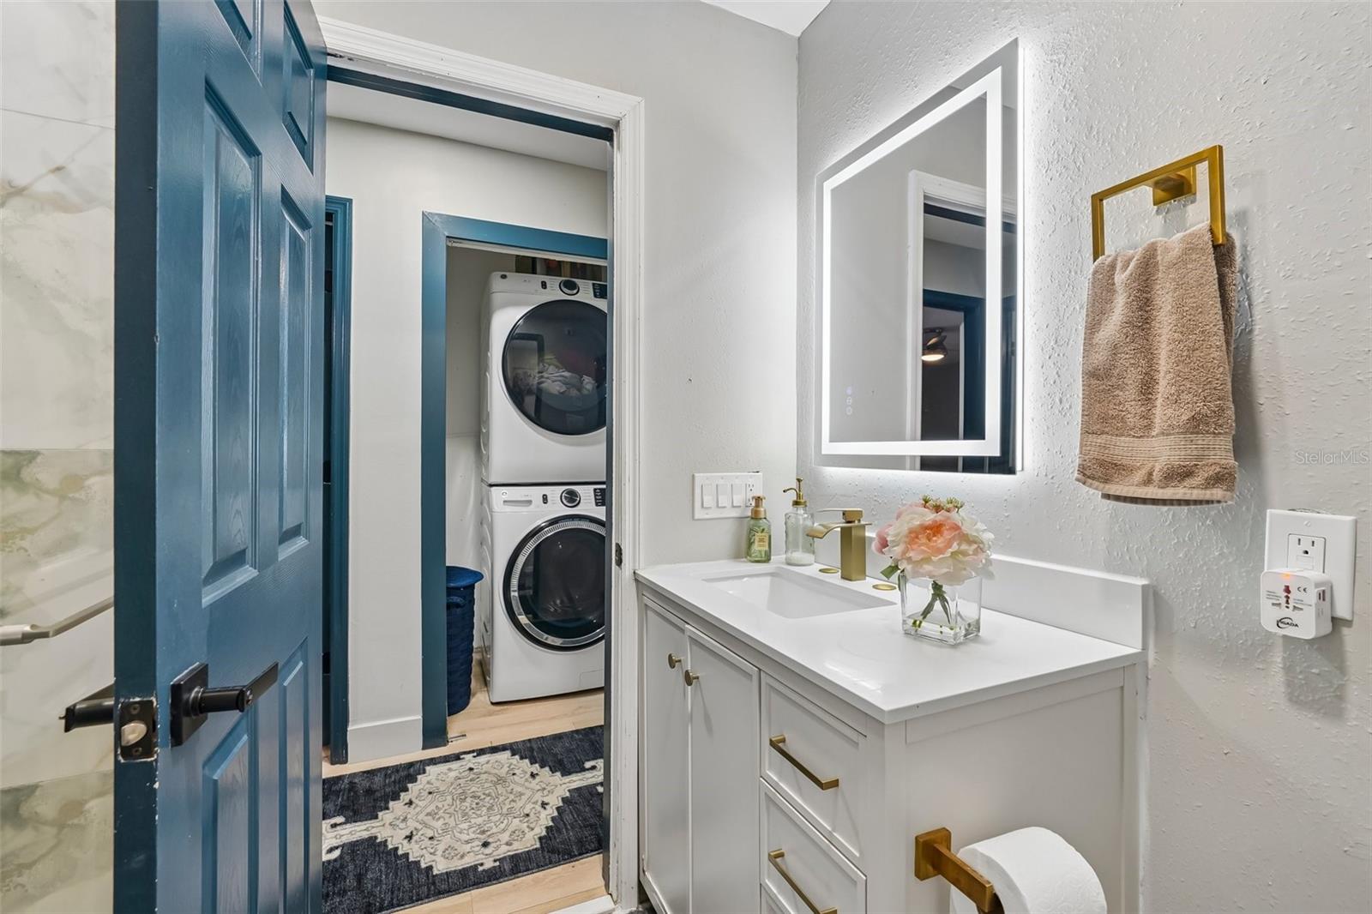
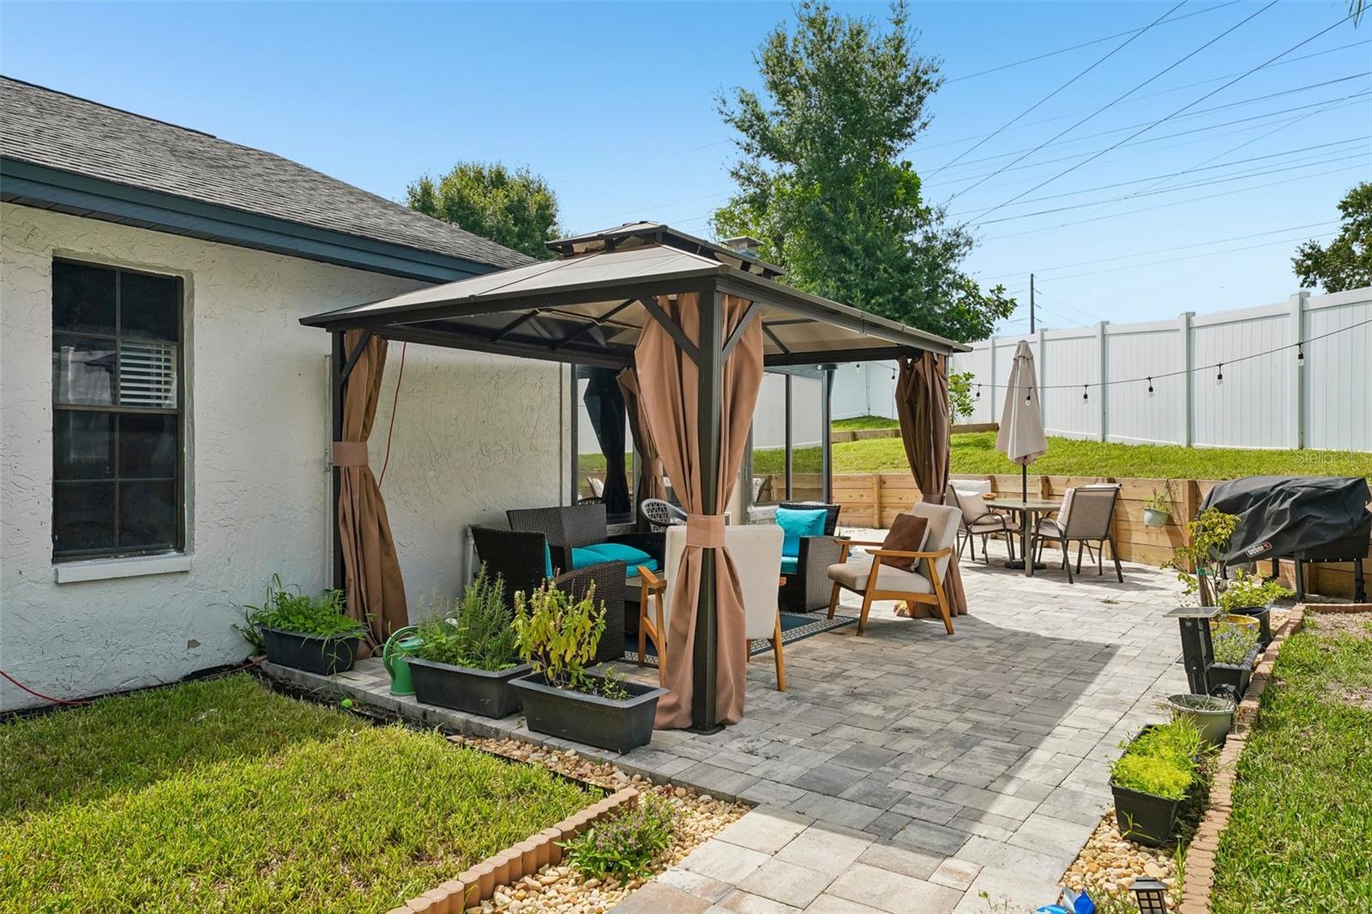
Welcome to this beautifully updated Palm Harbor home on a spacious corner lot in Lake St. George South! Boasting 1,892 sq. ft. of turn-key living space, the flexible floor plan features 3 bedrooms—including a brand-new bedroom addition—2 remodeled bathrooms, and a 1-car garage. Inside, you'll find soaring vaulted ceilings, fresh interior paint, and new flooring throughout. You'll fall in love with the remodeled kitchen equipped with new cabinets, Quartz Countertops, and brand-new appliances, as well as the enclosed entertainment room featuring a full bar and cozy brick fireplace. Step outside to a screened front porch or head into the huge backyard complete with new landscaping, a new vinyl fence, storage shed, and a patio with new pavers. Zoned for top-rated Lake St. George Elementary and Palm Harbor Middle, this home boasts a low HOA fee, no flood zone, and peace of mind with key updates including a 2021 A/C, 2014 roof, and 2026 water heater.
Additional Information
- City
- Palm Harbor
- Region
- Palm Harbor
- Zip
- 34684
- Mo Subdivision
- Lake St. George
- Neighborhood
- Lake St. George
- Subdivision
- Lake St George South Unit Iv
- Area
- 1892
- Community Extras
- Deed Restrictions
- Garage Spaces
- 1
- Property Description
- One Story
- Exterior Construction
- Block
- Elementary School
- Lake St George Elementary-Pn
- Middle School
- Palm Harbor Middle-Pn
- High School
- Countryside High-PN
- Located Near
- Corner Lot, Irregular Lot, Landscaped, Oversized Lot
- Pool Type
- No Pool
- Pets Allowed
- Yes
- Property Style
- Single Family
- Total Acreage
- 0 to less than 1/4
- Special Sale Provision
- None
- Garage Description
- 1 Car Garage
- Additional Rooms
- Inside Utility
- Minimum Lease
- No Minimum
- Interior Features
- Built-in Features, Ceiling Fans(s), Eat-in Kitchen, High Ceilings, Living Room/Dining Room Combo, Open Floorplan, Primary Bedroom Main Floor, Split Bedroom, Stone Counters, Thermostat, Vaulted Ceiling(s), Wet Bar
- Interior Layout
- Built-in Features, Ceiling Fans(s), Eat-in Kitchen, High Ceilings, Living Room/Dining Room Combo, Open Floorplan, Primary Bedroom Main Floor, Split Bedroom, Stone Counters, Thermostat, Vaulted Ceiling(s), Wet Bar
- Community Features
- Deed Restrictions
- Flood Zone
- X
- Deed Restriction
- Yes
- Hoa Fee
- $250
- Monthly Hoa Amount
- 20
- Financing Available
- Cash, Conventional, FHA, VA Loan
- Heated Square Feet
- 1892
- Acres
- 0.22
- Stories
- 1
- Exterior Features
- Lighting, Permeable Paving, Private Entrance, Private Mailbox, Private Yard, Rain Gutters, Sliding Doors
- Fence Description
- Fenced, Vinyl
- Parking Description
- Converted Garage, Covered, Driveway
- Floor Covering
- Laminate, Tile
- Other Structures
- Gazebo, Storage
- HOA Yes/No
- Yes
- HOA Comm/Assn
- Required
- Pp Sqft
- 248.36
- Levels
- One
- Occupant Type
- Owner
- Subtype
- Single Family
- Roof
- Shingle
- Property Subtype
- Residential
- DPRYN
- Yes
- View
- Trees/Woods
- Sewer
- Public Sewer
- Water Source
- Public
- Furnished
- Unfurnished
Listing courtesy of REDFIN CORPORATION. 813-518-8756
Mortgage Calculator
StellarMLS is the source of this information via Internet Data Exchange Program. All listing information is deemed reliable but not guaranteed and should be independently verified through personal inspection by appropriate professionals. Listings displayed on this website may be subject to prior sale or removal from sale. Availability of any listing should always be independently verified. Listing information is provided for consumer personal, non-commercial use, solely to identify potential properties for potential purchase. All other use is strictly prohibited and may violate relevant federal and state law. Data last updated on