6623 12th Terrace N, St Petersburg, FL 33710
- $675,000
- 3
- BD
- 3
- BA
- 1,660
- SqFt




- List Price
- $675,000
- Days on Market
- 2
- MLS#
- TB8533271
- Bedrooms
- 3
- Full Bathrooms
- 3
- Sq. Ft
- 1,660
- Lot Size
- 8,316
- Subtype
- Single Family
- County
- Pinellas
- Community
- No Deed Restriction
- Subdivision
- Eagle Manor 1st Add
- Year Built
- 1971
Property Description
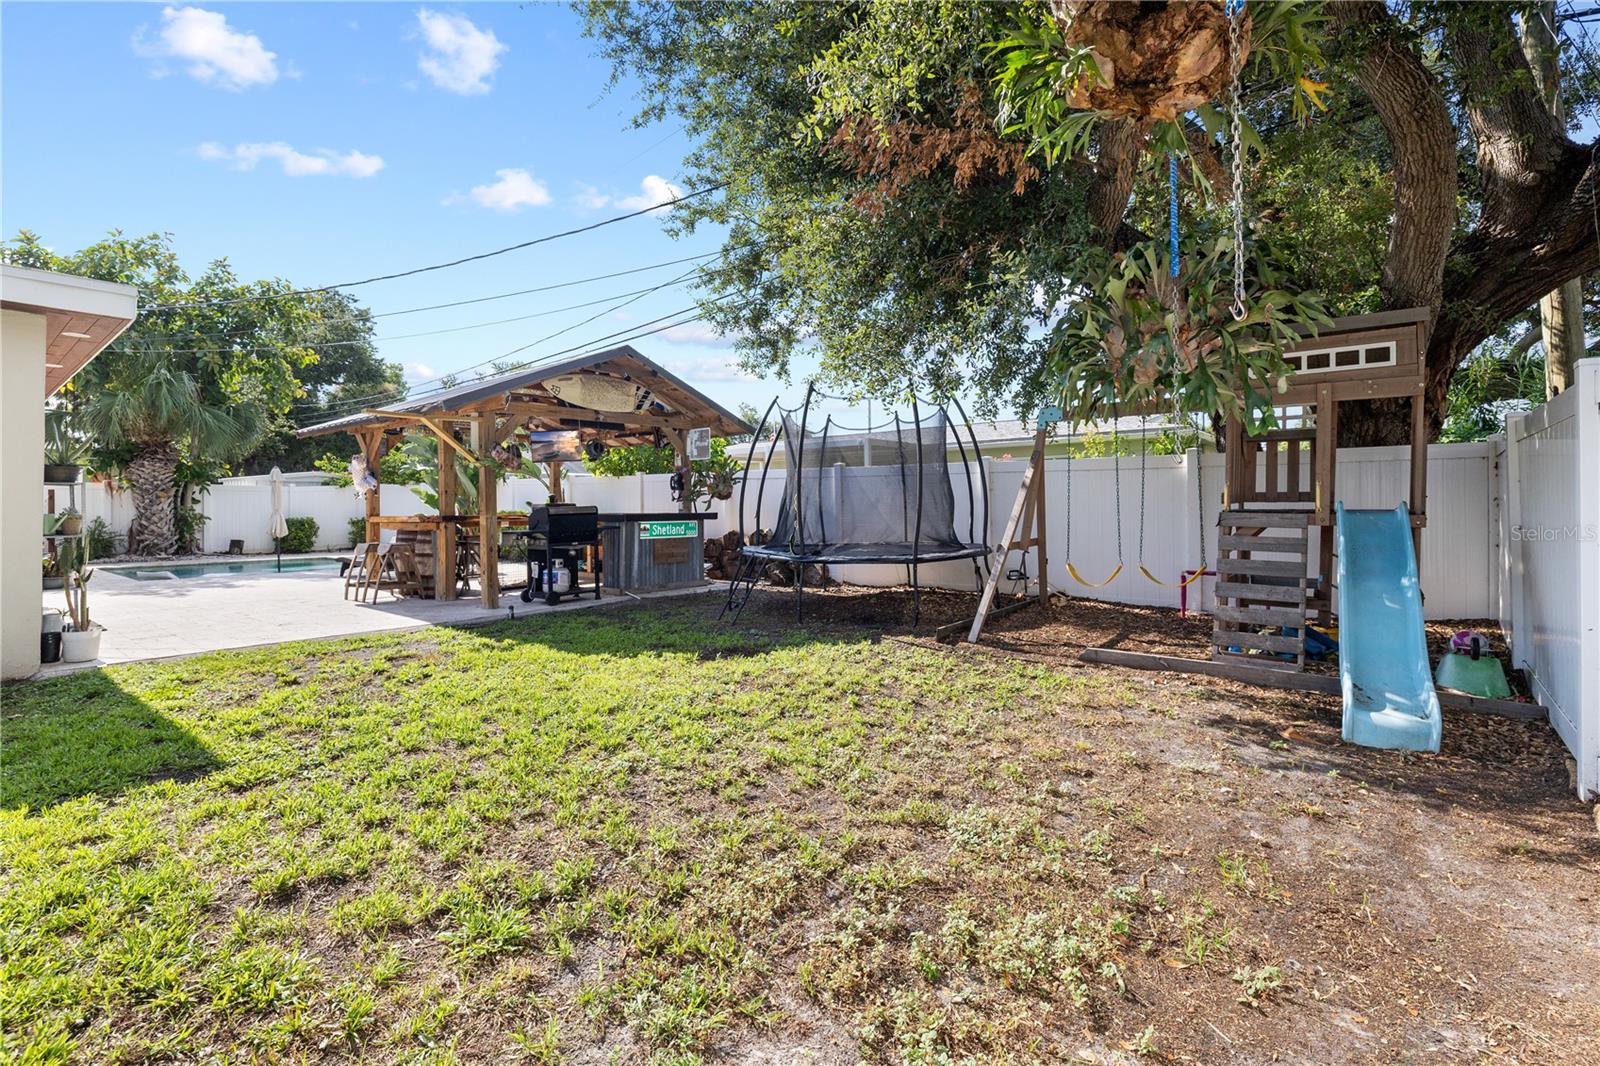
Now Available! This home has been thoughtfully updated throughout, with a permitted pool addition and major systems taken care of already. The 3-way split bedroom floorplan means that nobody has to be on top of anyone else, even when the house is full. Two entire entertainment areas on either side of the amazing, updated, open kitchen will let you host or just enjoy your home life while everyone has room! The new, permitted pool with sun deck will be the envy of all your friends! There's a Tiki bar outside perfect for lounging at when you're not in the pool! Roof, windows, and major systems were all replaced in 2016, and gas heat and water heater means that your heating bills will be right where you want them. Sitting in Flood Zone X, you'll enjoy real peace of mind (and real savings on insurance). Perfectly located to Tampa, Downtown St Pete, and the beaches!
Additional Information
- City
- St Petersburg
- Region
- St Pete/Crossroads
- Zip
- 33710
- Mo Subdivision
- Crossroads Area
- Neighborhood
- Crossroads Area
- Subdivision
- Eagle Manor 1st Add
- Area
- 1660
- Community Extras
- No Deed Restriction
- Garage Spaces
- 2
- Property Description
- One Story
- Exterior Construction
- Block
- Elementary School
- Azalea Elementary-Pn
- Middle School
- Azalea Middle-Pn
- High School
- Boca Ciega High-PN
- Located Near
- City Limits
- Pool Type
- Private
- Property Style
- Single Family
- Total Acreage
- 0 to less than 1/4
- Special Sale Provision
- None
- Garage Description
- 2 Car Garage
- Minimum Lease
- No Minimum
- Interior Features
- Ceiling Fans(s), Kitchen/Family Room Combo, Open Floorplan, Primary Bedroom Main Floor, Solid Wood Cabinets, Stone Counters
- Interior Layout
- Ceiling Fans(s), Kitchen/Family Room Combo, Open Floorplan, Primary Bedroom Main Floor, Solid Wood Cabinets, Stone Counters
- Flood Zone
- X
- Financing Available
- Cash, Conventional, FHA, VA Loan
- Heated Square Feet
- 1660
- Acres
- 0.19
- Stories
- 1
- Exterior Features
- Private Yard
- Private Pool
- Yes
- Parking Description
- Circular Driveway
- Floor Covering
- Carpet, Luxury Vinyl
- Pp Sqft
- 406.63
- Levels
- One
- Occupant Type
- Owner
- Subtype
- Single Family
- Roof
- Shingle
- Property Subtype
- Residential
- Pool
- Yes
- DPRYN
- Yes
- Sewer
- Public Sewer
- Water Source
- Public
- Furnished
- Unfurnished
Listing courtesy of REALNET FLORIDA REAL ESTATE. greg.vanderwel@realnettampabay.com
Mortgage Calculator
StellarMLS is the source of this information via Internet Data Exchange Program. All listing information is deemed reliable but not guaranteed and should be independently verified through personal inspection by appropriate professionals. Listings displayed on this website may be subject to prior sale or removal from sale. Availability of any listing should always be independently verified. Listing information is provided for consumer personal, non-commercial use, solely to identify potential properties for potential purchase. All other use is strictly prohibited and may violate relevant federal and state law. Data last updated on