5841 67th Avenue N, Pinellas Park, FL 33781
- $412,000
- 4
- BD
- 3
- BA
- 1,510
- SqFt






- List Price
- $412,000
- Days on Market
- 2
- MLS#
- TB8533310
- Bedrooms
- 4
- Full Bathrooms
- 2
- Half Bathrooms
- 1
- Sq. Ft
- 1,510
- Lot Size
- 6,024
- Subtype
- Single Family
- County
- Pinellas
- Community
- No Deed Restriction
- Subdivision
- Debra Heights Sub
- Year Built
- 1958
Property Description
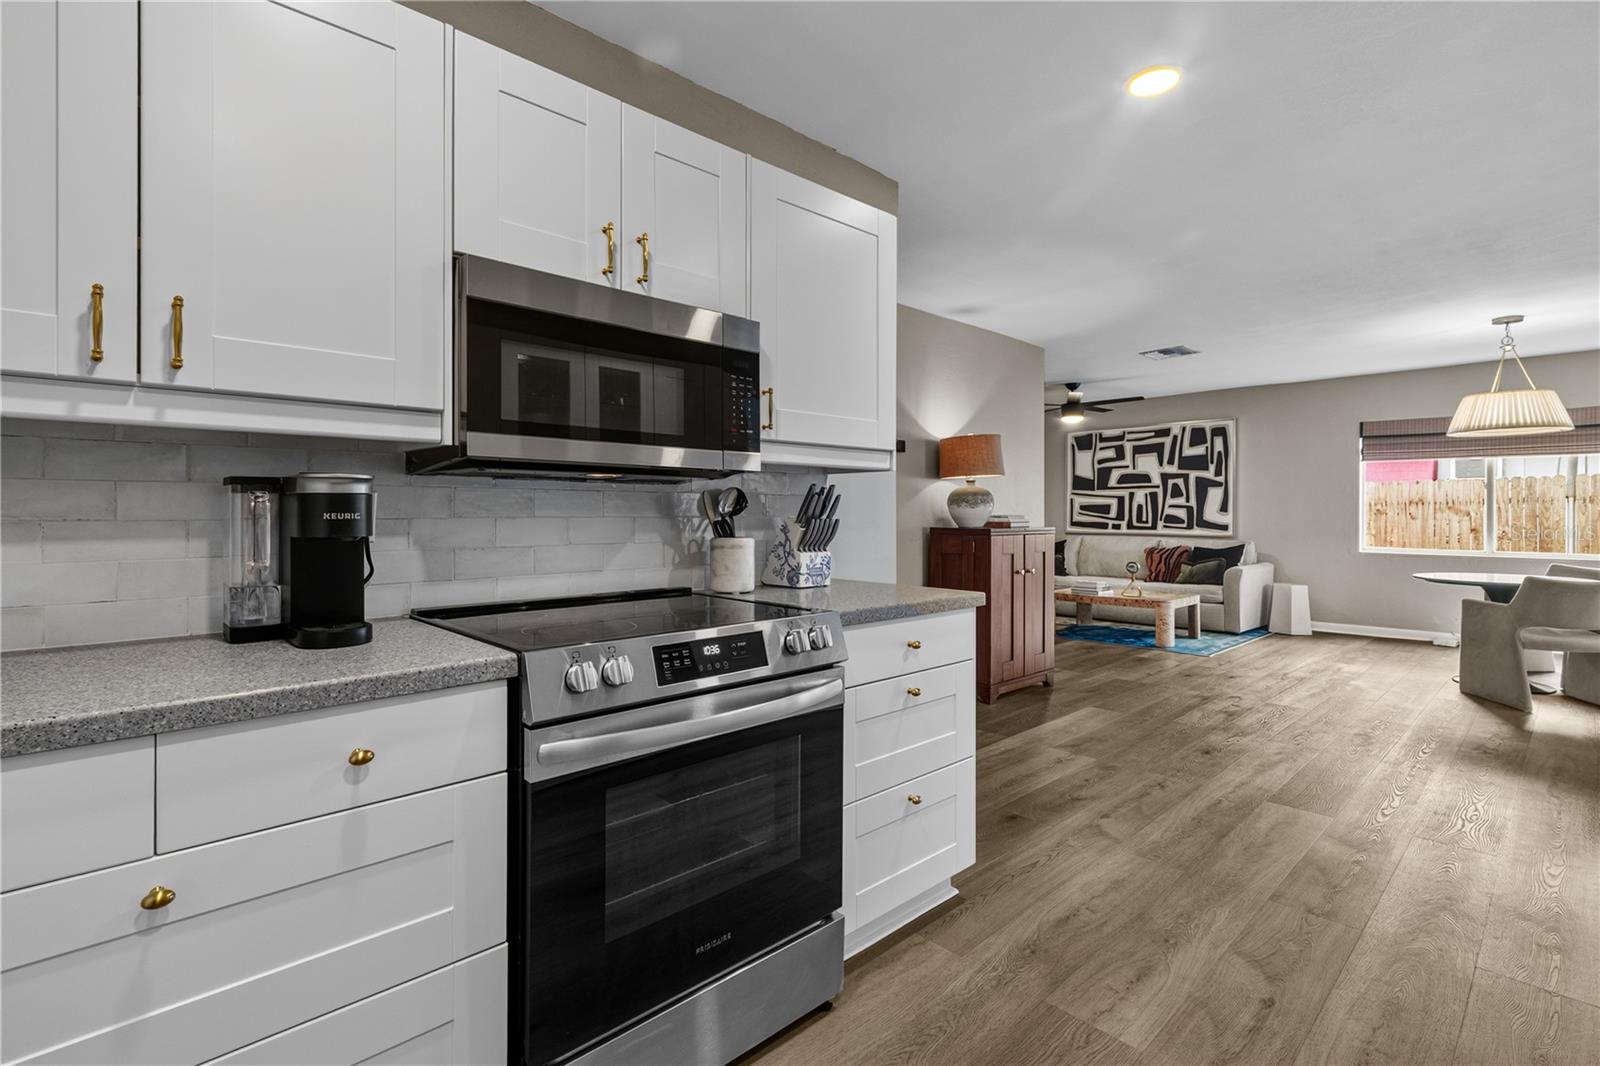
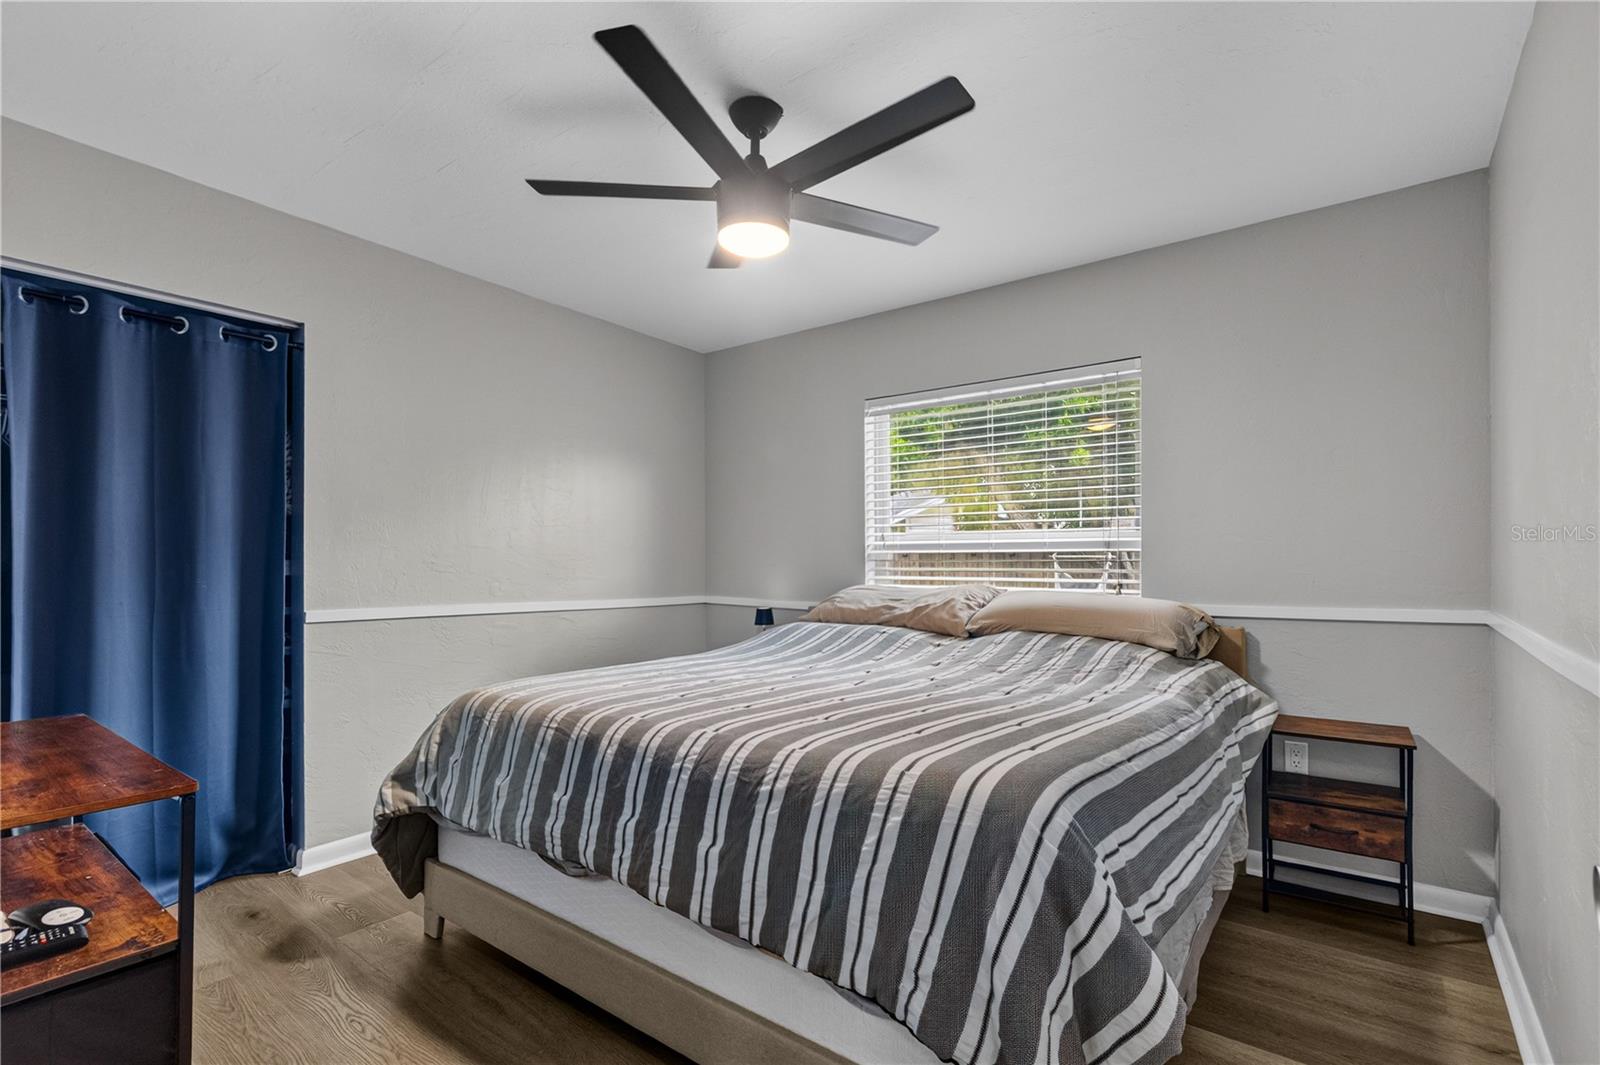
Beautifully updated and truly move-in ready, this 4-bedroom 2.5-bath home offers the perfect blend of comfort, functionality, and quality updates in a prime Pinellas Park location. Recent improvements include a new roof, new ceilings and flooring, updated light fixtures and ceiling fans, refreshed bathroom vanities, new kitchen appliances, and a stylish backsplash that gives the kitchen a modern finish. The one-car garage offers flexibility for parking, a home gym, or additional storage, while the extended driveway provides plenty of extra parking for family and guests. Conveniently located near shopping, dining, parks, schools, and just a short drive to the Gulf Beaches, this home pairs everyday convenience with thoughtful updates throughout. As an added bonus, the current flood insurance policy is assumable, offering potential savings for the new owner. If you're looking for a home where the big projects are already done, this one is ready for you. Schedule your private showing today.
Additional Information
- City
- Pinellas Park
- Region
- Pinellas Park
- Zip
- 33781
- Neighborhood
- Other
- Subdivision
- Debra Heights Sub
- Area
- 1510
- Community Extras
- No Deed Restriction
- Garage Spaces
- 1
- Property Description
- One Story
- Exterior Construction
- Block
- Middle School
- Pinellas Park Middle-Pn
- High School
- Dixie Hollins High-PN
- Pool Type
- No Pool
- Property Style
- Single Family
- Total Acreage
- 0 to less than 1/4
- Special Sale Provision
- None
- Garage Description
- 1 Car Garage
- Minimum Lease
- No Minimum
- Interior Features
- Ceiling Fans(s), Kitchen/Family Room Combo, Living Room/Dining Room Combo, Window Treatments
- Interior Layout
- Ceiling Fans(s), Kitchen/Family Room Combo, Living Room/Dining Room Combo, Window Treatments
- Flood Zone
- AE
- Flood Zone
- Yes
- Financing Available
- Cash, Conventional, FHA
- Heated Square Feet
- 1510
- Acres
- 0.14
- Stories
- 1
- Exterior Features
- Sidewalk
- Parking Description
- Driveway
- Floor Covering
- Luxury Vinyl, Tile
- Pp Sqft
- 272.85
- Levels
- One
- Occupant Type
- Owner
- Subtype
- Single Family
- Roof
- Shingle
- Property Subtype
- Residential
- DPRYN
- Yes
- Sewer
- Public Sewer
- Water Source
- Public
- Furnished
- Unfurnished
Listing courtesy of DALTON WADE INC. 888-668-8283
Mortgage Calculator
StellarMLS is the source of this information via Internet Data Exchange Program. All listing information is deemed reliable but not guaranteed and should be independently verified through personal inspection by appropriate professionals. Listings displayed on this website may be subject to prior sale or removal from sale. Availability of any listing should always be independently verified. Listing information is provided for consumer personal, non-commercial use, solely to identify potential properties for potential purchase. All other use is strictly prohibited and may violate relevant federal and state law. Data last updated on