1647 W Snow Circle Unit 204, Tampa, FL 33606
- $820,000
- 2
- BD
- 2
- BA
- 1,559
- SqFt












- List Price
- $820,000
- Year Built
- 1986
- Beds
- 2
- County
- Hillsborough
- Subdivision
- Old Hyde Park Village Resident
Property Description
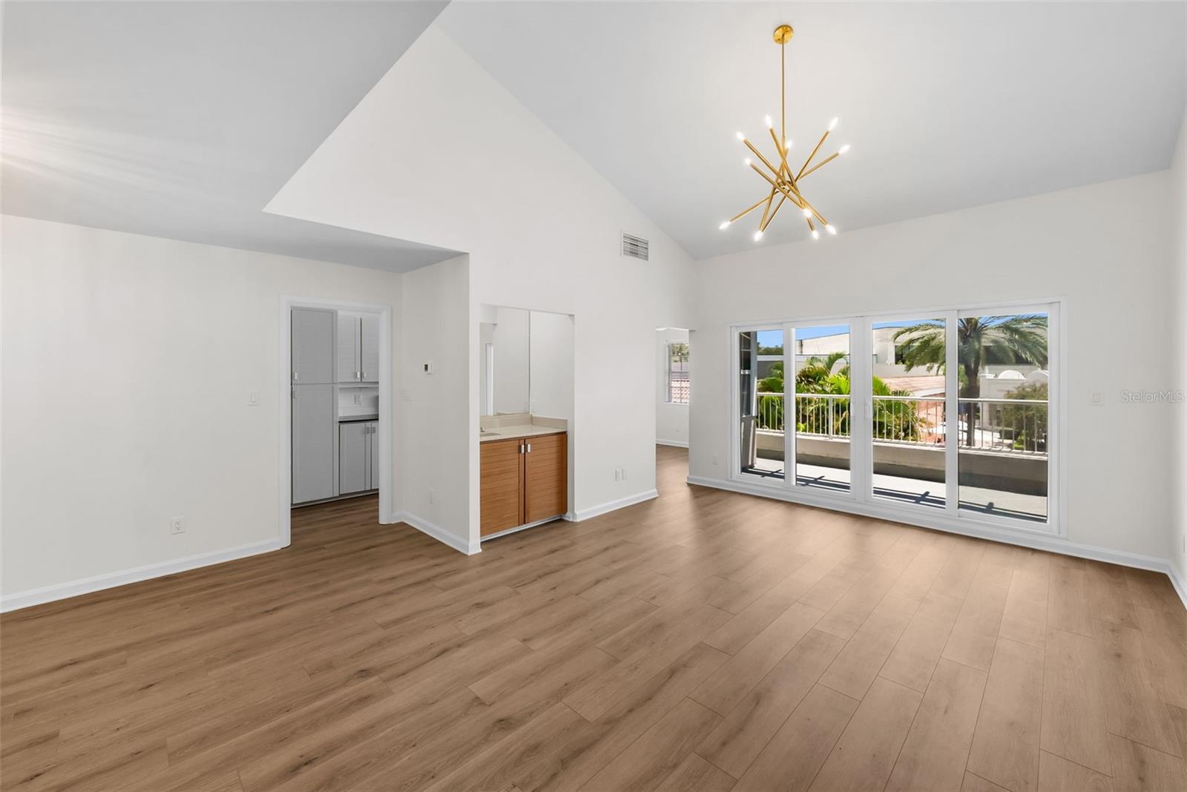
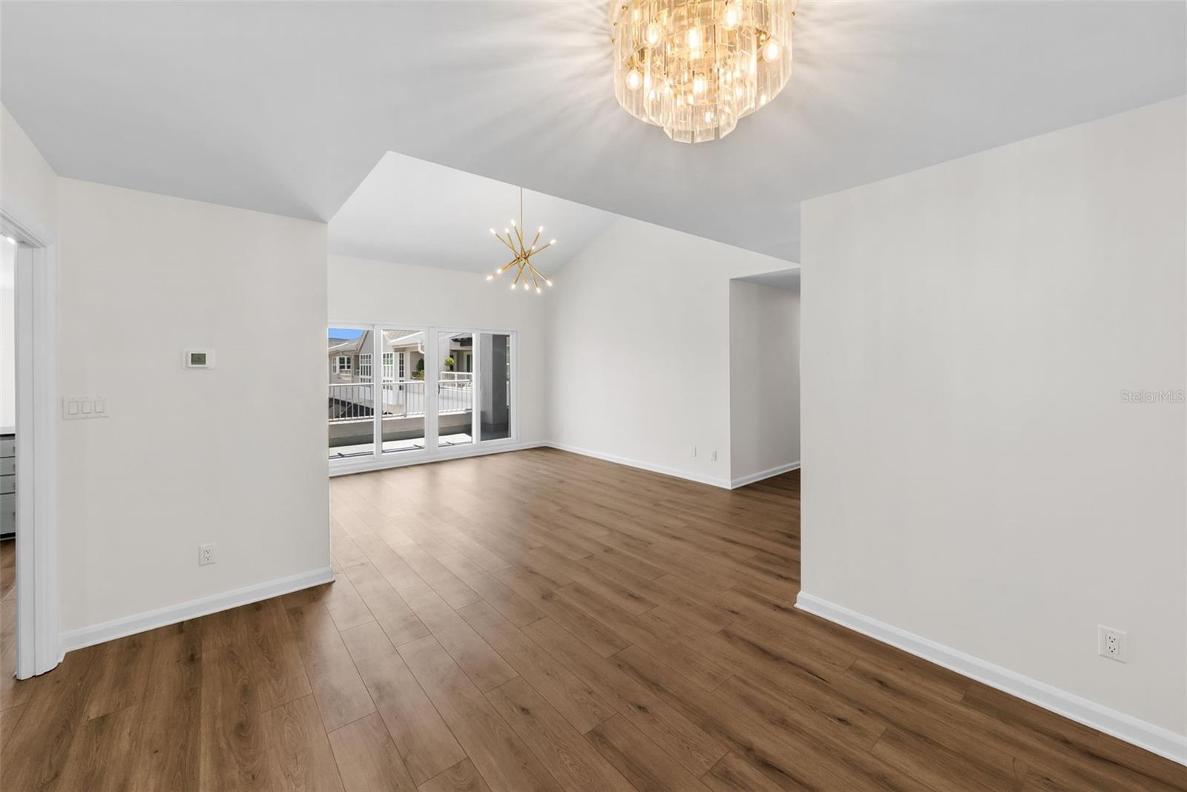
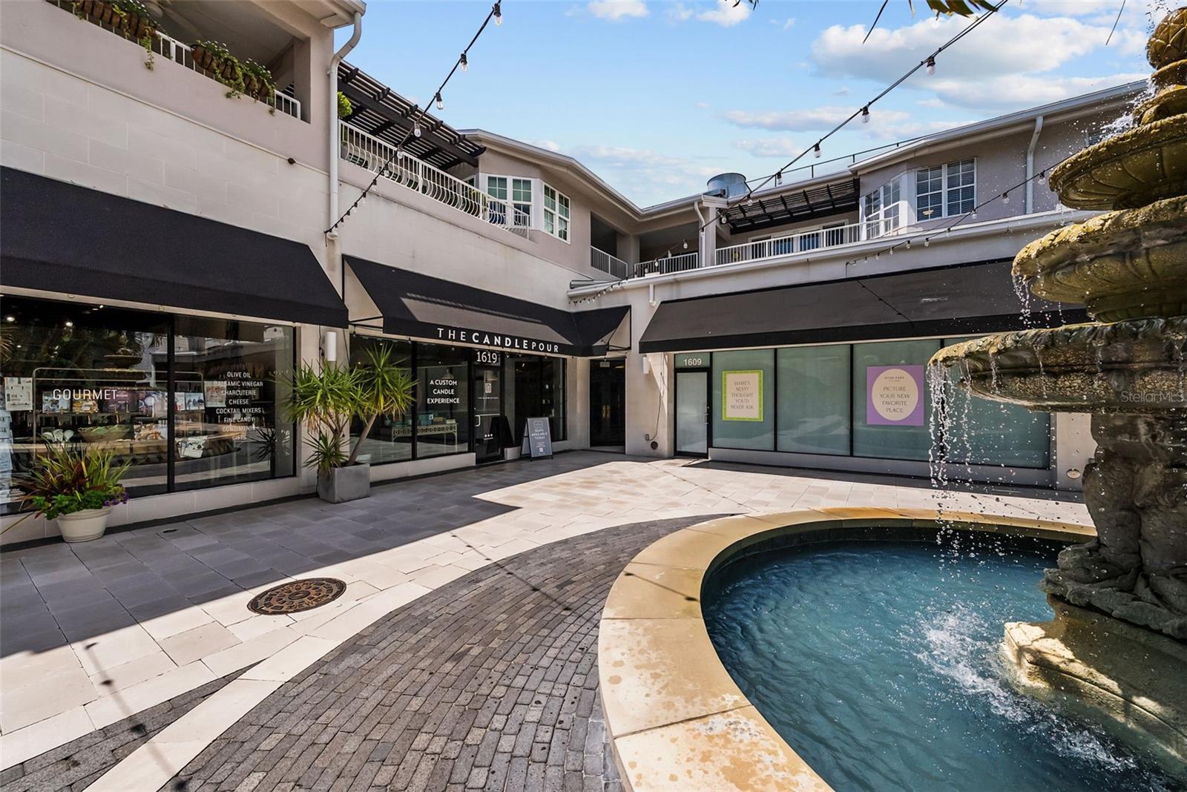
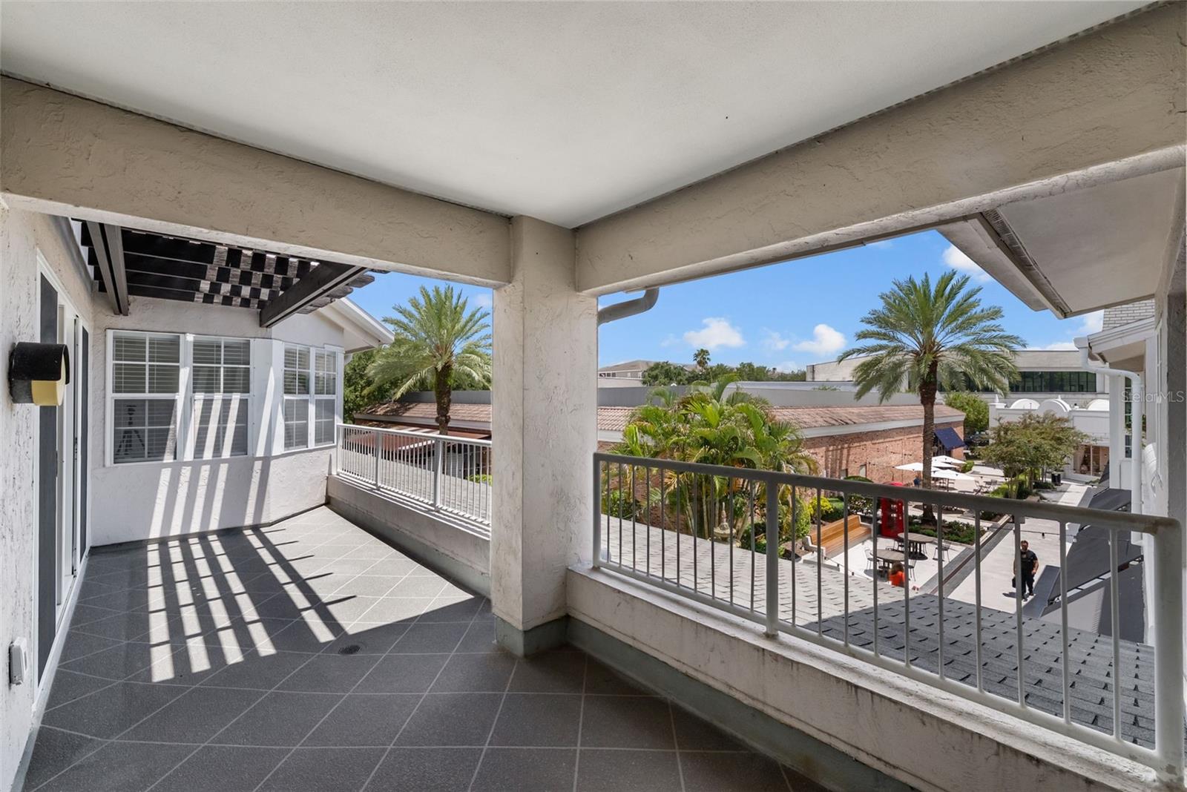

Positioned in the heart of Old Hyde Park Village, this 2-bedroom, 2-bathroom condo offers the ideal blend of vibrant city living and privacy, tucked away along a charming pedestrian walkway. Designed with an open floor plan and all living spaces on one level, the home feels bright and spacious, with vaulted ceilings in the living area and primary bedroom, plus lovely views of Hyde Park Village from the oversized private terrace. The kitchen offers solid wood cabinetry and a functional layout with a pantry, ready for a personal touch or future updates. Both bathrooms are original and offer a great opportunity to renovate to taste. The oversized terrace is a standout feature, offering ample room for multiple seating areas, an outdoor dining setup, and plenty of space to lounge — perfect for morning coffee, evening unwinding, or dining al fresco while taking in beautiful views of Hyde Park Village and its iconic holiday tree during the holiday season. Just steps from restaurants, boutiques, cafés, and Bayshore Boulevard, this is a rare opportunity to own a residence with great bones and an exceptional outdoor space in one of South Tampa's most desirable neighborhoods — ready for a buyer's personal vision.
Additional Information
- City
- Tampa
- Region
- Tampa / Davis Island/University of Tampa
- Zip
- 33606
- Mo Subdivision
- Historic Hyde Park North, Southwest Tampa
- Neighborhood
- Historic Hyde Park North, Southwest Tampa
- Subdivision
- Old Hyde Park Village Resident
- Area
- 1559
- Community Extras
- Buyer Approval Required, Community Mailbox, Deed Restrictions, Sidewalks, Street Lights
- Garage Spaces
- 2
- Property Description
- One Story
- Exterior Construction
- Metal Frame, Frame
- Elementary School
- Gorrie-Hb
- Middle School
- Wilson-Hb
- High School
- Plant-HB
- Architectural Style
- Custom
- Pool Type
- No Pool
- Pets Allowed
- Yes
- Pet Max Weight
- 85
- Property Style
- Condo
- Special Sale Provision
- None
- Garage Description
- 2 Car Garage
- Minimum Lease
- 1-2 Years
- Interior Features
- Built-in Features, Living Room/Dining Room Combo, Primary Bedroom Main Floor, Solid Wood Cabinets, Thermostat, Walk-In Closet(s)
- Interior Layout
- Built-in Features, Living Room/Dining Room Combo, Primary Bedroom Main Floor, Solid Wood Cabinets, Thermostat, Walk-In Closet(s)
- Community Features
- Buyer Approval Required, Community Mailbox, Deed Restrictions, Sidewalks, Street Lights
- Flood Zone
- X
- Deed Restriction
- Yes
- Financing Available
- Cash, Conventional, FHA, VA Loan
- Condo Fee
- $914
- Heated Square Feet
- 1559
- Stories
- 2
- Exterior Features
- Balcony, Lighting, Sliding Doors, Storage
- Parking Description
- Assigned, Covered, Reserved
- Floor Covering
- Ceramic Tile, Luxury Vinyl
- HOA Fee Required
- Yes
- HOA Comm/Assn
- None
- Floor Number
- 2
- Monthly Condo Fee
- 914
- Pp Sqft
- 525.98
- Levels
- One
- Architectural Style
- Custom
- Occupant Type
- Vacant
- Subtype
- Condo
- Roof
- Shingle
- Property Subtype
- Residential
- DPRYN
- Yes
- View
- Park/Greenbelt
- Sewer
- Public Sewer
- Water Source
- Public
- Furnished
- Unfurnished
Listing courtesy of SMITH & ASSOCIATES REAL ESTATE. 813-839-3800
Mortgage Calculator
StellarMLS is the source of this information via Internet Data Exchange Program. All listing information is deemed reliable but not guaranteed and should be independently verified through personal inspection by appropriate professionals. Listings displayed on this website may be subject to prior sale or removal from sale. Availability of any listing should always be independently verified. Listing information is provided for consumer personal, non-commercial use, solely to identify potential properties for potential purchase. All other use is strictly prohibited and may violate relevant federal and state law. Data last updated on