875 S Village Drive N Unit 101, St Petersburg, FL 33716
- $239,000
- 3
- BD
- 2
- BA
- 1,180
- SqFt








- List Price
- $239,000
- Year Built
- 1974
- Beds
- 3
- County
- Pinellas
- Subdivision
- Village Lake Condo
Property Description
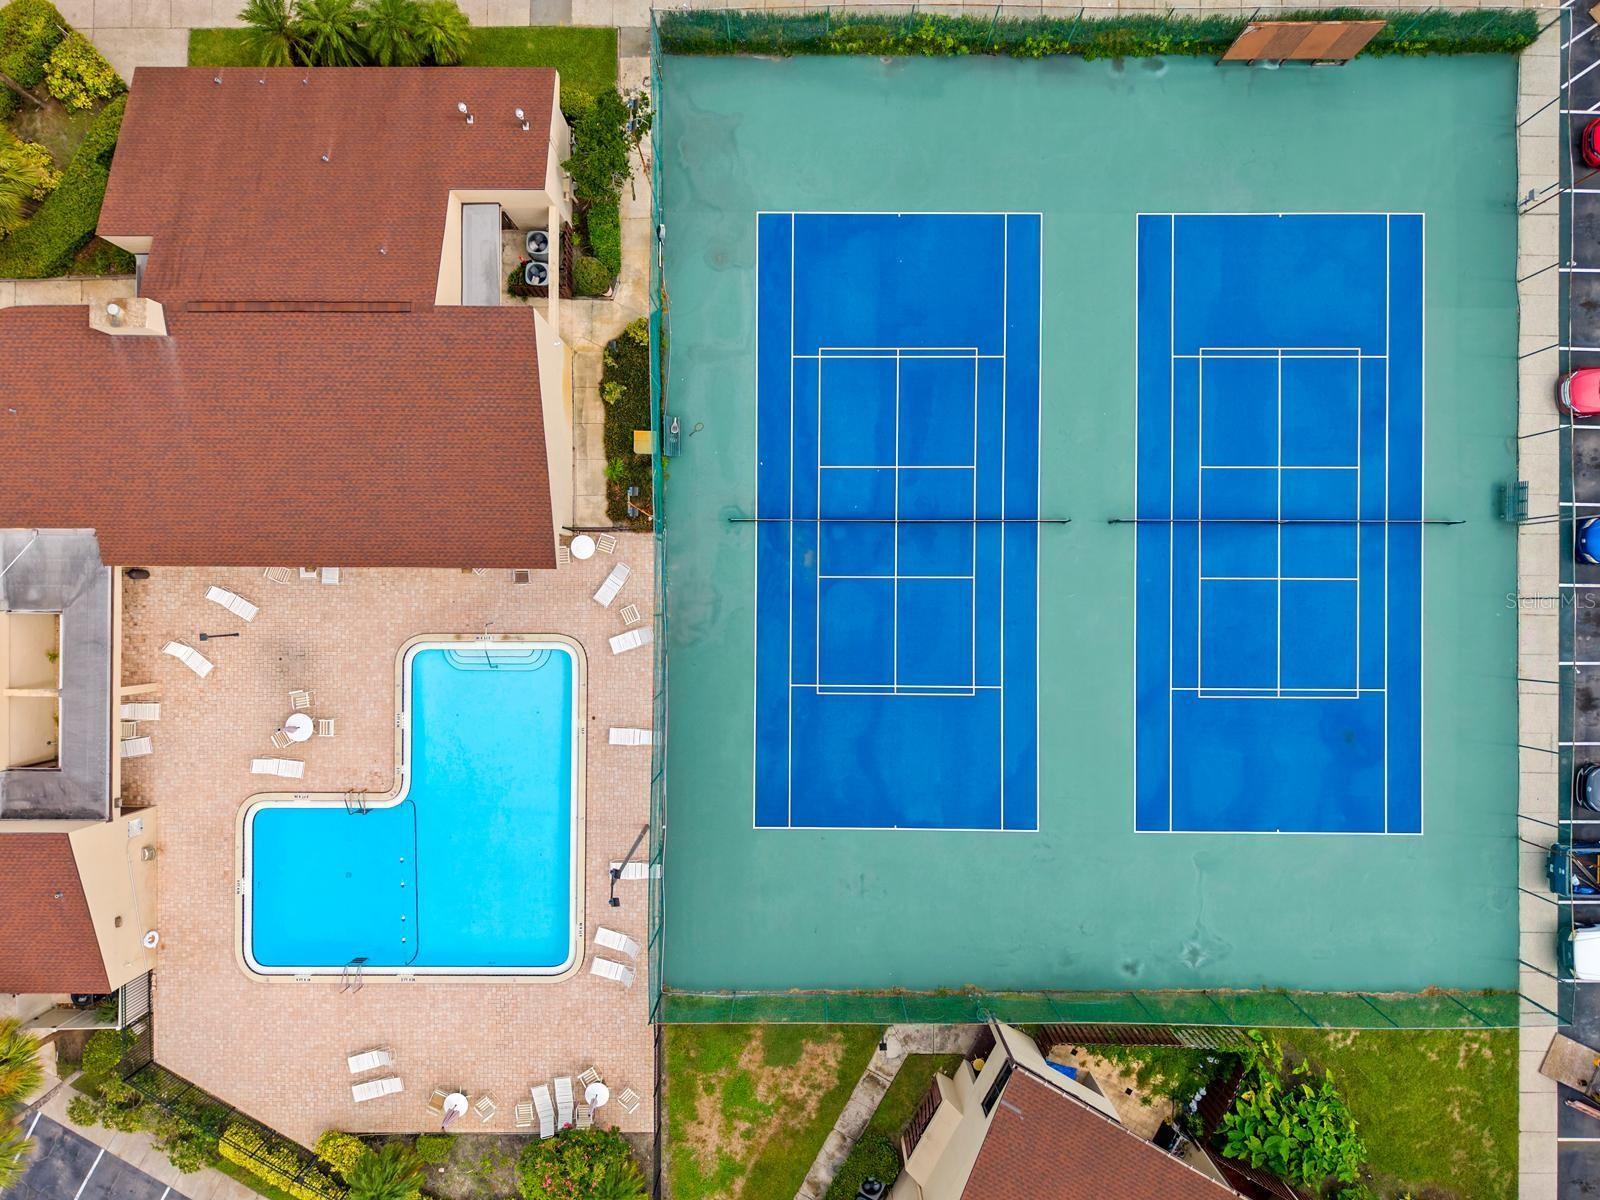
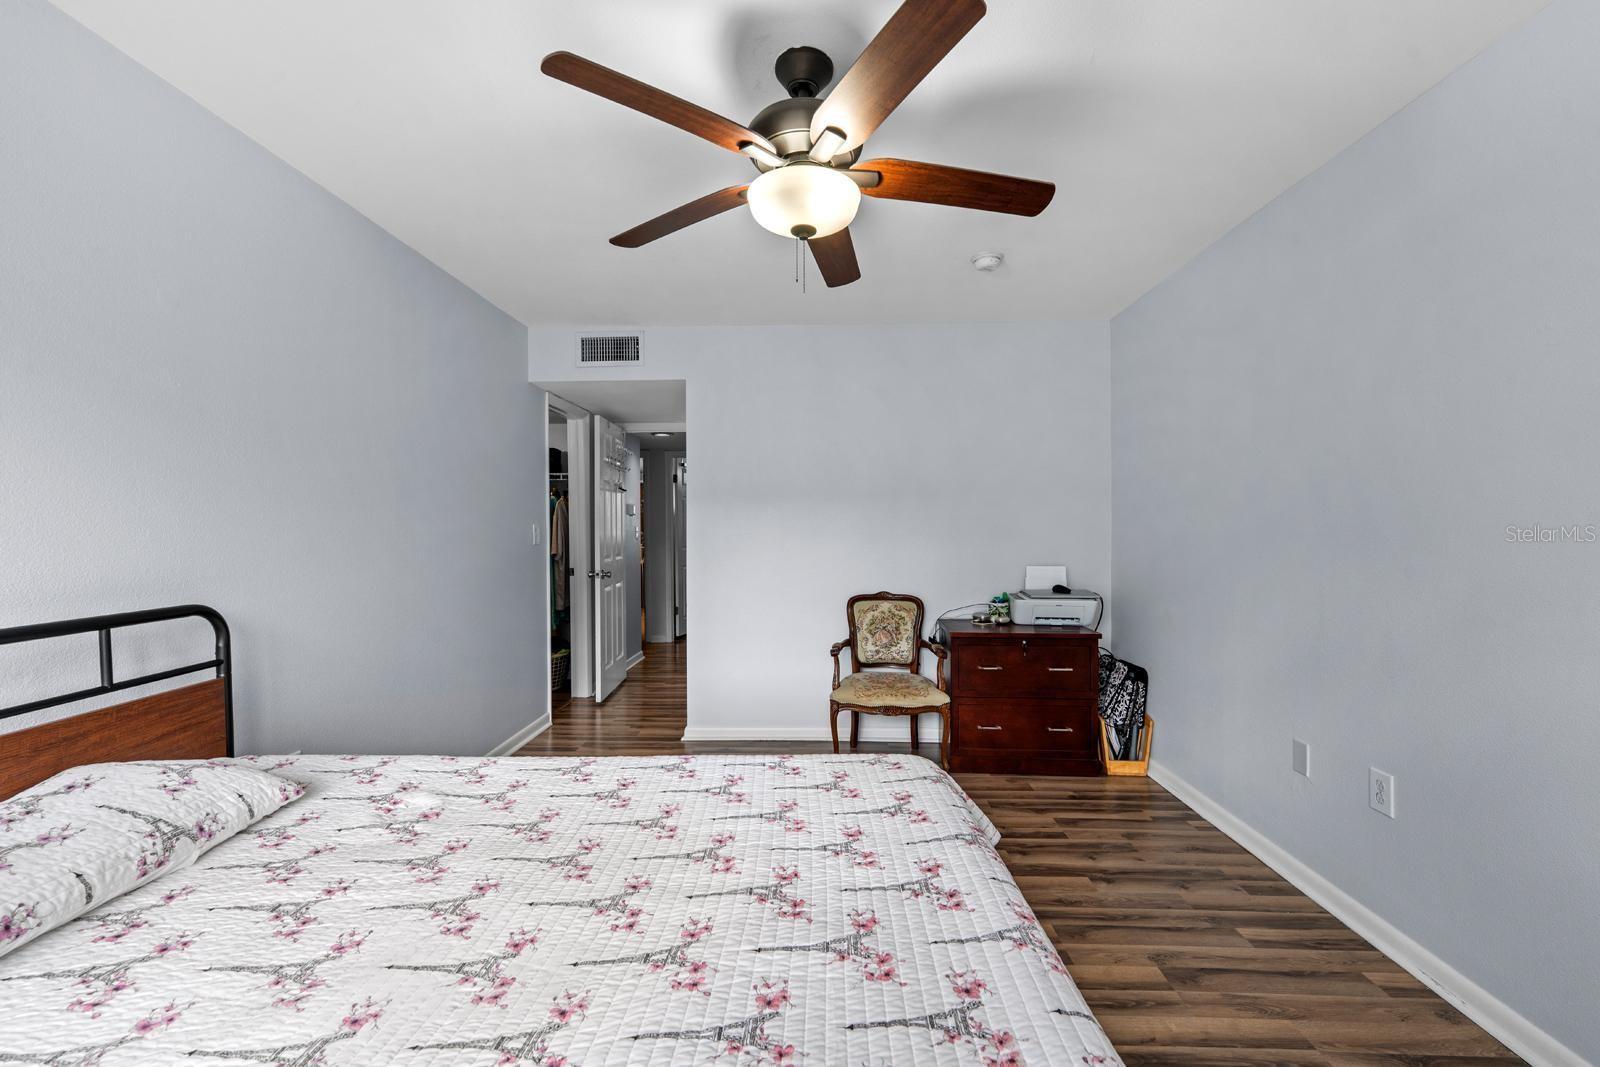
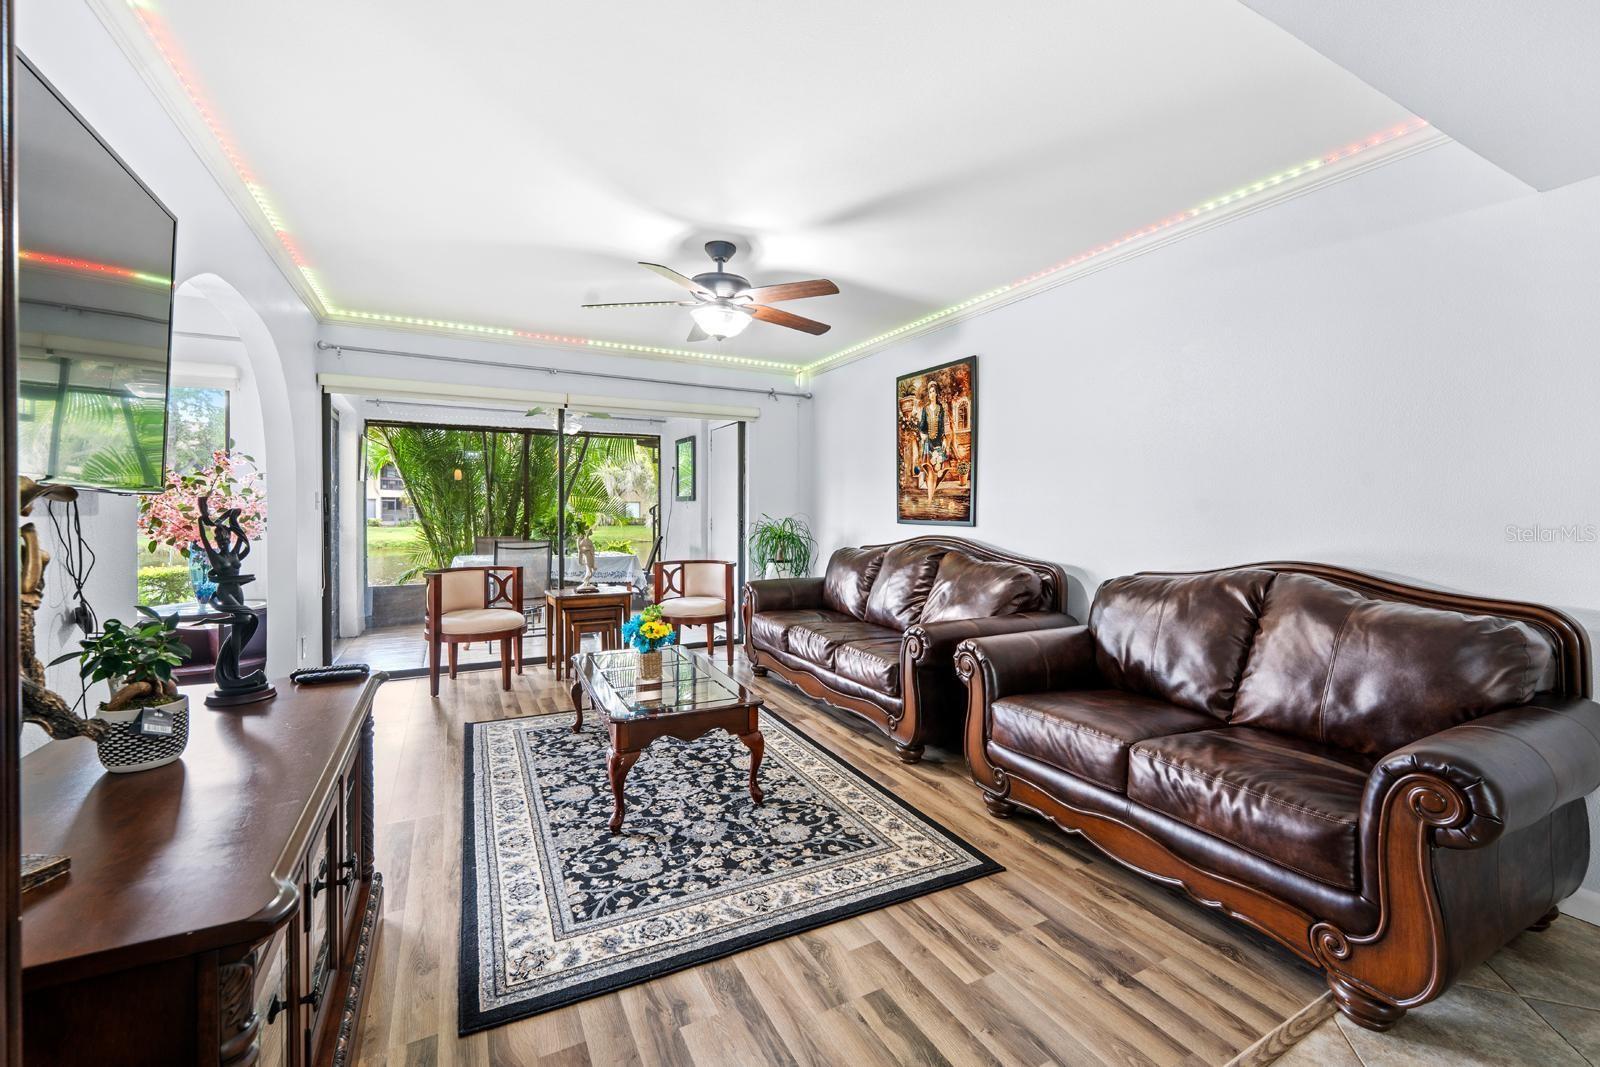
Welcome home to this spacious and beautifully updated first-floor condo in the desirable Village Lake community! This inviting Corner Unit 3-bedroom, 2-bath residence offers approximately 1,180 square feet of comfortable living space with an open and functional floor plan. The kitchen and bathrooms were tastefully updated in 2024, and the home features newer flooring and fresh interior paint completed in 2026. Additional improvements include the electrical panel, HVAC system and water heater, all replaced in 2020, plus a new deck installed in 2021. Relax and enjoy peaceful pond and fountain views from the screened lanai. Additional features include an in-unit washer and dryer and assigned parking. The pet-friendly community allows up to three pets, subject to association rules and approval. The monthly HOA fee of $725 includes Water, Sewer, Trash, Cable, Internet, 2 Community Pools and SPA and Tennis courts, Grounds and Building maintenance and Insurance, and reserves. Conveniently located near shopping, dining, I-275, Downtown St. Petersburg and Tampa International Airport. Move-in ready and waiting for its new owner! You can walk across the street to Publix and lots of stores and restaurants in the shopping center across from community.
Additional Information
- City
- St Petersburg
- Region
- St Pete
- Zip
- 33716
- Neighborhood
- Other
- Subdivision
- Village Lake Condo
- Area
- 1180
- Water Frontage
- Lake Front
- Community Extras
- Pool, Tennis Court(s), Street Lights, No Deed Restriction
- Property Description
- One Story
- Exterior Construction
- Block
- Elementary School
- Pinellas Central Elem-Pn
- Middle School
- Fitzgerald Middle-Pn
- High School
- Pinellas Park High-PN
- Pool Type
- Community
- Pets Allowed
- Yes
- Water View
- Yes
- Water View
- Lake, Pond
- Property Style
- Condo
- Special Sale Provision
- None
- Minimum Lease
- 8-12 Months
- Interior Features
- Living Room/Dining Room Combo, Primary Bedroom Main Floor, Walk-In Closet(s), Window Treatments
- Interior Layout
- Living Room/Dining Room Combo, Primary Bedroom Main Floor, Walk-In Closet(s), Window Treatments
- Community Features
- Pool, Tennis Court(s), Street Lights
- Flood Zone
- AE
- Flood Zone
- Yes
- Financing Available
- Cash, Conventional
- Condo Fee
- $725
- Heated Square Feet
- 1180
- Stories
- 2
- Exterior Features
- Lighting, Private Entrance, Sliding Doors, Storage
- Community Pool
- Yes
- Floor Covering
- Ceramic Tile, Laminate
- HOA Fee Required
- Yes
- Floor Number
- 1
- Monthly Condo Fee
- 725
- Pp Sqft
- 202.54
- Levels
- One
- Occupant Type
- Owner
- Subtype
- Condo
- Roof
- Built-Up, Concrete
- Property Subtype
- Residential
- Pool
- Yes
- DPRYN
- Yes
- View
- Water
- Sewer
- Public Sewer
- Water Source
- Public
- Furnished
- Unfurnished
Listing courtesy of CHARLES RUTENBERG REALTY INC. 866-580-6402
Mortgage Calculator
StellarMLS is the source of this information via Internet Data Exchange Program. All listing information is deemed reliable but not guaranteed and should be independently verified through personal inspection by appropriate professionals. Listings displayed on this website may be subject to prior sale or removal from sale. Availability of any listing should always be independently verified. Listing information is provided for consumer personal, non-commercial use, solely to identify potential properties for potential purchase. All other use is strictly prohibited and may violate relevant federal and state law. Data last updated on