11612 Sunburst Marble Road, Riverview, FL 33579
- $580,000
- 5
- BD
- 3
- BA
- 3,931
- SqFt






- List Price
- $580,000
- Days on Market
- 3
- MLS#
- TB8533658
- Bedrooms
- 5
- Full Bathrooms
- 3
- Sq. Ft
- 3,931
- Lot Size
- 7,440
- Subtype
- Single Family
- County
- Hillsborough
- Community
- Clubhouse, Playground, Pool, Sidewalks, No Deed Restriction
- Subdivision
- South Fork Tr P Ph 1a &
- Year Built
- 2018
Property Description
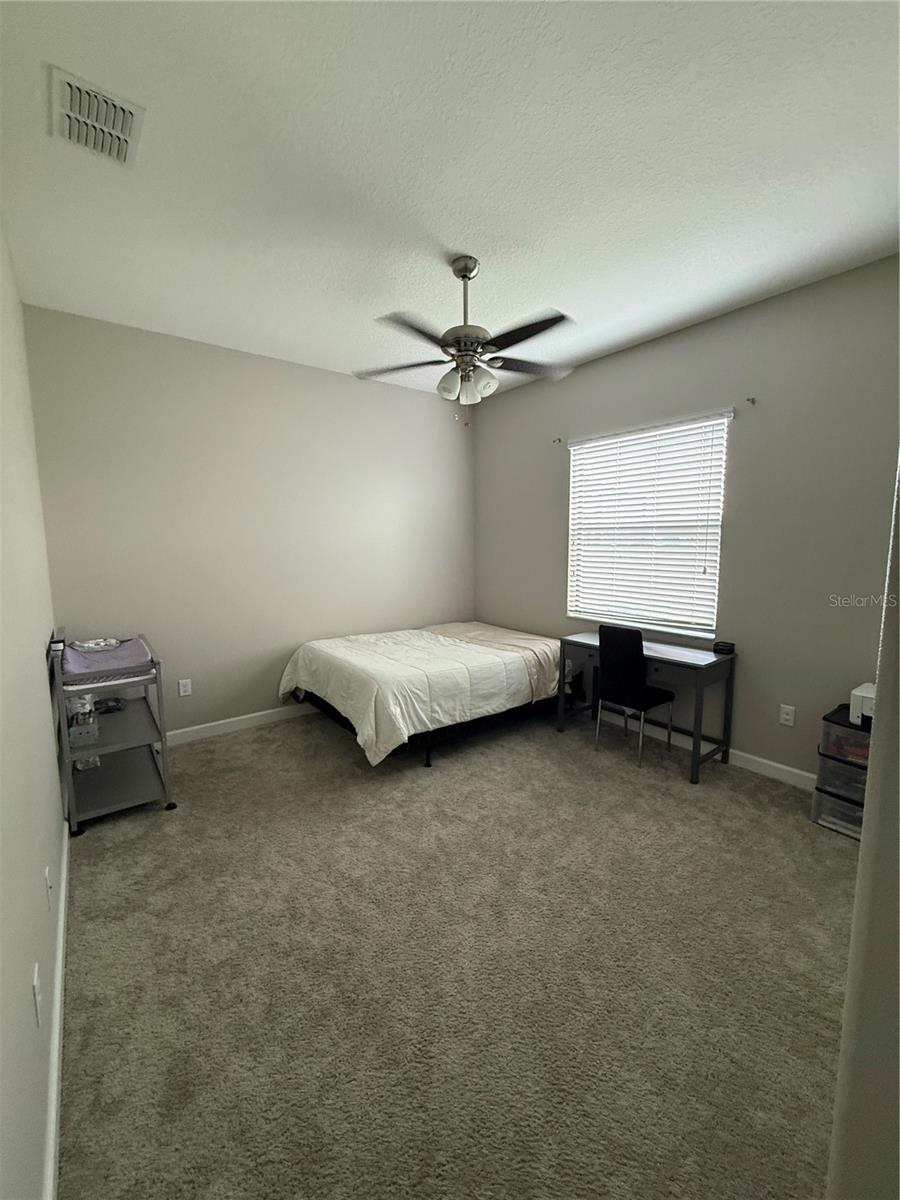
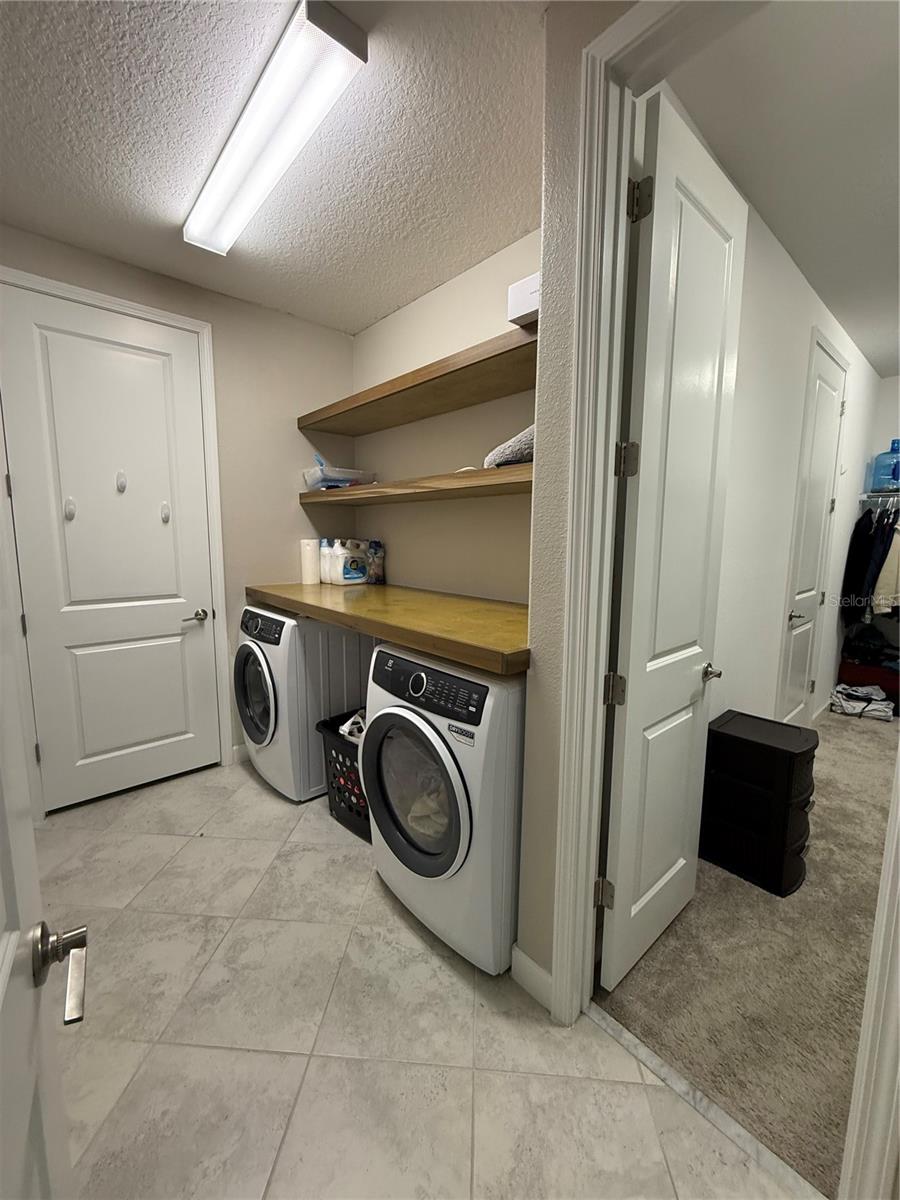
Welcome to this spacious Wyoming model in the desirable South Fork community, offering 3,730 square feet of thoughtfully designed living space with 5 bedrooms and 3 full bathrooms. The open-concept floor plan is perfect for both everyday living and entertaining, featuring a gourmet kitchen that overlooks the expansive family room. The first floor includes a versatile flex room, ideal for a home office, playroom, or additional living space, along with a guest bedroom and full bathroom—perfect for visitors or multigenerational living. Step outside to the covered patio and enjoy your morning coffee or unwind after a long day in your private backyard. Upstairs, you'll find three generously sized secondary bedrooms, a full bathroom, a large loft that makes a perfect media room or game room, and a convenient upstairs laundry room. The spacious primary suite offers a walk-in closet, dual vanities, and a relaxing garden tub. Built in 2018, this home is loaded with valuable upgrades, including solar panels (no lease, all paid and included), a water softener, reverse osmosis water filtration system, Ring doorbell, three wireless security cameras, an in-wall pest control system, and hurricane shutters. Residents of South Fork enjoy exceptional community amenities, including a resort-style pool, playground, basketball courts, green spaces, and walking and biking trails. Conveniently located near shopping, dining, schools, and major commuter routes, this home offers the perfect combination of space, comfort, and convenience. Don't miss the opportunity to make it yours!
Additional Information
- City
- Riverview
- Region
- Riverview
- Zip
- 33579
- Neighborhood
- Other
- Subdivision
- South Fork Tr P Ph 1a &
- Area
- 3931
- Water Frontage
- Boatable Water, Bay Front, Lake Front
- Community Extras
- Clubhouse, Playground, Pool, Sidewalks, No Deed Restriction
- Garage Spaces
- 3
- Property Description
- Two Story
- Exterior Construction
- Block, Stucco, Frame
- Elementary School
- Summerfield Crossing Elementary
- Middle School
- Eisenhower-Hb
- High School
- Sumner High School
- Pool Type
- Community
- Pets Allowed
- Yes
- Water Access
- Bay/Harbor, Pond
- Water View
- Yes
- Water View
- Pond
- Property Style
- Single Family
- Total Acreage
- 0 to less than 1/4
- Special Sale Provision
- None
- Garage Description
- 3 Car Garage
- Additional Rooms
- Formal Dining Room Separate, Formal Living Room Separate, Loft
- Minimum Lease
- No Minimum
- Interior Features
- Ceiling Fans(s), Eat-in Kitchen, In Wall Pest System, Living Room/Dining Room Combo, PrimaryBedroom Upstairs, Thermostat, Walk-In Closet(s), Window Treatments
- Interior Layout
- Ceiling Fans(s), Eat-in Kitchen, In Wall Pest System, Living Room/Dining Room Combo, PrimaryBedroom Upstairs, Thermostat, Walk-In Closet(s), Window Treatments
- Community Features
- Clubhouse, Playground, Pool, Sidewalks
- Flood Zone
- X
- CDD
- Yes
- Water Access
- Yes
- Hoa Fee
- $125
- Monthly Hoa Amount
- 10
- Taxes
- $2,862
- Financing Available
- Cash, Conventional, FHA
- Heated Square Feet
- 3931
- Acres
- 0.17
- Exterior Features
- Hurricane Shutters, Sidewalk
- Community Pool
- Yes
- Fence Description
- Fenced
- Parking Description
- Driveway
- Floor Covering
- Carpet, Ceramic Tile
- Water Features
- Bay/Harbor, Pond
- HOA Yes/No
- Yes
- HOA Comm/Assn
- Required
- Pp Sqft
- 147.55
- Levels
- Two
- Occupant Type
- Owner
- Subtype
- Single Family
- Roof
- Shingle
- Property Subtype
- Residential
- Pool
- Yes
- DPRYN
- Yes
- View
- Water
- Sewer
- Public Sewer
- Water Source
- Public
- Amenities
- Clubhouse
- Furnished
- Unfurnished
- Green Energy Efficient
- Roof
- Green Energy Generation
- Solar
Listing courtesy of LOKATION. 954-545-5583
Mortgage Calculator
StellarMLS is the source of this information via Internet Data Exchange Program. All listing information is deemed reliable but not guaranteed and should be independently verified through personal inspection by appropriate professionals. Listings displayed on this website may be subject to prior sale or removal from sale. Availability of any listing should always be independently verified. Listing information is provided for consumer personal, non-commercial use, solely to identify potential properties for potential purchase. All other use is strictly prohibited and may violate relevant federal and state law. Data last updated on