6 Belleview Boulevard Unit 705, Clearwater, FL 33756
- $749,000
- 2
- BD
- 2
- BA
- 1,403
- SqFt






- List Price
- $749,000
- Year Built
- 1980
- Beds
- 2
- County
- Pinellas
- Subdivision
- Belleview Biltmore Villas South Garden
Property Description
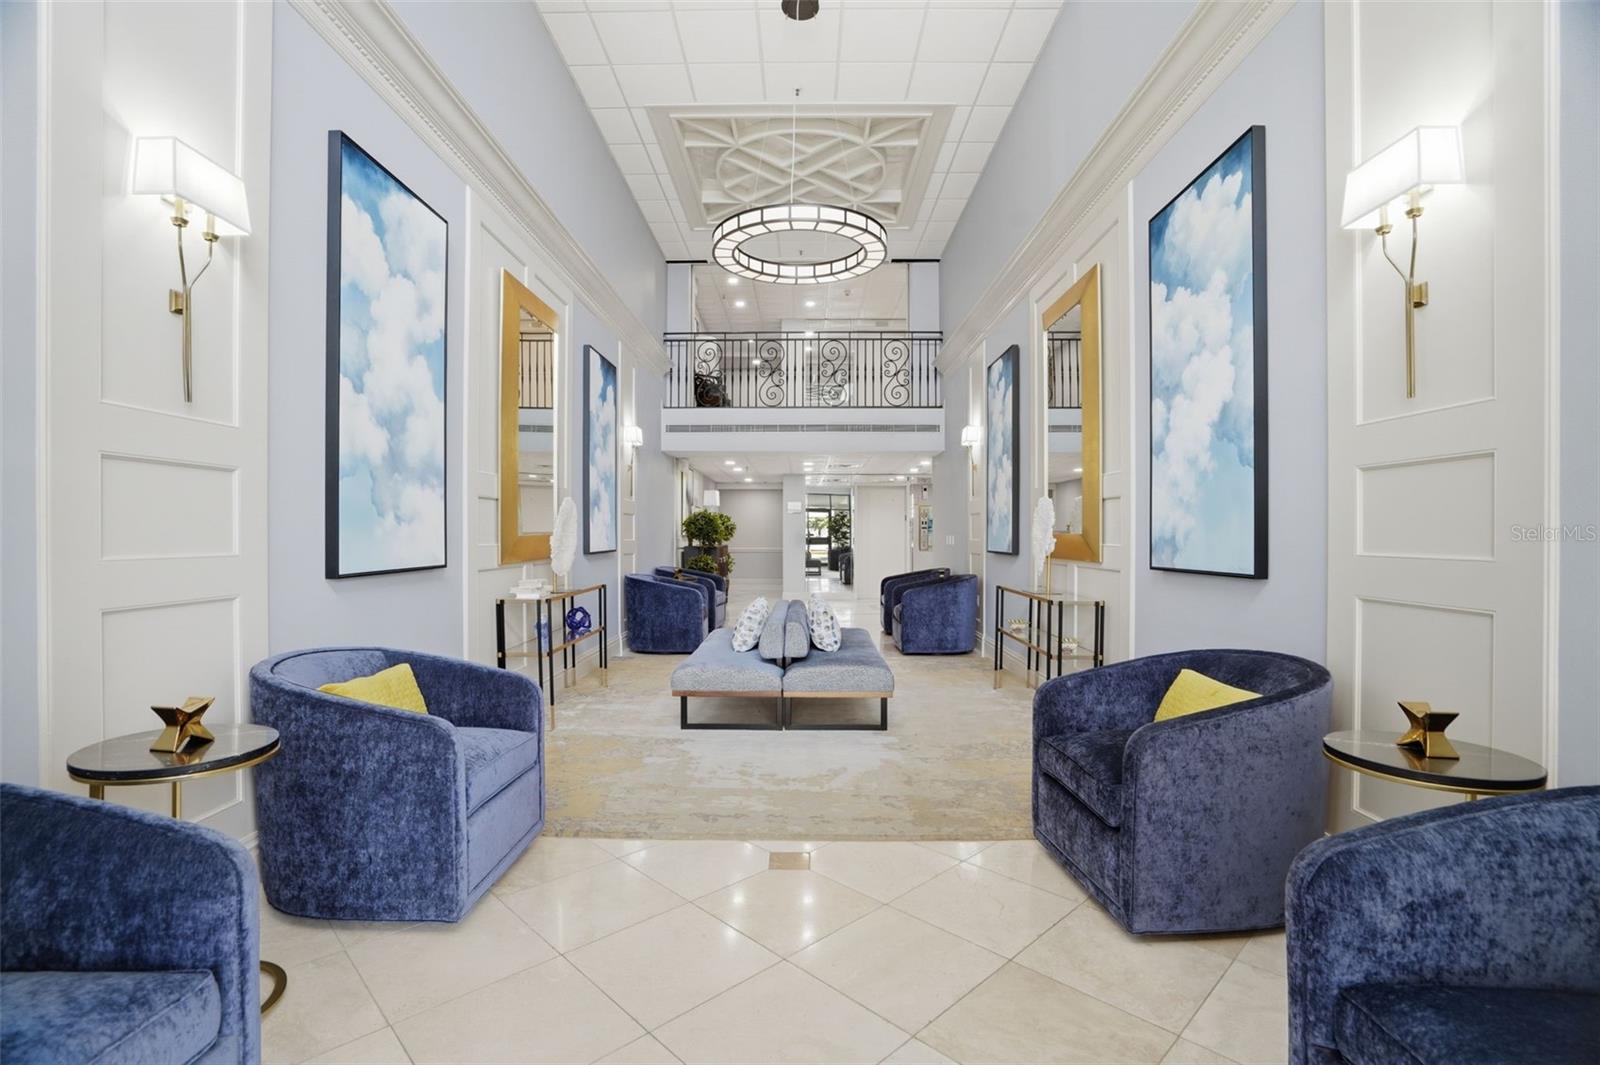
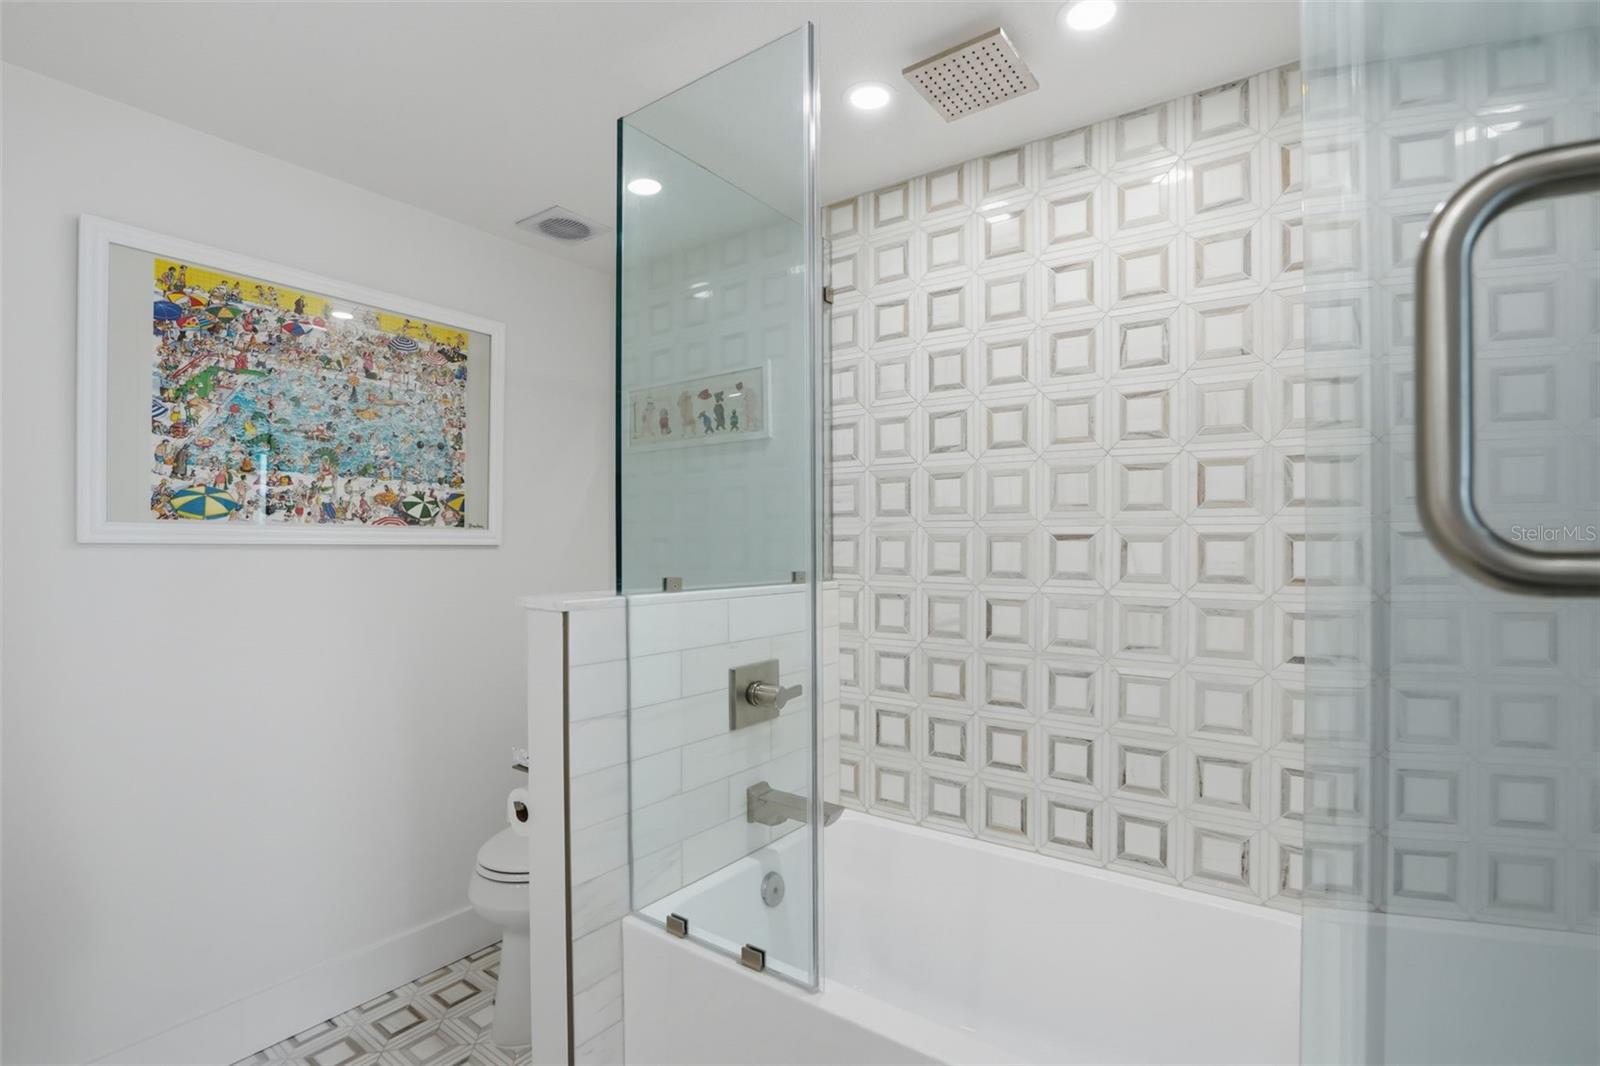
Perfectly positioned to capture breathtaking nightly Gulf sunsets, panoramic water views, and sparkling evening lights, this exquisitely renovated waterfront residence offers an exceptional lifestyle, guard-gated Belleair Country Club. Designed for elegant yet effortless living, every detail has been thoughtfully curated, professionally renovated, and fully permitted. Reimagined open-concept kitchen showcases GE Café stainless steel appliances, striking Cambria quartz countertops with a dramatic waterfall edge and seamless flow for entertaining. Engineered wood floors, smooth ceilings, recessed lighting, quiet designer ceiling fans and custom motorized blinds create this contemporary style throughout. Recent upgrades include hurricane-impact sliding glass doors and window, new HVAC system, and tankless water heater for comfort and peace of mind. Custom built-ins in living room and primary suite provide exceptional storage while concealing three discreet office workspaces. Full-size washer and dryer are included. Private primary suite features spa-inspired bath with walk-in marble shower, expansive dual vanity, and marble countertops. Beautifully updated guest bath offers enlarged vanity with marble countertops, marble tile, and glass-enclosed tub. Seller has paid building assessment in full, and work has been completed, allowing next owner to move in and immediately enjoy resort-style living. Building amenities include waterfront pool, grilling area, and community room. Belleair Country Club residents enjoy rare opportunity to bypass club waiting list and immediately pursue membership, with access to championship golf, tennis, pickleball, croquet, fine dining, fitness, and vibrant social calendar. Turnkey, beautifully appointed, and showcasing exceptional views, this residence offers a rare opportunity to enjoy luxury waterfront living at its finest.
Additional Information
- City
- Clearwater
- Region
- Clearwater/Belleair
- Zip
- 33756
- Neighborhood
- Other
- Subdivision
- Belleview Biltmore Villas South Garden
- Area
- 1403
- Water Frontage
- Boatable Water, Bay View, Bay Front, Marina
- Community Extras
- Buyer Approval Required, Clubhouse, Deed Restrictions, Gated Community - Guard, Pool
- Garage Spaces
- 1
- Property Description
- One Story, Attached
- Exterior Construction
- Block
- Elementary School
- Belleair Elementary-Pn
- Middle School
- Largo Middle-Pn
- High School
- Largo High-PN
- Pool Type
- Community
- Water Extras
- Seawall - Concrete
- Water Access
- Intracoastal Waterway, Marina
- Water View
- Yes
- Water View
- Bay/Harbor - Partial, Intracoastal Waterway, Marina
- Property Style
- Condo
- Total Acreage
- Non-Applicable
- Special Sale Provision
- None
- Garage Description
- 1 Car Garage
- Additional Rooms
- Inside Utility
- Water Extras
- Yes
- Minimum Lease
- 1-2 Years
- Interior Features
- Ceiling Fans(s), Crown Molding, High Ceilings, Living Room/Dining Room Combo, Primary Bedroom Main Floor, Stone Counters
- Interior Layout
- Ceiling Fans(s), Crown Molding, High Ceilings, Living Room/Dining Room Combo, Primary Bedroom Main Floor, Stone Counters
- Community Features
- Buyer Approval Required, Clubhouse, Deed Restrictions, Gated Community - Guard, Pool
- Flood Zone
- X
- Deed Restriction
- Yes
- Water Access
- Yes
- Hoa Fee
- $1,075
- Monthly Hoa Amount
- 1075
- Financing Available
- Cash, Conventional
- Heated Square Feet
- 1403
- Stories
- 8
- Exterior Features
- Balcony, Sliding Doors, Storage
- Community Pool
- Yes
- Parking Description
- Assigned, Driveway, Guest, Basement
- Floor Covering
- Hardwood, Tile
- Water Features
- Intracoastal Waterway, Marina, Seawall - Concrete
- HOA Fee Required
- Yes
- HOA Yes/No
- Yes
- HOA Comm/Assn
- Required
- Floor Number
- 7
- Pp Sqft
- 533.86
- Levels
- One
- Occupant Type
- Owner
- Subtype
- Condo
- Builder Name
- US STEEL
- Roof
- Built-Up
- Property Subtype
- Residential
- Pool
- Yes
- DPRYN
- Yes
- View
- Water
- Sewer
- Public Sewer
- Water Source
- Public
- Furnished
- Negotiable
Listing courtesy of CHARLES RUTENBERG REALTY INC. 866-580-6402
Mortgage Calculator
StellarMLS is the source of this information via Internet Data Exchange Program. All listing information is deemed reliable but not guaranteed and should be independently verified through personal inspection by appropriate professionals. Listings displayed on this website may be subject to prior sale or removal from sale. Availability of any listing should always be independently verified. Listing information is provided for consumer personal, non-commercial use, solely to identify potential properties for potential purchase. All other use is strictly prohibited and may violate relevant federal and state law. Data last updated on