4710 Travertine Drive, Tampa, FL 33615
- $500,000
- 4
- BD
- 3
- BA
- 2,259
- SqFt




- List Price
- $500,000
- Days on Market
- 2
- MLS#
- TB8533689
- Bedrooms
- 4
- Full Bathrooms
- 2
- Half Bathrooms
- 1
- Sq. Ft
- 2,259
- Lot Size
- 7,875
- Subtype
- Single Family
- County
- Hillsborough
- Community
- No Deed Restriction
- Subdivision
- Bay Crest Park Unit 18
- Year Built
- 1969
Property Description
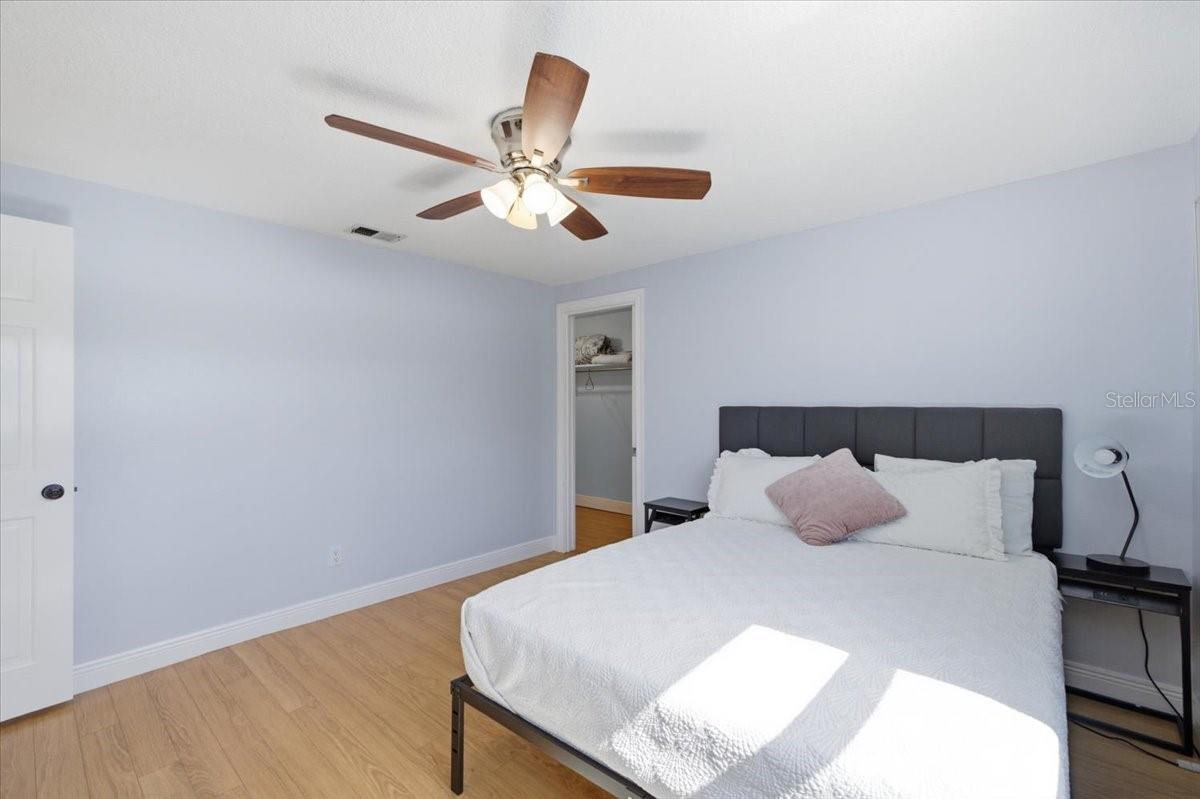
Welcome to this beautifully updated pool home in the highly sought-after waterfront community of Bay Crest, where residents enjoy access to a private community boat ramp. Surrounded by lush landscaping, the home offers a spacious driveway with plenty of room for parking. Inside, you’ll find a thoughtfully designed floor plan featuring stylish fixtures, custom accent walls, and inviting living spaces. Major improvements include a new roof installed in 2021 and a new HVAC system added in 2023. Upstairs, the generously sized bedrooms provide abundant closet space, while the remodeled primary and guest bathrooms feature spa-inspired finishes and touchscreen LED mirrors. The fully fenced backyard offers privacy and plenty of space to relax by the pool, while the spacious Florida room is perfect for entertaining or enjoying year-round indoor-outdoor living. Conveniently located near shopping, dining, major roadways, Tampa International Airport, and some of Tampa Bay’s best waterfront attractions, this exceptional home is one you won’t want to miss!
Additional Information
- City
- Tampa
- Region
- Tampa / Town and Country
- Zip
- 33615
- Mo Subdivision
- Town N County Alliance, Bay Crest Park
- Neighborhood
- Town N County Alliance, Bay Crest Park
- Subdivision
- Bay Crest Park Unit 18
- Area
- 2259
- Community Extras
- No Deed Restriction
- Garage Spaces
- 2
- Property Description
- Two Story
- Exterior Construction
- Block
- Pool Type
- Private
- Pets Allowed
- Yes
- Property Style
- Single Family
- Total Acreage
- 0 to less than 1/4
- Special Sale Provision
- None
- Garage Description
- 2 Car Garage
- Minimum Lease
- No Minimum
- Interior Features
- Ceiling Fans(s), Solid Surface Counters, Solid Wood Cabinets
- Interior Layout
- Ceiling Fans(s), Solid Surface Counters, Solid Wood Cabinets
- Flood Zone
- AE
- Flood Zone
- Yes
- Financing Available
- Cash, Conventional, FHA, VA Loan
- Heated Square Feet
- 2259
- Acres
- 0.18
- Stories
- 2
- Exterior Features
- Private Yard, Sidewalk
- Private Pool
- Yes
- Fence Description
- Vinyl
- Parking Description
- Driveway
- Floor Covering
- Tile, Wood
- Pp Sqft
- 221.34
- Levels
- Two
- Occupant Type
- Vacant
- Subtype
- Single Family
- Roof
- Shingle
- Property Subtype
- Residential
- Pool
- Yes
- DPRYN
- Yes
- Sewer
- Public Sewer
- Water Source
- Public
- Furnished
- Unfurnished
Listing courtesy of SELLSTATE COASTAL REALTY. 813-940-0101
Mortgage Calculator
StellarMLS is the source of this information via Internet Data Exchange Program. All listing information is deemed reliable but not guaranteed and should be independently verified through personal inspection by appropriate professionals. Listings displayed on this website may be subject to prior sale or removal from sale. Availability of any listing should always be independently verified. Listing information is provided for consumer personal, non-commercial use, solely to identify potential properties for potential purchase. All other use is strictly prohibited and may violate relevant federal and state law. Data last updated on