29657 Picana Lane, Zephyrhills, FL 33543
- $829,900
- 4
- BD
- 4
- BA
- 3,252
- SqFt








- List Price
- $829,900
- Days on Market
- 3
- MLS#
- TB8533690
- Bedrooms
- 4
- Full Bathrooms
- 3
- Half Bathrooms
- 1
- Sq. Ft
- 3,252
- Lot Size
- 8,442
- Subtype
- Single Family
- County
- Pasco
- Community
- Clubhouse, Deed Restrictions, Dog Park, Fitness Center, Gated Community - No Guard, Handicap Modified, Irrigation-Reclaimed Water, Park, Playground, Pool, Sidewalks, Tennis Court(s), Wheelchair Access, Street Lights
- Subdivision
- Estancia Ph 2b2
- Year Built
- 2022
Property Description
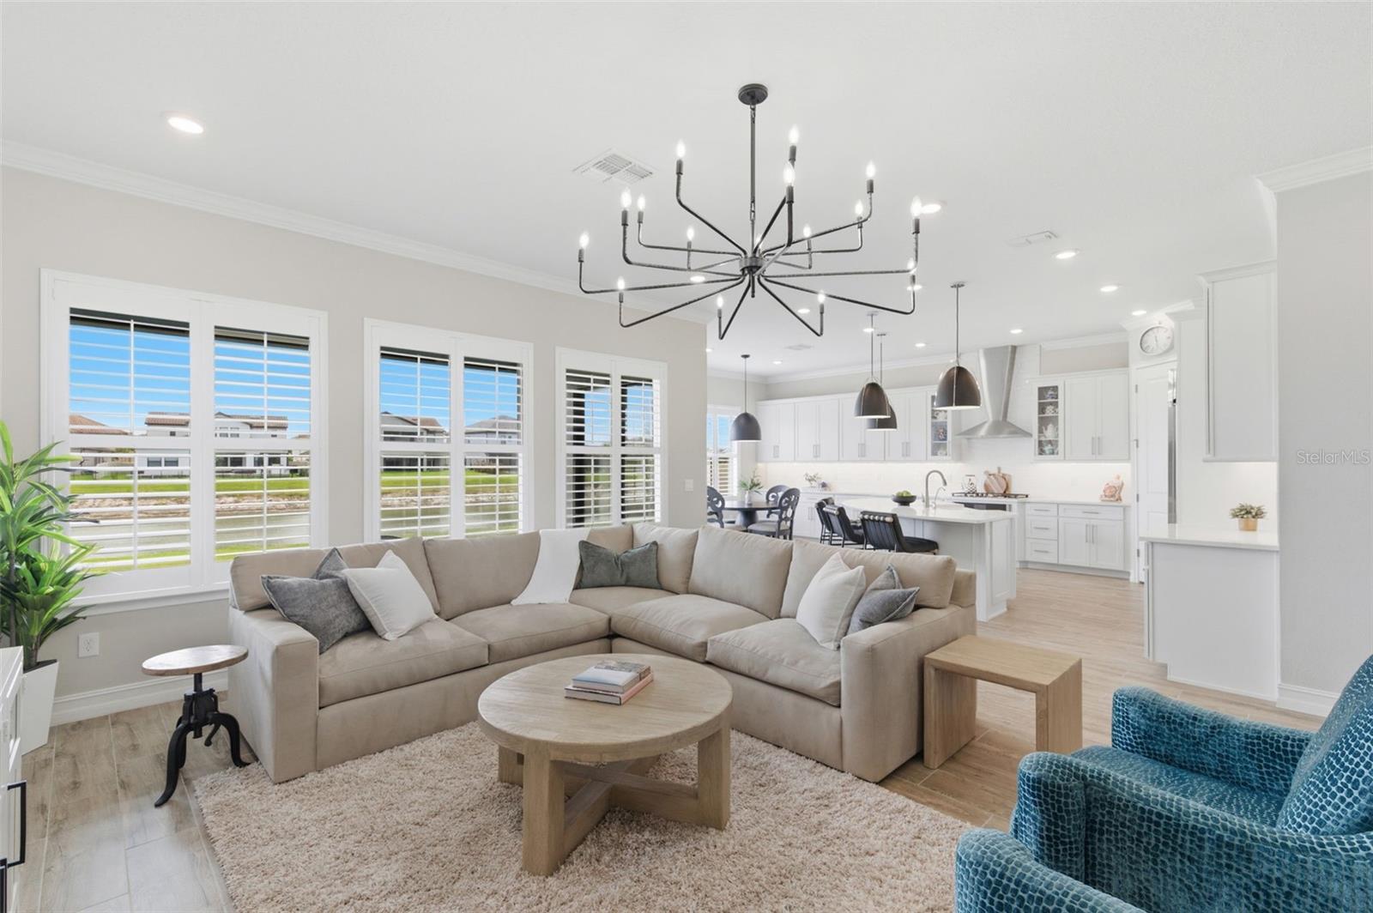
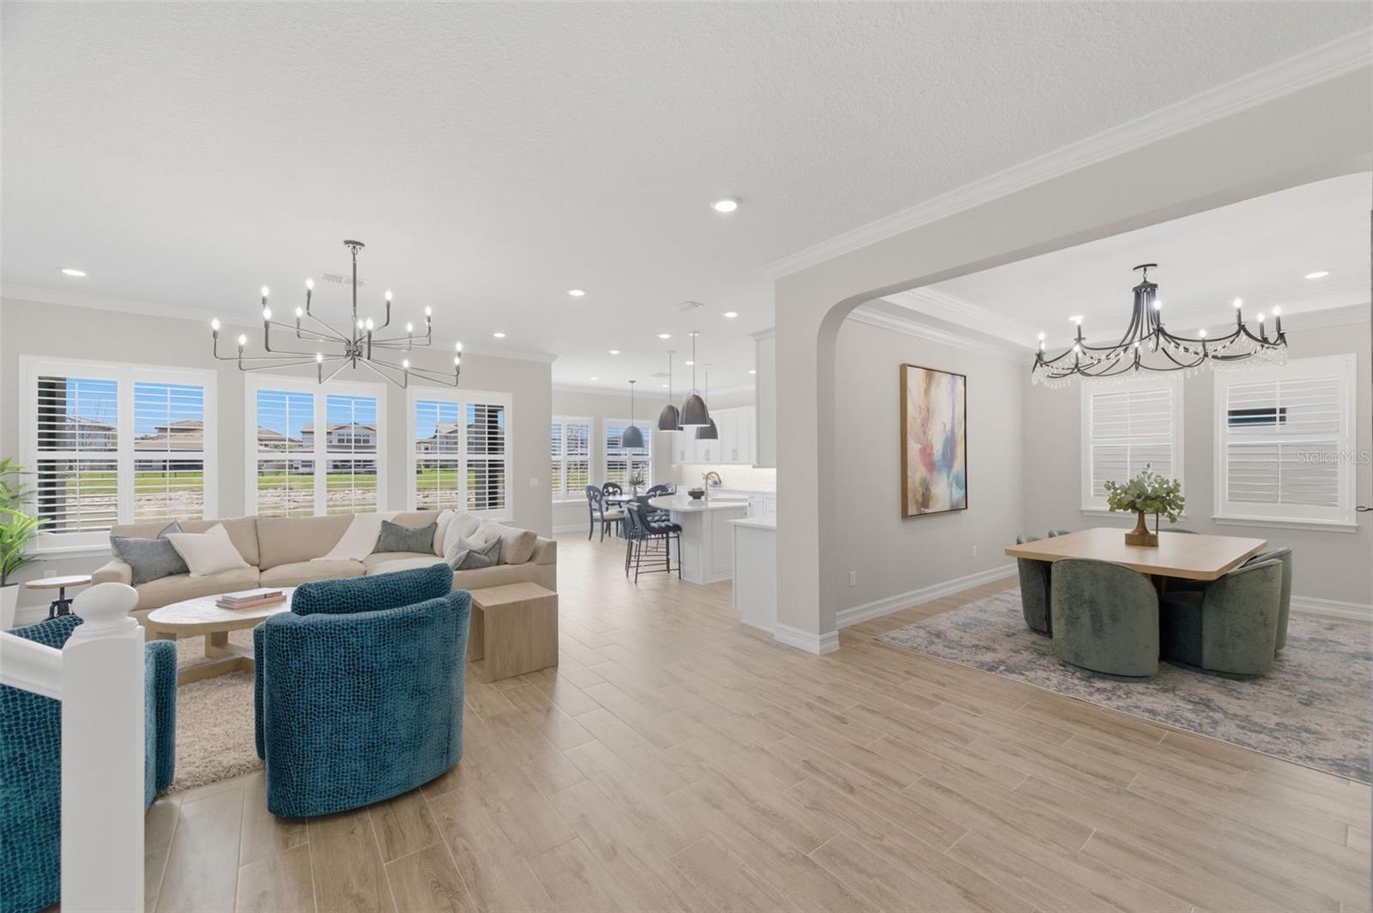
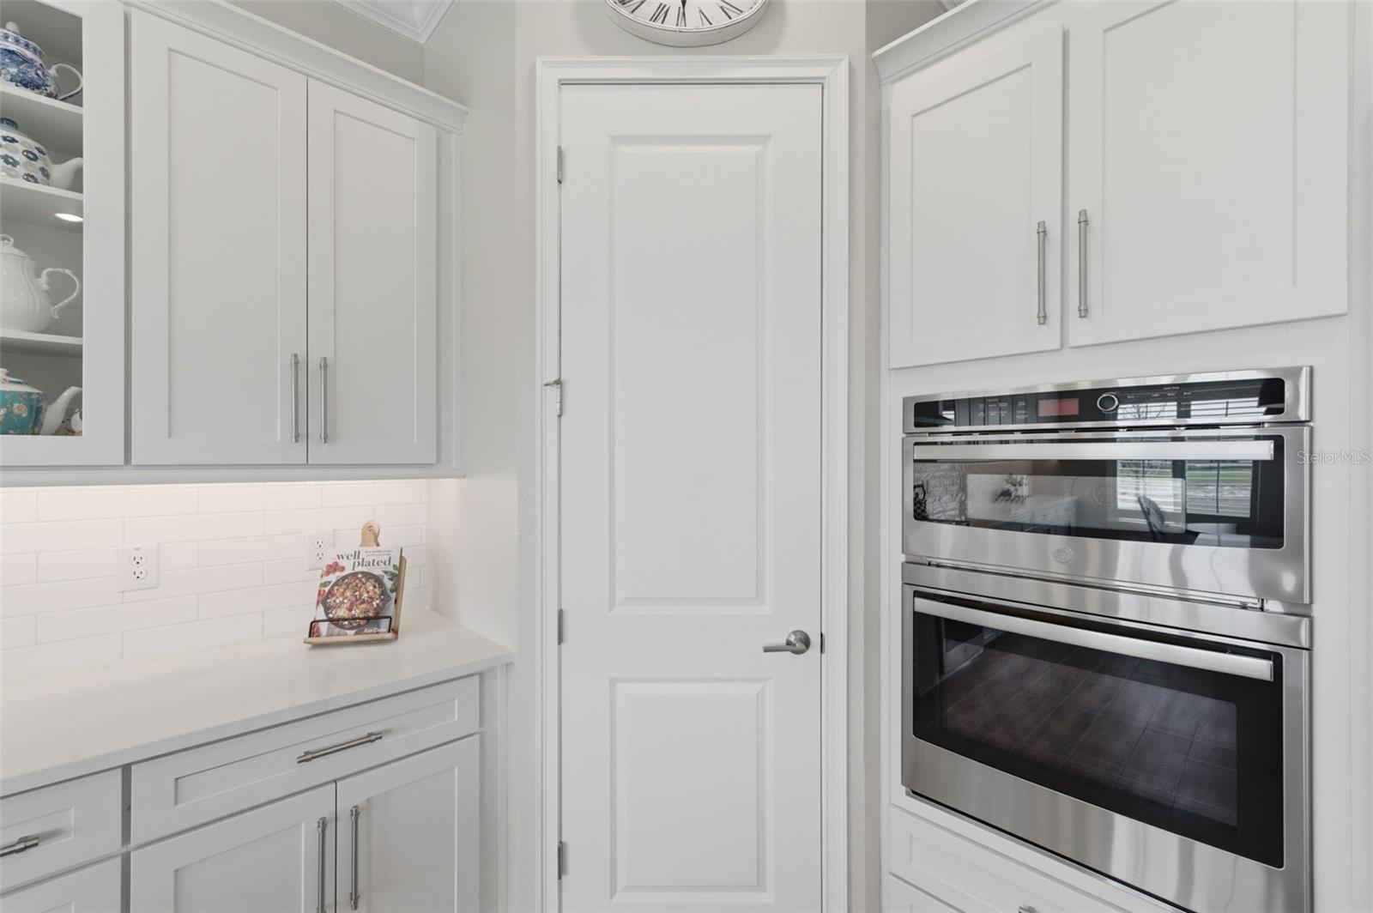
Welcome to Estancia at Wiregrass Ranch, where refined luxury meets modern elegance in the gated Ravello section. Built in 2022 by WCI, this stunning Modesto floorplan offers 3,252 square feet of thoughtfully designed living space, showcasing high-end finishes, a seamless open layout, and a level of craftsmanship that immediately sets it apart. From the moment you walk in, the open layout with wall to wall woodlike porcelain tile floors creates a seamless flow between the main living areas. Everything from the Plantation shutters, crown molding, and designer lighting add a refined touch, while the heart of the home, the kitchen, delivers both style and function. You’ll find timeless white cabinetry- with a full extension, paired with quartz Calacatta Gold countertops that creates a clean and upscale aesthetic. The upgraded white porcelain apron-front sink adds a custom, high-end finish, while stainless steel appliances, double ovens, and a gas range with a vent hood make this kitchen as functional as it is beautiful! The formal dining room is spacious with a tray ceiling and wall bump out that can be customized for your needs! This space offers flexibility and can easily be transformed into a private office if desired. With four bedrooms and three and a half bathrooms, the layout provides both comfort and privacy. The primary suite is a true retreat with tray ceilings, private access to the lanai, a spacious walk-in closet, and a well appointed ensuite bath. The additional bedrooms are generously sized and designed for both comfort and versatility. Upstairs, an oversized loft with its own half bath and walk-in closet creates the perfect bonus space for a media room, playroom, secondary living area, or guest retreat. One of the standout features is the split three-car garage, offering ample space for vehicles, storage, or hobbies. Out back, the home sits on a beautiful pond lot, creating a peaceful and private setting to unwind and enjoy Florida living. Estancia at Wiregrass Ranch is known for its resort style amenities, including a stunning clubhouse, pool, fitness center, tennis, pickleball and basketball courts, dog parks, and miles of scenic walking trails. All of this is conveniently located near top-rated Wiregrass schools, shopping, dining, and everyday conveniences. This home is truly move-in ready and showcases the perfect balance of luxury, functionality, and location. Schedule your private showing and experience it for yourself. **ASK ABOUT OUR PREFERRED LENDER INCENTIVES & OUR OTHER PROMOS!**
Additional Information
- City
- Zephyrhills
- Region
- Zephyrhills/Wesley Chapel
- Zip
- 33543
- Mo Subdivision
- Other
- Neighborhood
- Other
- Subdivision
- Estancia Ph 2b2
- Area
- 3252
- Water Frontage
- Lake Front
- Community Extras
- Clubhouse, Deed Restrictions, Dog Park, Fitness Center, Gated Community - No Guard, Handicap Modified, Irrigation-Reclaimed Water, Park, Playground, Pool, Sidewalks, Tennis Court(s), Wheelchair Access, Street Lights
- Garage Spaces
- 3
- Property Description
- Two Story
- Exterior Construction
- Block, Stucco
- Elementary School
- Wiregrass Elementary
- Middle School
- John Long Middle-Po
- High School
- Wiregrass Ranch High-PO
- Located Near
- Landscaped, Sidewalk, Paved
- Architectural Style
- Florida, Mediterranean, Traditional
- Pool Type
- Community
- Pets Allowed
- Yes
- Water Access
- Pond
- Water View
- Yes
- Water View
- Pond
- Property Style
- Single Family
- Total Acreage
- 0 to less than 1/4
- Special Sale Provision
- None
- Garage Description
- 3 Car Garage
- Property Condition
- Completed
- Additional Rooms
- Loft
- Minimum Lease
- 1-2 Years
- Interior Features
- Crown Molding, Eat-in Kitchen, In Wall Pest System, Kitchen/Family Room Combo, Open Floorplan, Primary Bedroom Main Floor, Solid Surface Counters, Solid Wood Cabinets, Thermostat, Tray Ceiling(s), Walk-In Closet(s), Window Treatments
- Interior Layout
- Crown Molding, Eat-in Kitchen, In Wall Pest System, Kitchen/Family Room Combo, Open Floorplan, Primary Bedroom Main Floor, Solid Surface Counters, Solid Wood Cabinets, Thermostat, Tray Ceiling(s), Walk-In Closet(s), Window Treatments
- Community Features
- Clubhouse, Deed Restrictions, Dog Park, Fitness Center, Gated Community - No Guard, Handicap Modified, Irrigation-Reclaimed Water, Park, Playground, Pool, Sidewalks, Tennis Court(s), Wheelchair Access, Street Lights
- Flood Zone
- X
- Deed Restriction
- Yes
- CDD
- Yes
- Water Access
- Yes
- Hoa Fee
- $123
- Monthly Hoa Amount
- 41
- Taxes
- $5,250
- Financing Available
- Cash, Conventional, VA Loan
- Heated Square Feet
- 3252
- Acres
- 0.19
- Stories
- 2
- Exterior Features
- Hurricane Shutters, Lighting, Private Mailbox, Rain Gutters, Sidewalk, Sliding Doors, Sprinkler Metered
- Community Pool
- Yes
- Parking Description
- Driveway, Garage Door Opener, Garage
- Floor Covering
- Carpet, Tile
- Water Features
- Pond
- HOA Yes/No
- Yes
- HOA Comm/Assn
- Required
- Pp Sqft
- 255.2
- Levels
- Two
- Architectural Style
- Florida, Mediterranean, Traditional
- Occupant Type
- Owner
- Subtype
- Single Family
- Builder Name
- WCI/Lennar
- Roof
- Tile
- Property Subtype
- Residential
- Pool
- Yes
- DPRYN
- Yes
- View
- Water
- Sewer
- Public Sewer
- Water Source
- Public
- Amenities
- Basketball Court, Clubhouse, Fitness Center, Gated, Park, Pickleball Court(s), Playground, Pool, Recreation Facilities, Tennis Court(s), Trail(s), Wheelchair Access
- Furnished
- Unfurnished
- Green Water Conservation
- Irrigation-Reclaimed Water
Listing courtesy of FRANK ALBERT REALTY. 813-546-2503
Mortgage Calculator
StellarMLS is the source of this information via Internet Data Exchange Program. All listing information is deemed reliable but not guaranteed and should be independently verified through personal inspection by appropriate professionals. Listings displayed on this website may be subject to prior sale or removal from sale. Availability of any listing should always be independently verified. Listing information is provided for consumer personal, non-commercial use, solely to identify potential properties for potential purchase. All other use is strictly prohibited and may violate relevant federal and state law. Data last updated on