766 13th Avenue S, St Petersburg, FL 33701
- $399,900
- 3
- BD
- 2
- BA
- 1,564
- SqFt












- List Price
- $399,900
- Days on Market
- 8
- MLS#
- TB8533738
- Bedrooms
- 3
- Full Bathrooms
- 2
- Sq. Ft
- 1,564
- Lot Size
- 5,972
- Subtype
- Single Family
- County
- Pinellas
- Community
- No Deed Restriction
- Subdivision
- Royal Poinciana
- Year Built
- 1927
Property Description
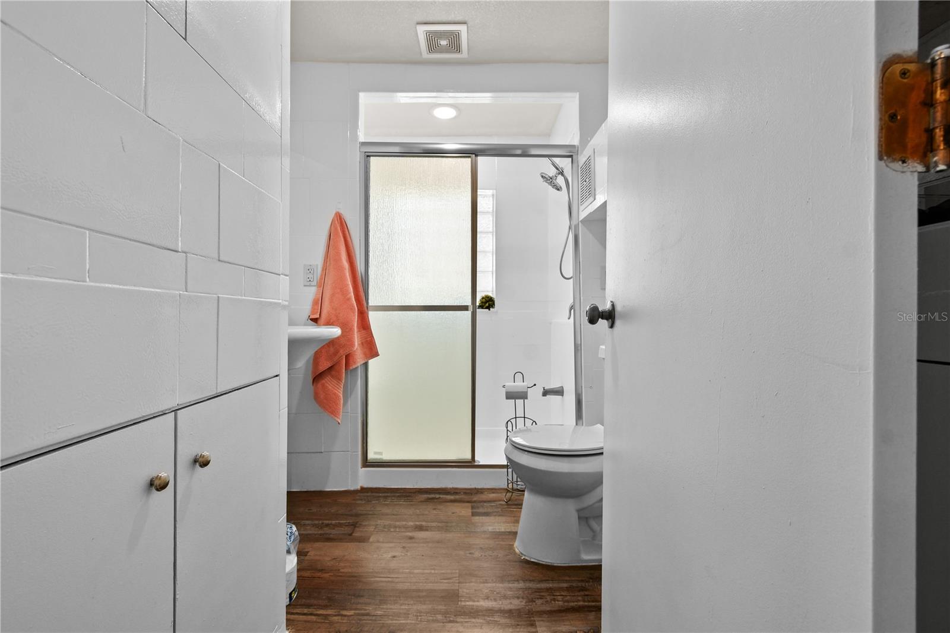
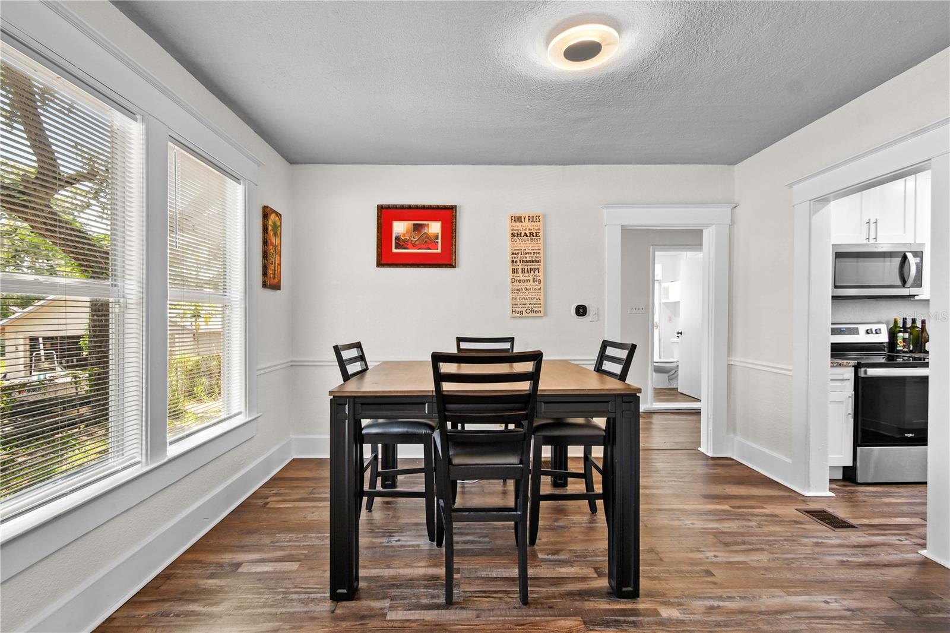
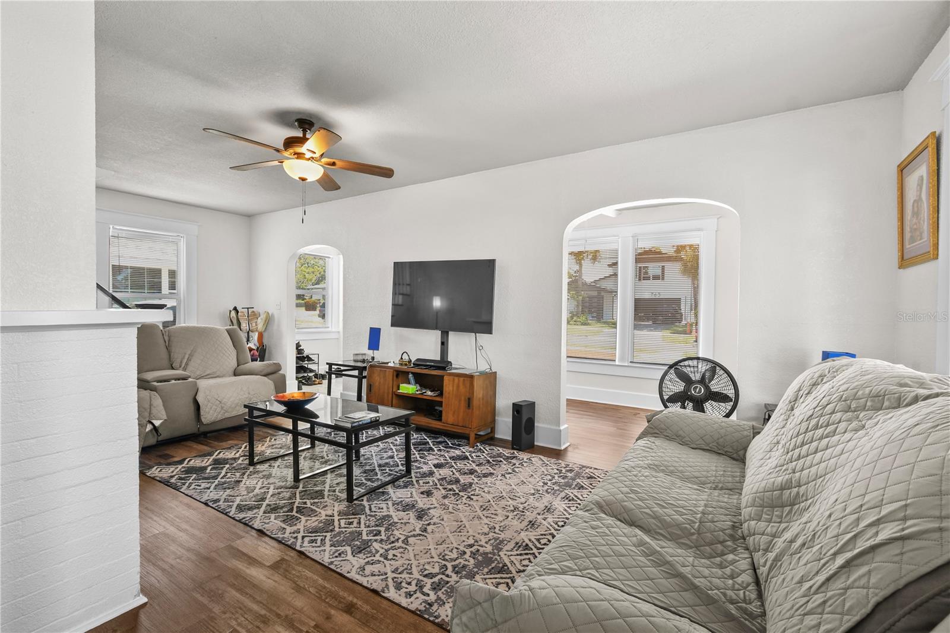
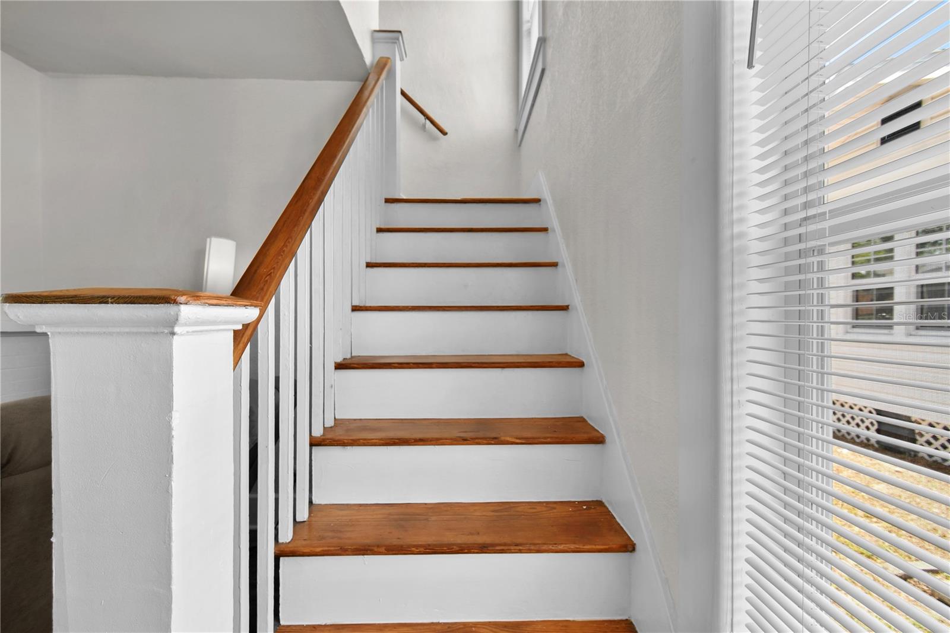
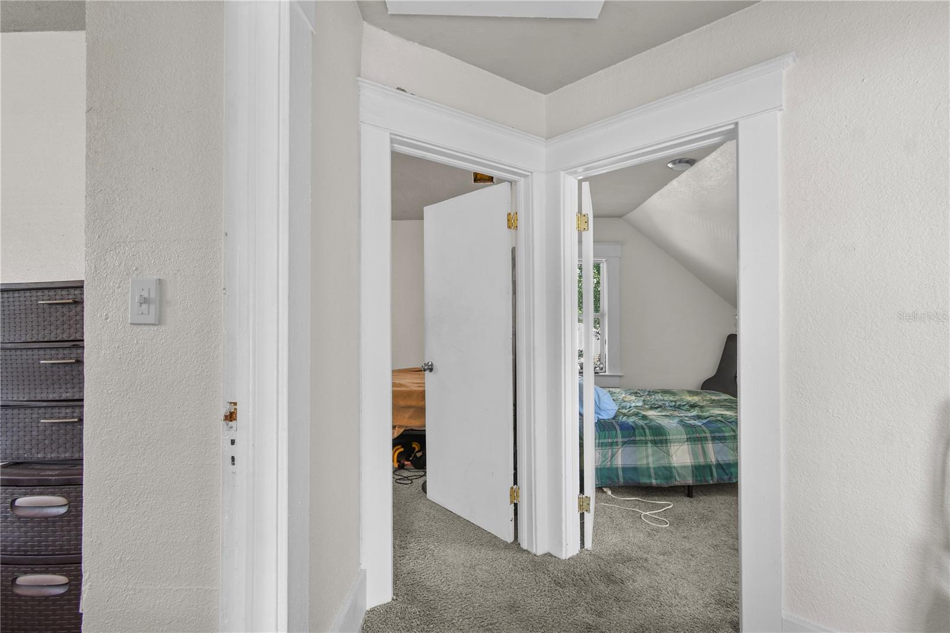
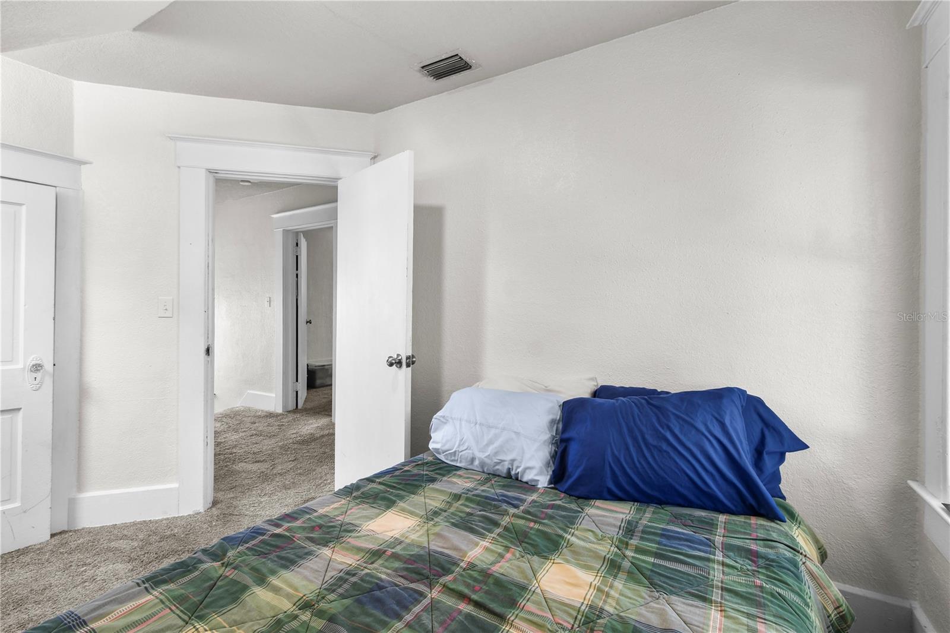
Short Sale. SHORT SALE DESIRABLE ST PETE LOCATION JUST MINUTES AWAY FROM DOWNTOWN! Located on a historic red brick road, this 1920's built two story home features 3 Bedrooms and 2 Full Bathrooms plus a spacious living and dining room as well as a downstairs BONUS Room and a smaller flex space that could be used as a hobby room, fitness area, office, or playroom! Situated on a spacious lot with a completely fenced in backyard and DETACHED GARAGE, this home is ideal for pets, hosting a family cookout & more! Step inside home into a foyer that opens up into a SPACIOUS Living room that is bookended by the flex space in front and the large dining room and kitchen in the middle. You're sure to love the UPGRADED KITCHEN with granite counters, white shaker style cabinets and STAINLESS STEEL APPLIANCES. At the back of the home you'll find a BONUS room with built in shelving that has access to the backyard, a full bath and an interior LAUNDRY ROOM equipped with WASHER & DRYER. All three bedrooms are upstairs with a shared full bath. Schedule a tour to see this home today!
Additional Information
- City
- St Petersburg
- Region
- St Pete
- Zip
- 33701
- Mo Subdivision
- Bartlett Park
- Neighborhood
- Bartlett Park
- Subdivision
- Royal Poinciana
- Area
- 1564
- Community Extras
- No Deed Restriction
- Garage Spaces
- 1
- Property Description
- Two Story
- Exterior Construction
- Vinyl Siding, Frame
- Elementary School
- Campbell Park Elementary-Pn
- Middle School
- John Hopkins Middle-Pn
- High School
- Gibbs High-PN
- Located Near
- Sidewalk, Street Brick
- Pool Type
- No Pool
- Property Style
- Single Family
- Total Acreage
- 0 to less than 1/4
- Special Sale Provision
- Short Sale
- Garage Description
- 1 Car Garage
- Additional Rooms
- Den/Library/Office, Inside Utility
- Minimum Lease
- 1-7 Days
- Interior Features
- Built-in Features, Ceiling Fans(s), High Ceilings, Stone Counters, Thermostat
- Interior Layout
- Built-in Features, Ceiling Fans(s), High Ceilings, Stone Counters, Thermostat
- Flood Zone
- X
- Financing Available
- Cash, Conventional, FHA, VA Loan
- Heated Square Feet
- 1564
- Acres
- 0.14
- Exterior Features
- Rain Gutters, Sidewalk, Storage
- Fence Description
- Chain Link, Fenced, Wood
- Parking Description
- Driveway, Parking Pad
- Floor Covering
- Carpet, Tile, Vinyl
- Pp Sqft
- 255.69
- Levels
- Two
- Occupant Type
- Owner
- Subtype
- Single Family
- Roof
- Shingle
- Property Subtype
- Residential
- DPRYN
- Yes
- Sewer
- Public Sewer
- Water Source
- Public
- Furnished
- Unfurnished
Listing courtesy of DENNIS REALTY & INV. CORP.. 813-949-7444
Mortgage Calculator
StellarMLS is the source of this information via Internet Data Exchange Program. All listing information is deemed reliable but not guaranteed and should be independently verified through personal inspection by appropriate professionals. Listings displayed on this website may be subject to prior sale or removal from sale. Availability of any listing should always be independently verified. Listing information is provided for consumer personal, non-commercial use, solely to identify potential properties for potential purchase. All other use is strictly prohibited and may violate relevant federal and state law. Data last updated on