14922 Feather Cove Road, Clearwater, FL 33762
- $300,000
- 3
- BD
- 2
- BA
- 1,315
- SqFt








- List Price
- $300,000
- Days on Market
- 2
- MLS#
- TB8533923
- Bedrooms
- 3
- Full Bathrooms
- 2
- Sq. Ft
- 1,315
- Lot Size
- 6,686
- Subtype
- Villa
- County
- Pinellas
- Community
- Clubhouse, Pool, No Deed Restriction
- Subdivision
- Feather Cove
- Year Built
- 1984
Property Description
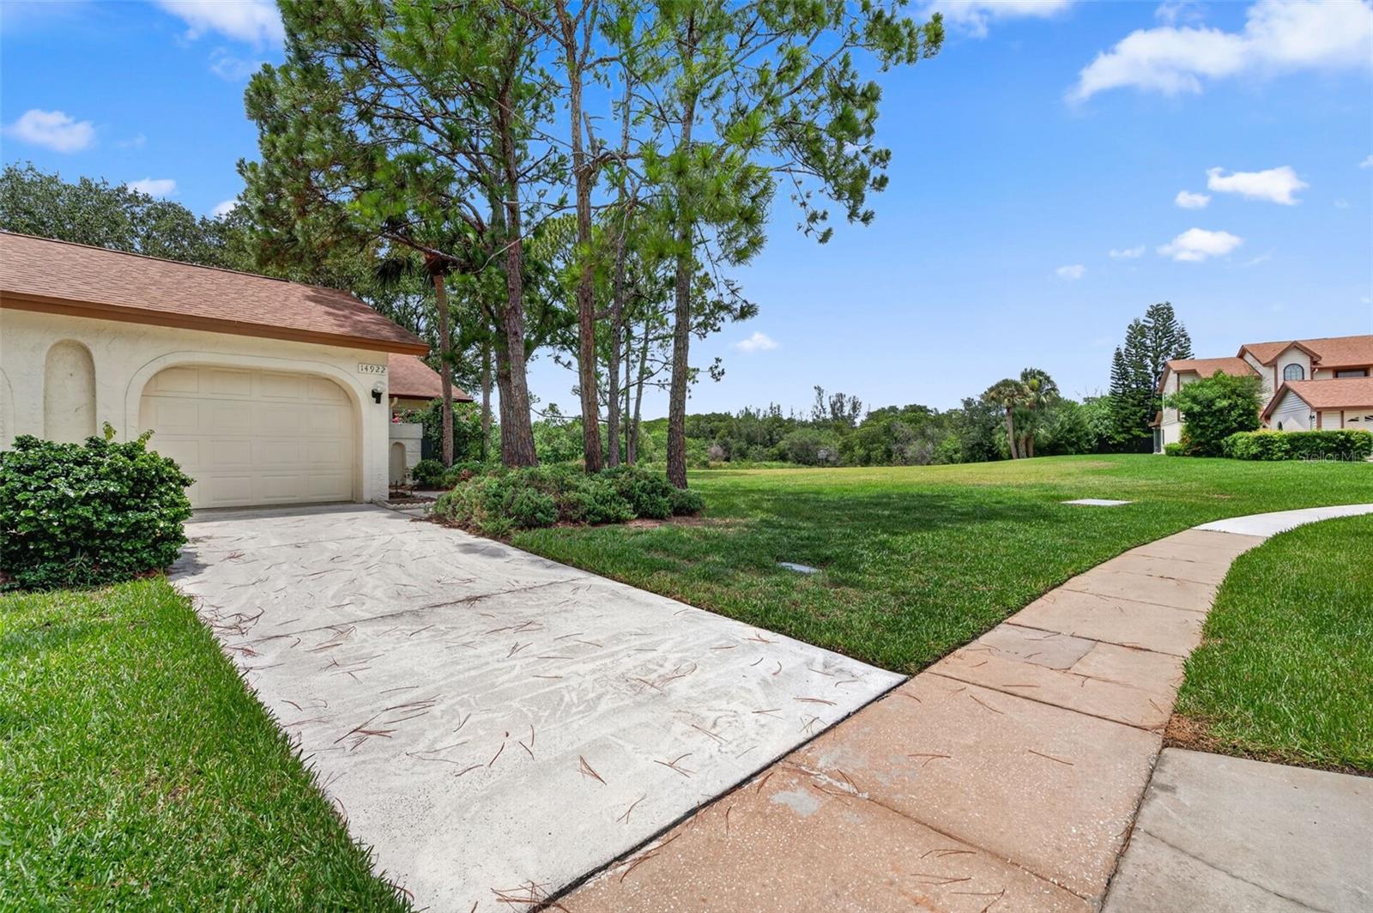
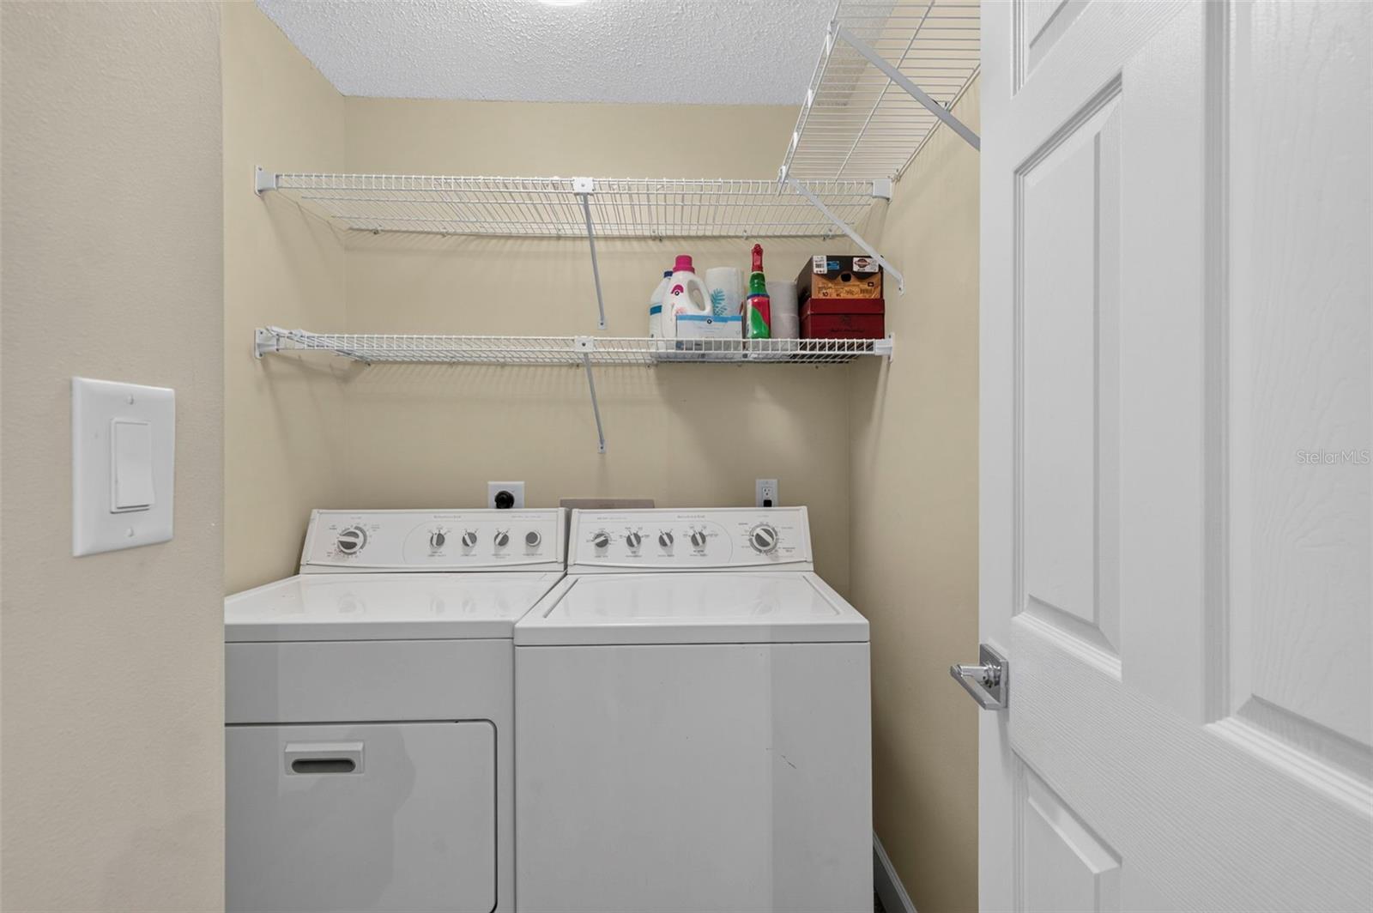
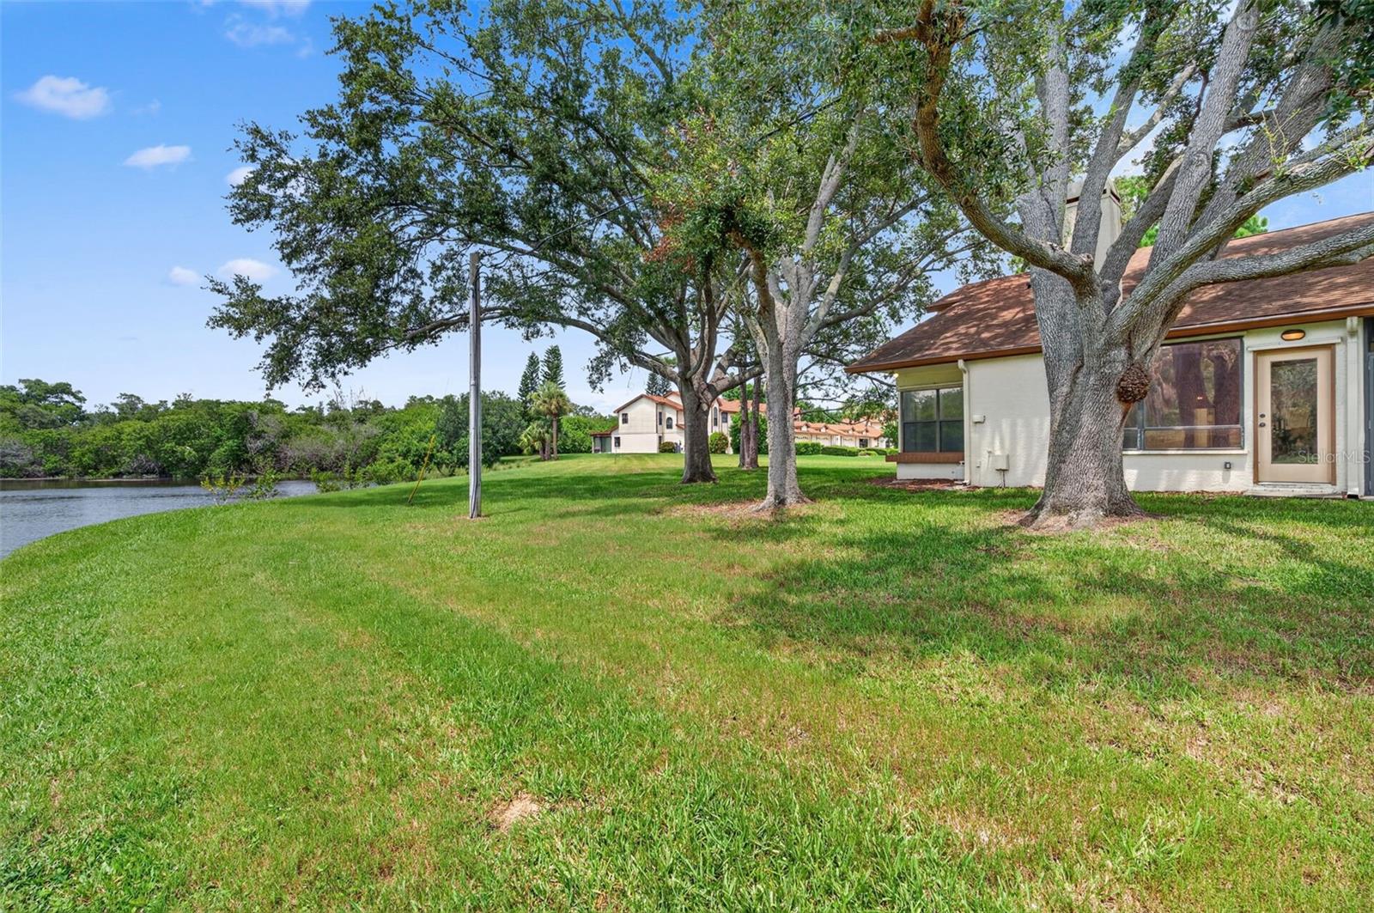
Welcome home to this well maintained 3 bedroom, 2 bathroom end unit in the highly desirable Feather Cove community. Thoughtfully designed for comfortable everyday living, this inviting home features tile flooring throughout the main living areas, luxury vinyl plank flooring in the bedrooms, and a cozy fireplace that creates a warm focal point for the living room. The recently updated kitchen offers a fresh, modern feel with stylish finishes, while the functional floor plan provides a comfortable balance of open living spaces and private retreats. The bathrooms have been well maintained, offering a clean, timeless foundation with the opportunity to add your own personal touches over time. Step outside to your own private courtyard with a beautiful paver patio, an ideal setting for morning coffee, outdoor dining, or entertaining guests. Additional features include a one car garage and a roof replaced in 2017 for added peace of mind. Residents of Feather Cove enjoy a beautifully maintained community pool and an exceptional location just moments from the Feather Sound Country Club, major roadways, shopping, dining, Tampa International Airport, and all that Clearwater and St. Petersburg have to offer.
Additional Information
- City
- Clearwater
- Region
- Clearwater
- Zip
- 33762
- Mo Subdivision
- Feather Cove
- Neighborhood
- Feather Cove
- Subdivision
- Feather Cove
- Area
- 1315
- Community Extras
- Clubhouse, Pool, No Deed Restriction
- Garage Spaces
- 1
- Property Description
- One Story
- Exterior Construction
- Block, Stone
- Elementary School
- High Point Elementary-Pn
- Middle School
- Fitzgerald Middle-Pn
- High School
- Pinellas Park High-PN
- Pool Type
- Community
- Pets Allowed
- Yes
- Water View
- Yes
- Water View
- Canal
- Property Style
- Villa
- Total Acreage
- 0 to less than 1/4
- Special Sale Provision
- None
- Garage Description
- 1 Car Garage
- Minimum Lease
- 8-12 Months
- Interior Features
- Ceiling Fans(s), High Ceilings, Living Room/Dining Room Combo, Open Floorplan, Primary Bedroom Main Floor, Walk-In Closet(s)
- Interior Layout
- Ceiling Fans(s), High Ceilings, Living Room/Dining Room Combo, Open Floorplan, Primary Bedroom Main Floor, Walk-In Closet(s)
- Community Features
- Clubhouse, Pool
- Flood Zone
- AE
- Flood Zone
- Yes
- Hoa Fee
- $1,050
- Monthly Hoa Amount
- 350
- Financing Available
- Cash, Conventional, FHA, VA Loan
- Heated Square Feet
- 1315
- Acres
- 0.15
- Stories
- 1
- Exterior Features
- Courtyard, Garden, Sliding Doors
- Community Pool
- Yes
- Floor Covering
- Luxury Vinyl, Tile
- HOA Fee Required
- Yes
- HOA Yes/No
- Yes
- HOA Comm/Assn
- Required
- Villa
- Yes
- Floor Number
- 1
- Pp Sqft
- 228.14
- Levels
- One
- Occupant Type
- Vacant
- Subtype
- Villa
- Roof
- Shingle
- Property Subtype
- Residential
- Pool
- Yes
- DPRYN
- Yes
- View
- Trees/Woods, Water
- Sewer
- Public Sewer
- Water Source
- Public
- Furnished
- Unfurnished
Listing courtesy of LPT REALTY, LLC. 877-366-2213
Mortgage Calculator
StellarMLS is the source of this information via Internet Data Exchange Program. All listing information is deemed reliable but not guaranteed and should be independently verified through personal inspection by appropriate professionals. Listings displayed on this website may be subject to prior sale or removal from sale. Availability of any listing should always be independently verified. Listing information is provided for consumer personal, non-commercial use, solely to identify potential properties for potential purchase. All other use is strictly prohibited and may violate relevant federal and state law. Data last updated on