9402 Hunters Pond Drive, Tampa, FL 33647
- $595,000
- 4
- BD
- 3
- BA
- 2,255
- SqFt




- List Price
- $595,000
- Price Change
- ▼ $15,000 1788901559
- Days on Market
- 23
- MLS#
- TB8533932
- Bedrooms
- 4
- Full Bathrooms
- 3
- Sq. Ft
- 2,255
- Lot Size
- 8,512
- Subtype
- Single Family
- County
- Hillsborough
- Community
- Clubhouse, Deed Restrictions, Fitness Center, Gated Community - Guard, Golf Carts OK, Golf, Park, Playground, Pool, Sidewalks, Tennis Court(s), Street Lights, Golf Community, Security
- Subdivision
- Hunter's Green Parcel 24 Ph I
- Year Built
- 1998
Property Description
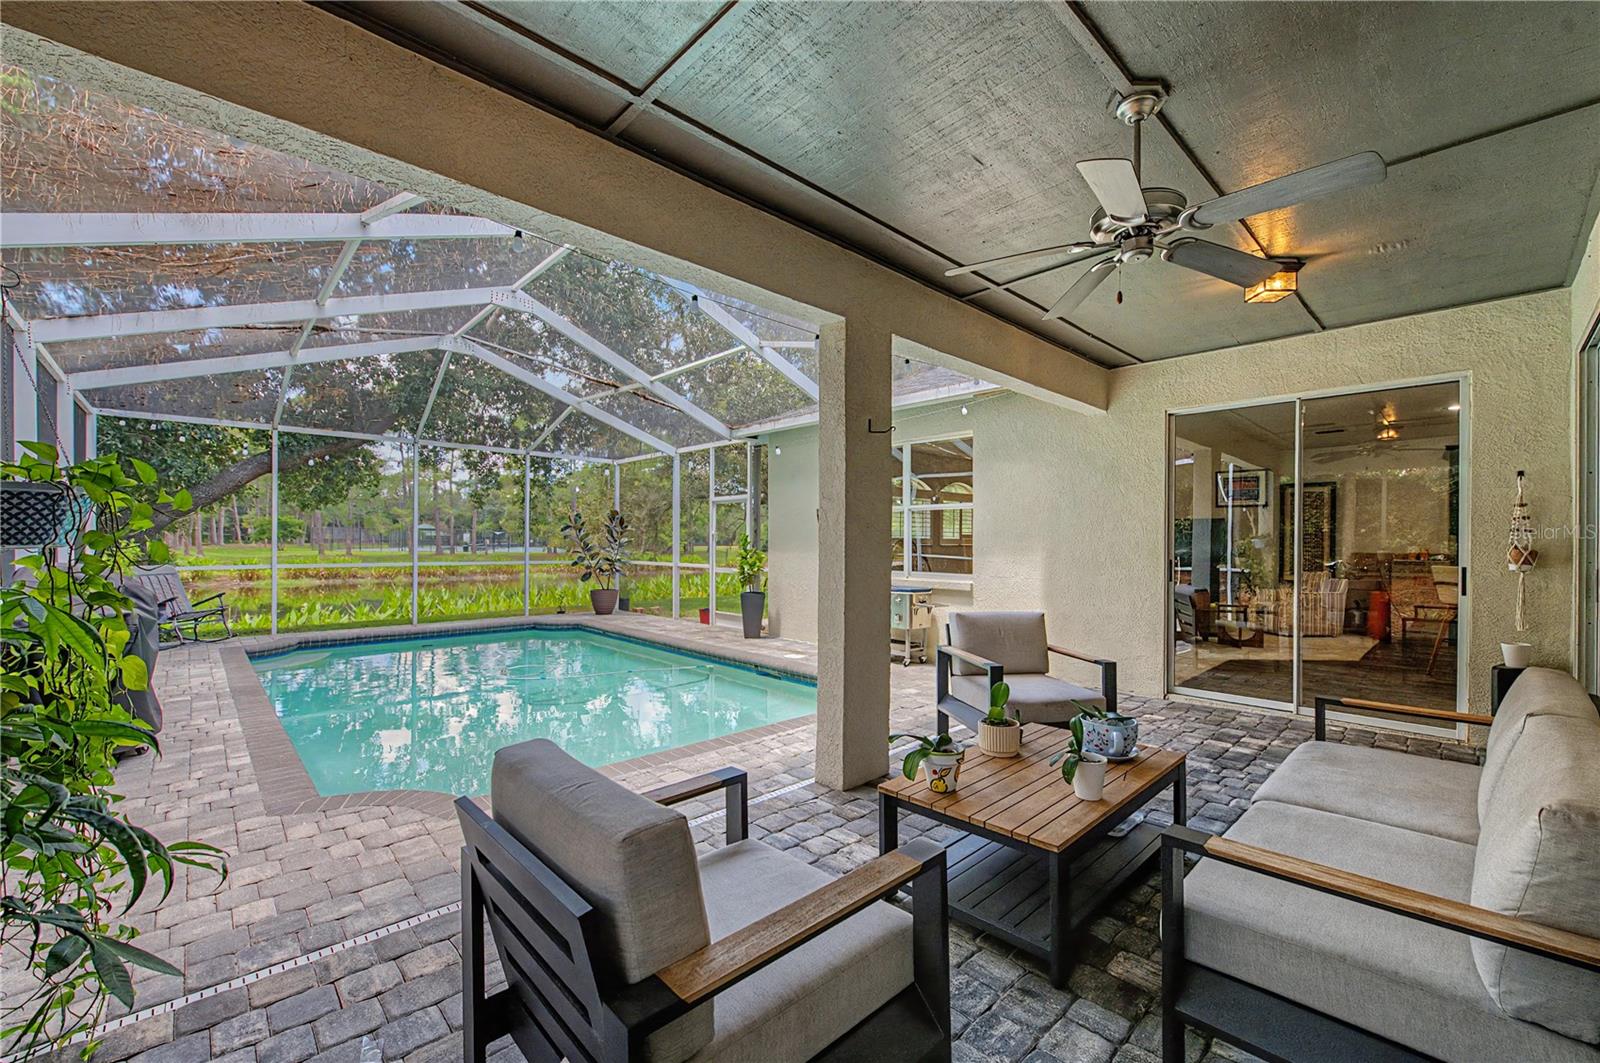
Welcome to this spacious 4-bedroom, 3-bath pool home offering peaceful pond views, a private heated saltwater pool and spa, and a 3-car garage in the gated Hunter’s Green community. Set on a 0.20-acre lot with conservation surroundings and mature landscaping, this single-story home offers 2,255 square feet of heated living space with a functional split-bedroom floor plan designed for both everyday living and entertaining. New carpet, professional landscaping, new gutters, new paint inside and new pool pump and heater for saltwater pool! Inside, the home features a kitchen with a breakfast bar, closet pantry, and casual dining space, along with a kitchen/family room combination and separate living and dining areas. Tray ceilings, ceiling fans, walk-in closets, window treatments, and a spacious primary suite add to the home's appeal. The primary bath features dual sinks, a garden tub, and a separate shower. An interior laundry room and included appliances provide additional convenience. French doors and sliding doors connect the interior to the screened outdoor living area, where the heated saltwater pool and spa overlook the pond and surrounding greenery. The property also features a deck, patio, porch, private yard, double-pane windows, shutters, and a 3-car attached garage. Hunter’s Green offers a variety of community amenities, including a guarded gated entrance, clubhouse, fitness center, community pool, parks, playground, tennis courts, sidewalks, recreation facilities, and golf-related amenities. Conveniently located in the New Tampa area with access to shopping, dining, recreation, and major roadways, this home combines generous indoor and outdoor living spaces with an established community setting.
Additional Information
- City
- Tampa
- Region
- Tampa / Tampa Palms
- Zip
- 33647
- Mo Subdivision
- New Tampa, Hunters Green Lakeside, Hunters Green
- Neighborhood
- New Tampa, Hunters Green Lakeside, Hunters Green
- Subdivision
- Hunter's Green Parcel 24 Ph I
- Area
- 2255
- Water Frontage
- Lake Front
- Community Extras
- Clubhouse, Deed Restrictions, Fitness Center, Gated Community - Guard, Golf Carts OK, Golf, Park, Playground, Pool, Sidewalks, Tennis Court(s), Street Lights, Golf Community, Security
- Garage Spaces
- 3
- Property Description
- One Story
- Exterior Construction
- Block, Stucco
- Elementary School
- Hunter's Green-Hb
- Middle School
- Benito-Hb
- High School
- Wharton-HB
- Located Near
- Conservation Area, City Limits, Sidewalk, Paved
- Frontage
- Pond
- Architectural Style
- Contemporary
- Pool Type
- Community, Private
- Pets Allowed
- Yes
- Water Extras
- Boats - None Allowed
- Water Access
- Pond
- Water View
- Yes
- Water View
- Pond
- Property Style
- Single Family
- Total Acreage
- 0 to less than 1/4
- Water Frontage
- Yes
- Special Sale Provision
- None
- Garage Description
- 3 Car Garage
- Property Condition
- Completed
- Water Extras
- Yes
- Minimum Lease
- 1-2 Years
- Interior Features
- Ceiling Fans(s), Eat-in Kitchen, Kitchen/Family Room Combo, Living Room/Dining Room Combo, Primary Bedroom Main Floor, Split Bedroom, Tray Ceiling(s), Walk-In Closet(s), Window Treatments
- Interior Layout
- Ceiling Fans(s), Eat-in Kitchen, Kitchen/Family Room Combo, Living Room/Dining Room Combo, Primary Bedroom Main Floor, Split Bedroom, Tray Ceiling(s), Walk-In Closet(s), Window Treatments
- Water Frontage
- Pond
- Water Front Description
- Pond
- Community Features
- Clubhouse, Deed Restrictions, Fitness Center, Gated Community - Guard, Golf Carts OK, Golf, Park, Playground, Pool, Sidewalks, Tennis Court(s), Street Lights
- Flood Zone
- X
- Deed Restriction
- Yes
- Water Access
- Yes
- Hoa Fee
- $165
- Monthly Hoa Amount
- 165
- Financing Available
- Cash, Conventional, FHA, VA Loan
- Heated Square Feet
- 2255
- Acres
- 0.20
- Exterior Features
- Private Mailbox, Private Yard
- Private Pool
- Yes
- Community Pool
- Yes
- Waterfront
- Yes
- Parking Description
- Garage Door Opener
- Floor Covering
- Carpet, Ceramic Tile
- Water Features
- Pond, Boats - None Allowed, Pond
- HOA Fee Required
- Yes
- HOA Yes/No
- Yes
- HOA Comm/Assn
- Required
- Pp Sqft
- 263.86
- Levels
- One
- Architectural Style
- Contemporary
- Occupant Type
- Owner
- Subtype
- Single Family
- Roof
- Shingle
- Property Subtype
- Residential
- Pool
- Yes
- DPRYN
- Yes
- View
- Park/Greenbelt, Tennis Court, Trees/Woods, Water
- Sewer
- Public Sewer
- Water Source
- Public
- Amenities
- Clubhouse, Fitness Center, Gated, Golf Course, Park, Playground, Pool, Recreation Facilities, Security, Tennis Court(s)
- Furnished
- Unfurnished
Listing courtesy of 54 REALTY LLC. 813-435-5411
Mortgage Calculator
StellarMLS is the source of this information via Internet Data Exchange Program. All listing information is deemed reliable but not guaranteed and should be independently verified through personal inspection by appropriate professionals. Listings displayed on this website may be subject to prior sale or removal from sale. Availability of any listing should always be independently verified. Listing information is provided for consumer personal, non-commercial use, solely to identify potential properties for potential purchase. All other use is strictly prohibited and may violate relevant federal and state law. Data last updated on