311 45th Avenue N, St Petersburg, FL 33703
- $528,800
- 3
- BD
- 2
- BA
- 1,296
- SqFt




- List Price
- $528,800
- Days on Market
- 2
- MLS#
- TB8533962
- Bedrooms
- 3
- Full Bathrooms
- 2
- Sq. Ft
- 1,296
- Lot Size
- 5,689
- Subtype
- Single Family
- County
- Pinellas
- Community
- No Deed Restriction
- Subdivision
- Tulane Sub
- Year Built
- 1971
Property Description
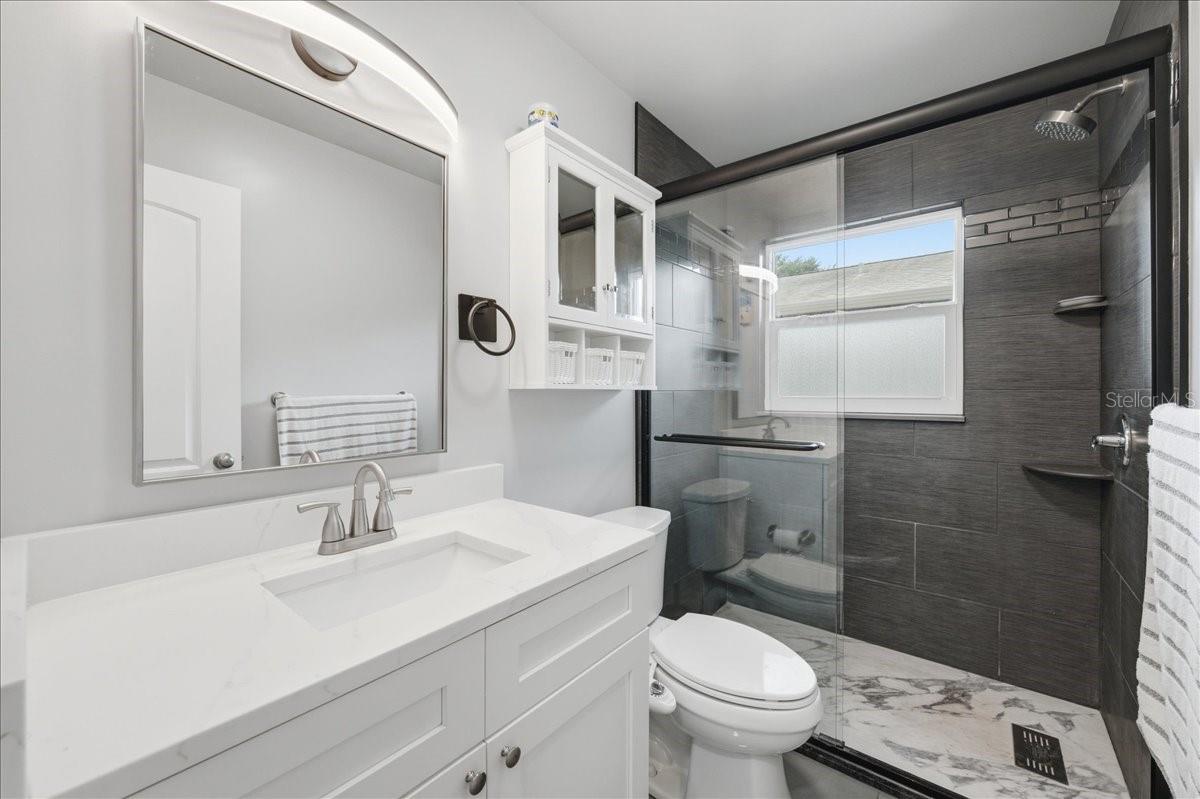
WOW FACTOR FROM THE MOMENT YOU ARRIVE! Completely updated and truly move-in ready, this stunning 3-bedroom, 2-bath, pool home is sure to check all your must have boxes. From the impressive curb appeal to the gorgeous interior, with thoughtful touches and contemporary updates throughout. The open living spaces are perfect for everyday living. Kitchen updates have everything you're looking for including plenty of storage, stainless steel appliances, fresh cabinets, a backsplash and stylish lighting fixture. Both bathrooms are totally modern with chic fixtures. The private backyard is the real showstopper—with a sparkling pool, covered patio, and pavers, this is the ideal setting for relaxing, dining, and gathering with friends and family. Located in a desirable St. Petersburg neighborhood close to everything, including dining, shopping, and entertainment. Also Alley Access
Additional Information
- City
- St Petersburg
- Region
- St Pete
- Zip
- 33703
- Mo Subdivision
- North East Park
- Neighborhood
- North East Park
- Subdivision
- Tulane Sub
- Area
- 1296
- Community Extras
- No Deed Restriction
- Garage Spaces
- 1
- Property Description
- One Story
- Exterior Construction
- Block, Stucco
- Elementary School
- North Shore Elementary-Pn
- Middle School
- Meadowlawn Middle-Pn
- High School
- Northeast High-PN
- Architectural Style
- Ranch
- Pool Type
- Private
- Property Style
- Single Family
- Total Acreage
- 0 to less than 1/4
- Special Sale Provision
- None
- Garage Description
- 1 Car Garage
- Minimum Lease
- 8-12 Months
- Interior Features
- Ceiling Fans(s), Living Room/Dining Room Combo, Open Floorplan, Solid Surface Counters, Solid Wood Cabinets, Split Bedroom
- Interior Layout
- Ceiling Fans(s), Living Room/Dining Room Combo, Open Floorplan, Solid Surface Counters, Solid Wood Cabinets, Split Bedroom
- Flood Zone
- AE
- Flood Zone
- Yes
- Financing Available
- Cash, Conventional, FHA, VA Loan
- Heated Square Feet
- 1296
- Acres
- 0.13
- Stories
- 1
- Exterior Features
- Other
- Private Pool
- Yes
- Fence Description
- Vinyl
- Floor Covering
- Tile
- Other Structures
- Shed(s)
- Pp Sqft
- 408.02
- Levels
- One
- Architectural Style
- Ranch
- Occupant Type
- Vacant
- Subtype
- Single Family
- Roof
- Shingle
- Property Subtype
- Residential
- Pool
- Yes
- DPRYN
- Yes
- View
- Pool
- Sewer
- Public Sewer
- Water Source
- Public
- Furnished
- Unfurnished
Listing courtesy of RE/MAX REALTEC GROUP INC. 727-789-5555
Mortgage Calculator
StellarMLS is the source of this information via Internet Data Exchange Program. All listing information is deemed reliable but not guaranteed and should be independently verified through personal inspection by appropriate professionals. Listings displayed on this website may be subject to prior sale or removal from sale. Availability of any listing should always be independently verified. Listing information is provided for consumer personal, non-commercial use, solely to identify potential properties for potential purchase. All other use is strictly prohibited and may violate relevant federal and state law. Data last updated on