1150 Brook Drive W, Dunedin, FL 34698
- $469,900
- 3
- BD
- 2
- BA
- 1,457
- SqFt






- List Price
- $469,900
- Days on Market
- 6
- MLS#
- TB8534024
- Bedrooms
- 3
- Full Bathrooms
- 2
- Sq. Ft
- 1,457
- Lot Size
- 6,821
- Subtype
- Single Family
- County
- Pinellas
- Community
- Park, Playground, No Deed Restriction
- Subdivision
- Amberlea
- Year Built
- 1973
Property Description
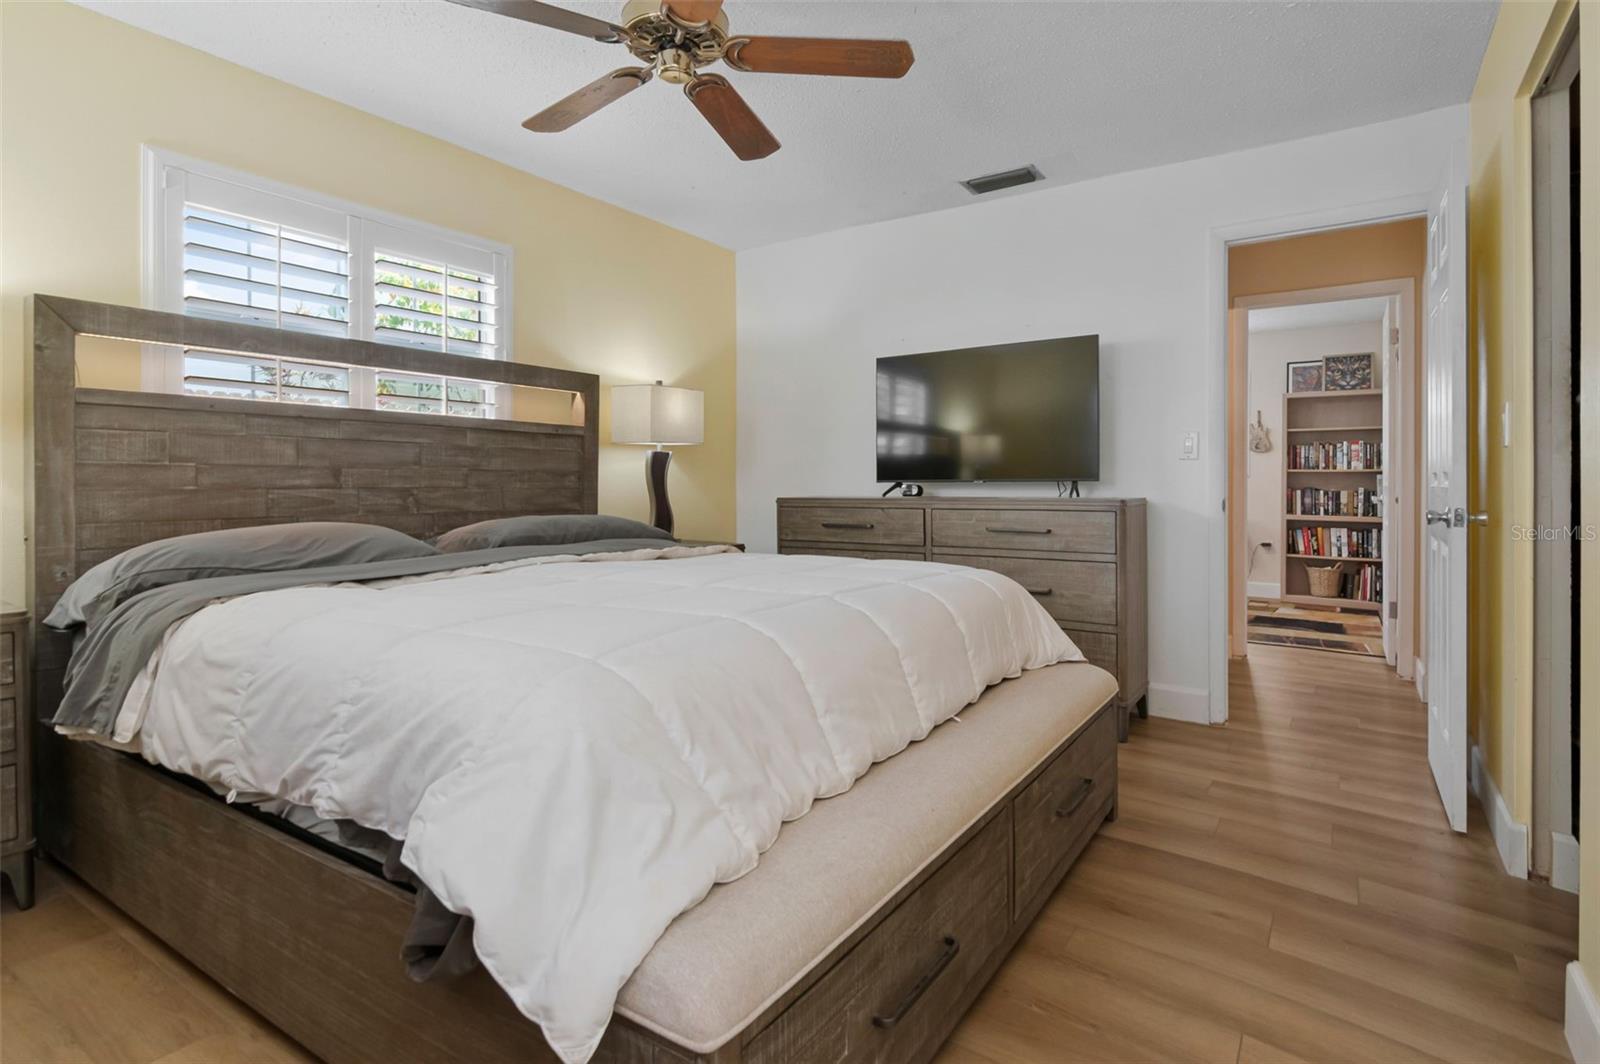
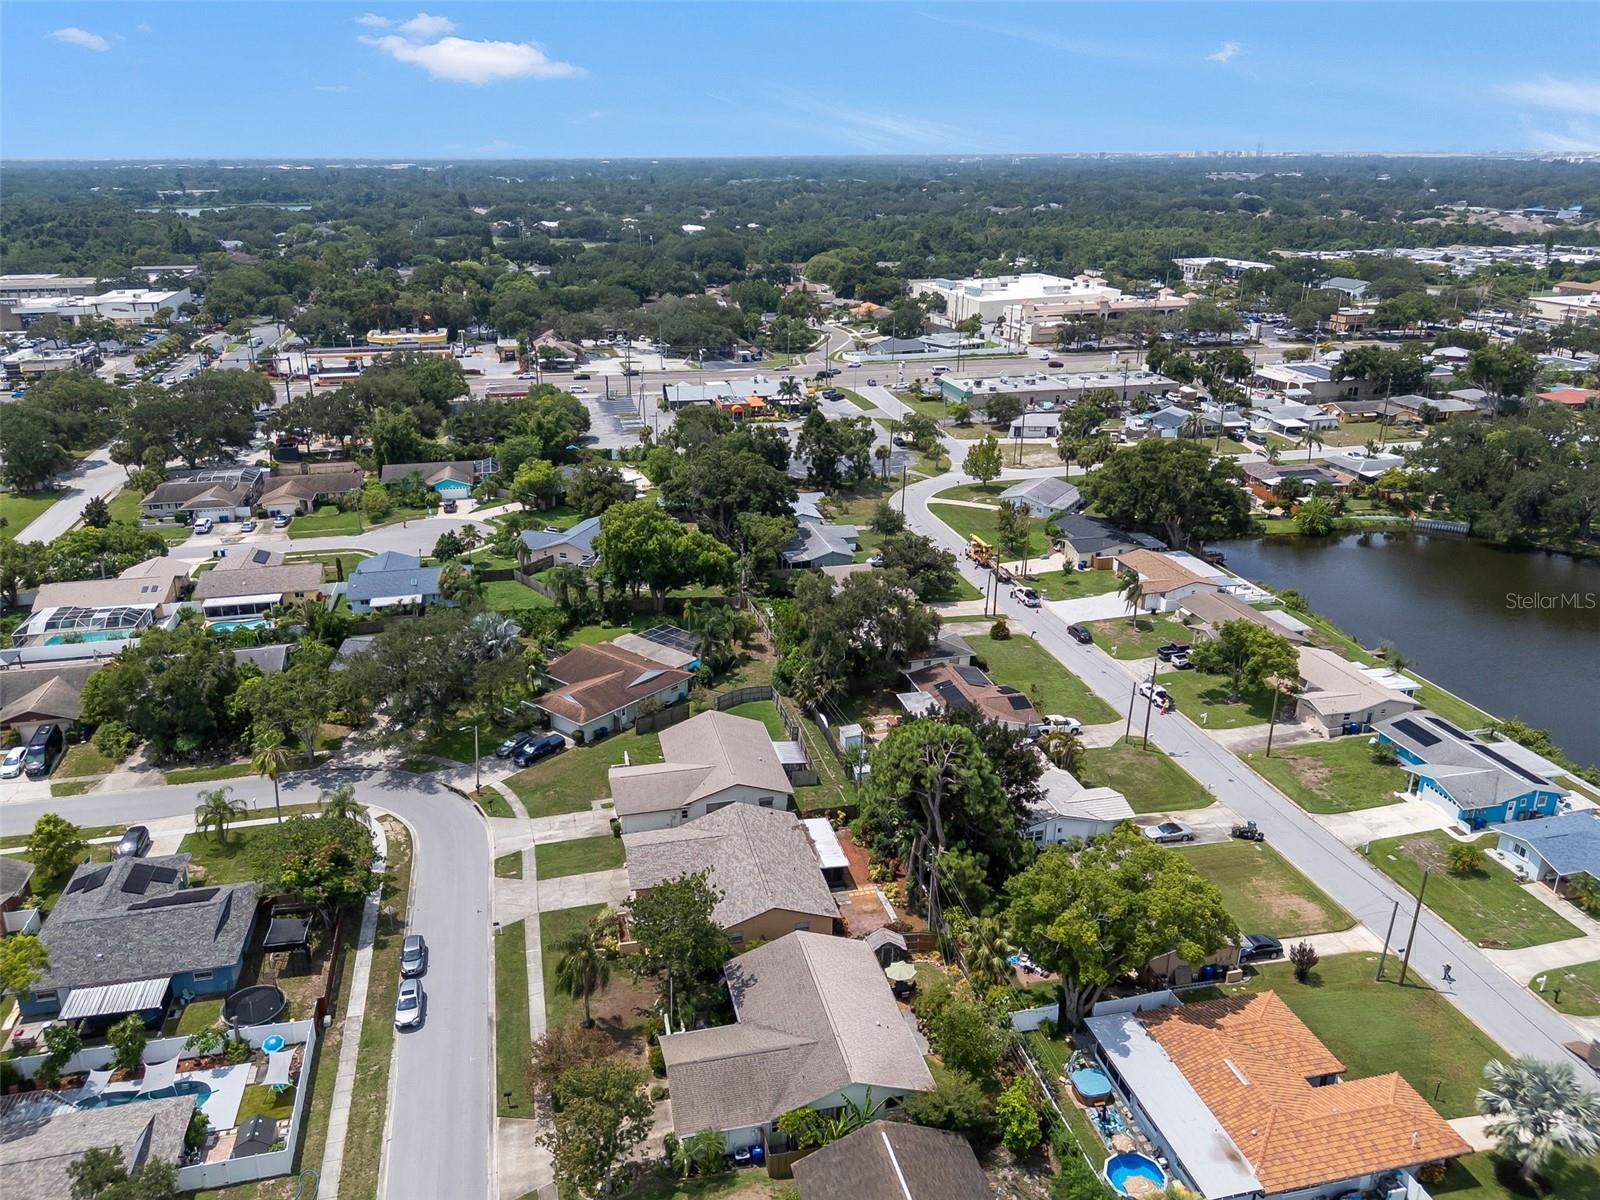
IMMACULATE 3 Bedroom, 2 Bathroom, 2 Car Garage, Dunedin Home in Amberlea Subdivision! This home was built by Rutenberg! Pride of ownership and very well kept home! Super Open Floor Plan upon entering. Some updated features for the Buyers: Roof 2022, HVAC 2020, House Painted 2022, Large Screened Lanai off the Living Area 2018 to relax after a long days work with a glass of wine! Plantation shutters on the Double Pane Windows. New Luxury Vinyl Flooring throughout most of the home! Updated Kitchen with newer appliances. Updated Bathrooms. Lovely subdivision and super close to Main Street Dunedin to enjoy the lovely and walk-able Downtown! Minutes to the Beaches and the Pinellas Trail to ride up to Tarpon Springs or south to St Pete! Super location! Small $20/year HOA fee that covers the Amberlea Park and Playground. Property being sold "as-is" for the sellers convenience. Please enjoy the Virtual Tour ~
Additional Information
- City
- Dunedin
- Region
- Dunedin
- Zip
- 34698
- Neighborhood
- Other
- Subdivision
- Amberlea
- Area
- 1457
- Community Extras
- Park, Playground, No Deed Restriction
- Garage Spaces
- 2
- Property Description
- One Story
- Exterior Construction
- Block, Stucco
- Elementary School
- Garrison-Jones Elementary-Pn
- Middle School
- Dunedin Highland Middle-Pn
- High School
- Dunedin High-PN
- Located Near
- City Limits, Landscaped, Sidewalk, Paved
- Pool Type
- No Pool
- Pets Allowed
- Yes
- Property Style
- Single Family
- Total Acreage
- 0 to less than 1/4
- Special Sale Provision
- None
- Garage Description
- 2 Car Garage
- Additional Rooms
- Formal Dining Room Separate
- Minimum Lease
- 1-2 Years
- Interior Features
- Ceiling Fans(s), Open Floorplan, Solid Wood Cabinets, Walk-In Closet(s)
- Interior Layout
- Ceiling Fans(s), Open Floorplan, Solid Wood Cabinets, Walk-In Closet(s)
- Community Features
- Park, Playground
- Flood Zone
- X
- Pet Size
- Extra Large (101+ Lbs.)
- Hoa Fee
- $20
- Monthly Hoa Amount
- 1
- Financing Available
- Cash, Conventional, FHA, VA Loan
- Heated Square Feet
- 1457
- Acres
- 0.16
- Stories
- 1
- Exterior Features
- Lighting, Rain Gutters, Sidewalk, Sliding Doors
- Fence Description
- Chain Link, Wood
- Parking Description
- Driveway, Garage Door Opener
- Floor Covering
- Ceramic Tile, Luxury Vinyl
- HOA Yes/No
- Yes
- HOA Comm/Assn
- Required
- Pp Sqft
- 322.51
- Levels
- One
- Occupant Type
- Owner
- Subtype
- Single Family
- Roof
- Built-Up, Shingle
- Property Subtype
- Residential
- DPRYN
- Yes
- Sewer
- Public Sewer
- Water Source
- Public
- Amenities
- Park, Playground
- Furnished
- Unfurnished
Listing courtesy of FUTURE HOME REALTY INC. 813-855-4982
Mortgage Calculator
StellarMLS is the source of this information via Internet Data Exchange Program. All listing information is deemed reliable but not guaranteed and should be independently verified through personal inspection by appropriate professionals. Listings displayed on this website may be subject to prior sale or removal from sale. Availability of any listing should always be independently verified. Listing information is provided for consumer personal, non-commercial use, solely to identify potential properties for potential purchase. All other use is strictly prohibited and may violate relevant federal and state law. Data last updated on