6116 52nd Avenue N, Kenneth City, FL 33709
- $424,900
- 2
- BD
- 2
- BA
- 1,260
- SqFt






- List Price
- $424,900
- Price Change
- ▼ $10,000 1785968688
- Days on Market
- 9
- MLS#
- TB8534042
- Bedrooms
- 2
- Full Bathrooms
- 2
- Sq. Ft
- 1,260
- Lot Size
- 7,806
- Subtype
- Single Family
- County
- Pinellas
- Community
- No Deed Restriction
- Subdivision
- Kenneth City
- Year Built
- 1957
Property Description
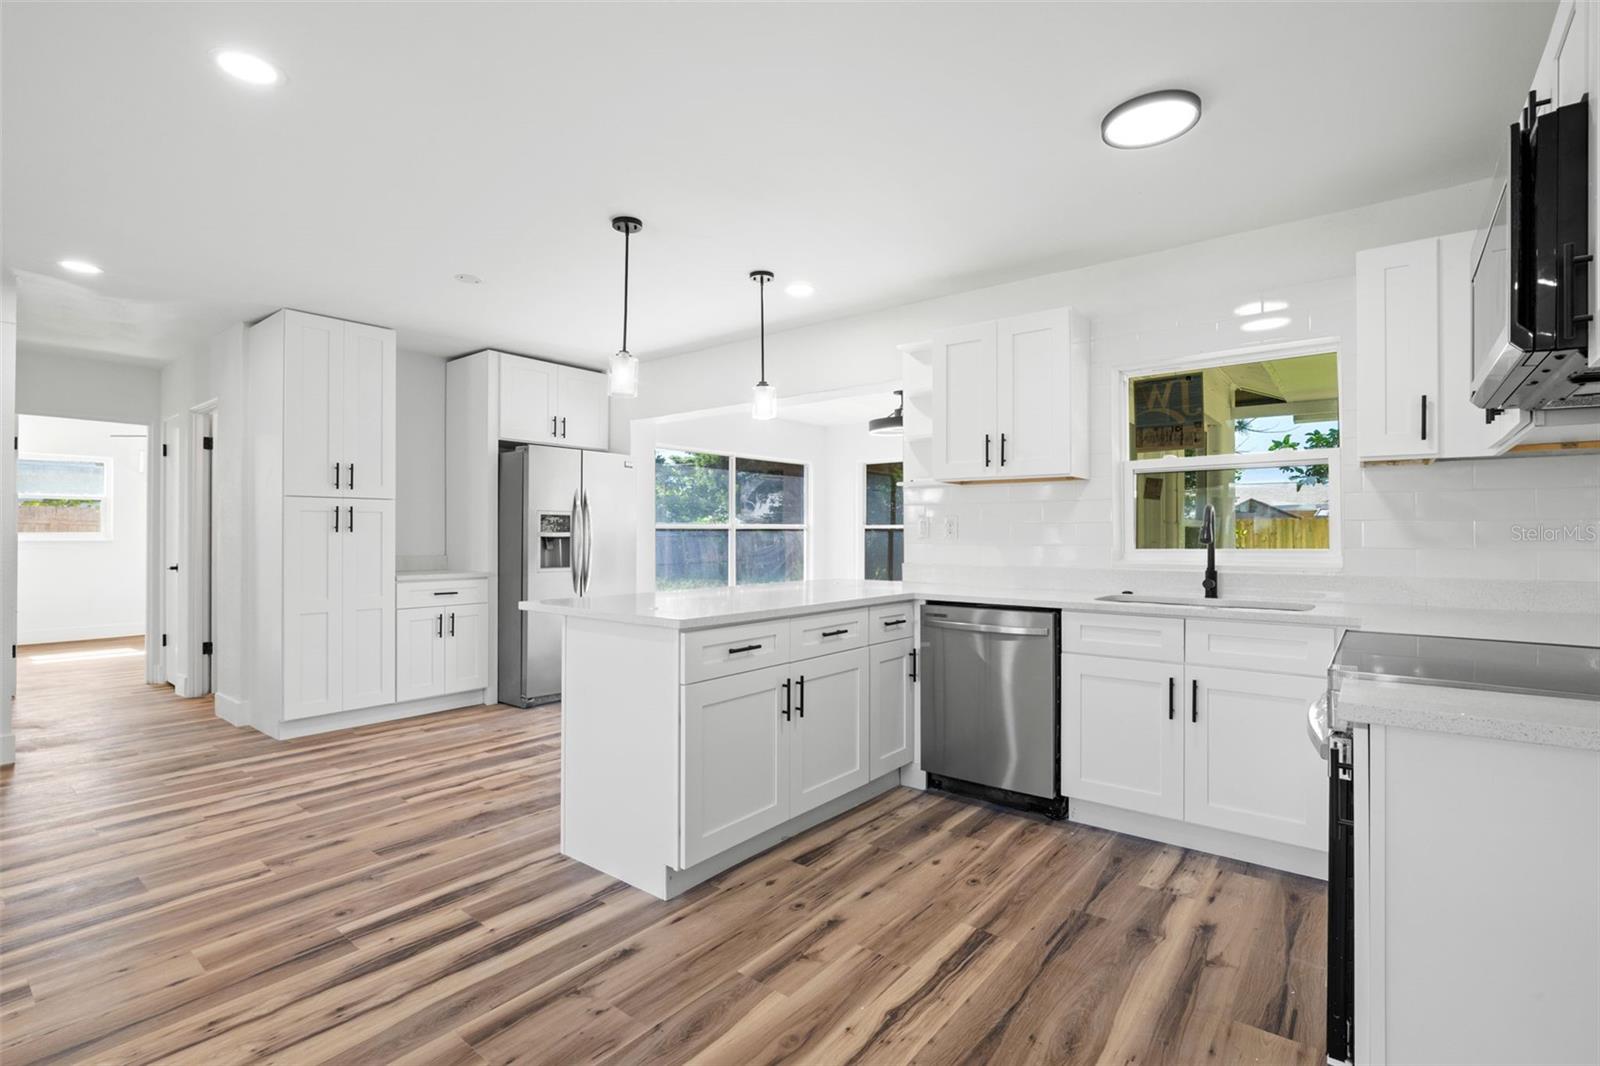
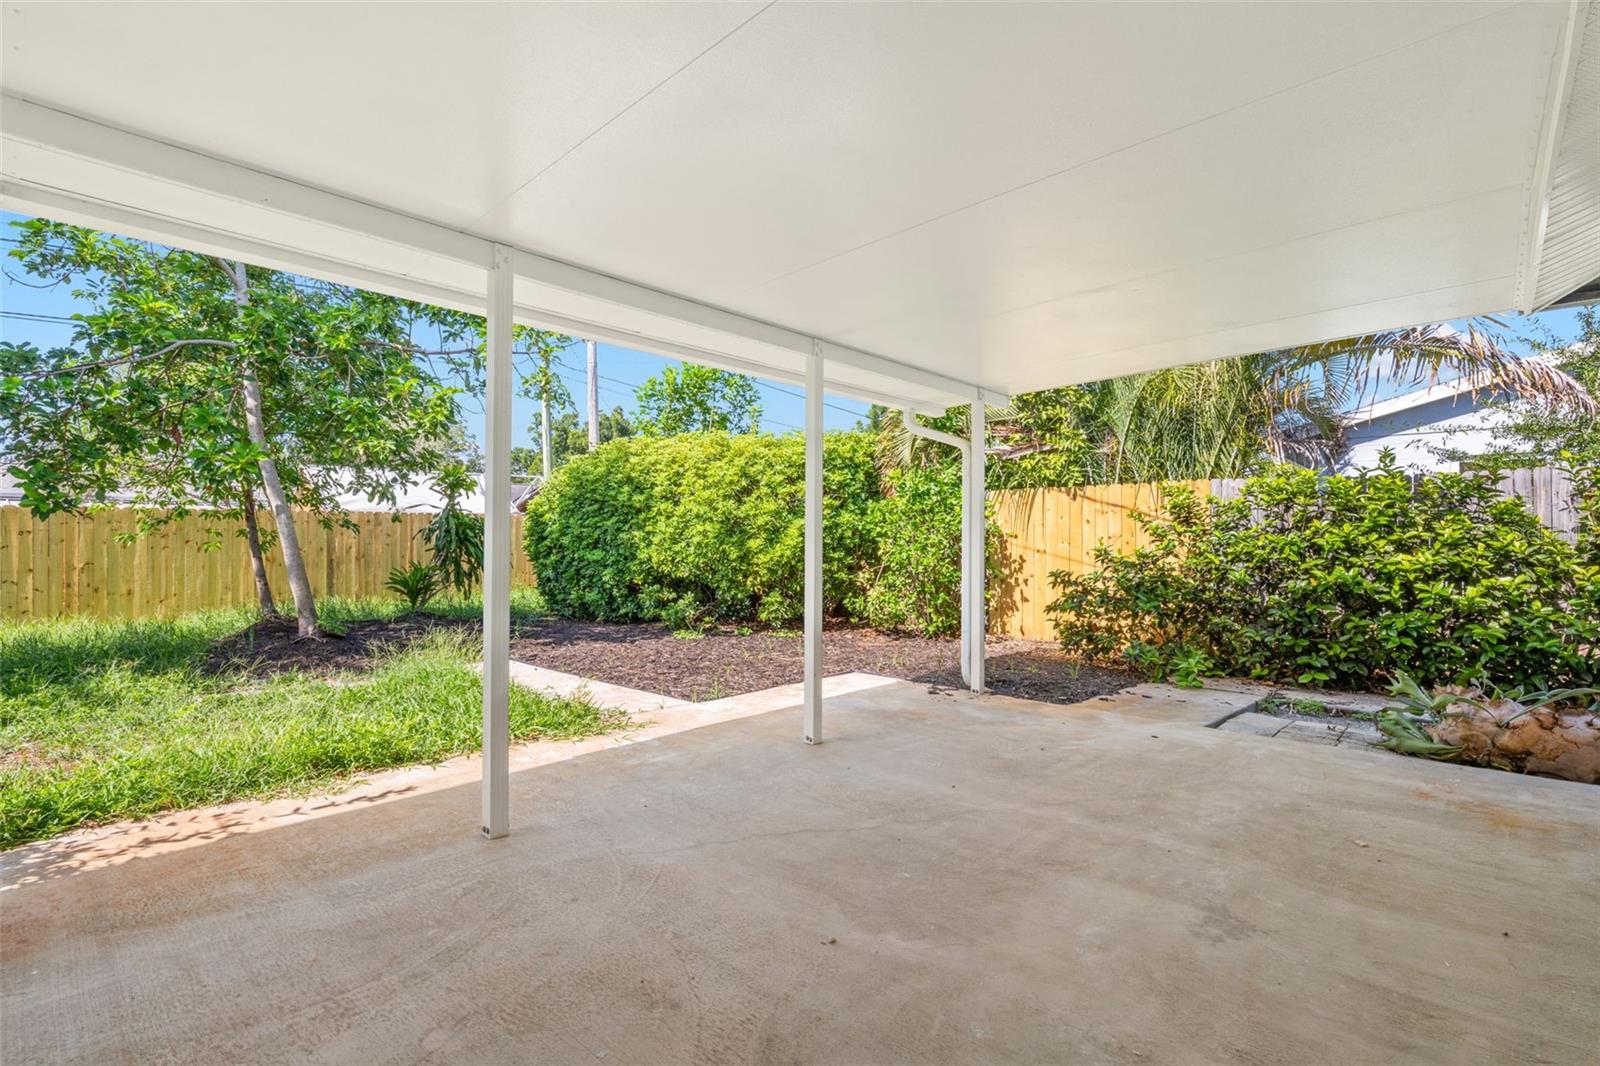
Welcome to this completely renovated 2-bedroom, 2-bath block home in the heart of Kenneth City — where every detail has been thoughtfully updated and move-in ready for the next owner. From the moment you pull into the circular driveway, the fresh exterior and clean landscaping signal that something special is waiting inside. The floor plan was opened up to create a bright, airy living space that flows seamlessly from the oversized living and dining area straight into the brand new kitchen. Crisp white shaker cabinets, quartz countertops, stainless steel appliances, a center island, pendant lighting, and new luxury vinyl plank flooring throughout give this home a modern feel that is hard to find at this price point. Both bathrooms have been fully renovated with marble tile, new vanities, and quality finishes. The spacious Florida room adds additional living space with walls of windows overlooking the private fenced backyard. Attached garage, new fencing, and a large lot round out this incredible package. No HOA. No CDD. Flood Zone X — no flood insurance required. Minutes from Gulf beaches, Downtown St. Pete, shopping, and dining. *** ALL NEW IN 2025/2026 *** ROOF | AC | KITCHEN | BATHROOMS | LUXURY VINYL PLANK FLOORS | OPEN FLOOR PLAN | FENCE | APPLIANCES Schedule your private showing today — this one is priced to move!
Additional Information
- City
- Kenneth City
- Region
- St Pete/Kenneth City
- Zip
- 33709
- Mo Subdivision
- Other
- Neighborhood
- Other
- Subdivision
- Kenneth City
- Area
- 1260
- Community Extras
- No Deed Restriction
- Garage Spaces
- 1
- Property Description
- One Story
- Exterior Construction
- Block
- Elementary School
- Blanton Elementary-Pn
- Middle School
- Tyrone Middle-Pn
- High School
- Dixie Hollins High-PN
- Located Near
- Paved
- Architectural Style
- Florida, Ranch
- Pool Type
- No Pool
- Pets Allowed
- Yes
- Property Style
- Single Family
- Total Acreage
- 0 to less than 1/4
- Special Sale Provision
- None
- Garage Description
- 1 Car Garage
- Property Condition
- Completed
- Additional Rooms
- Florida Room
- Minimum Lease
- No Minimum
- Interior Features
- Ceiling Fans(s), Living Room/Dining Room Combo
- Interior Layout
- Ceiling Fans(s), Living Room/Dining Room Combo
- Flood Zone
- X
- Financing Available
- Cash, Conventional, FHA, VA Loan
- Heated Square Feet
- 1260
- Acres
- 0.18
- Stories
- 1
- Exterior Features
- Awning(s), Private Yard
- Fence Description
- Fenced, Wire, Wood
- Parking Description
- Circular Driveway, Driveway
- Floor Covering
- Terrazzo, Tile
- Pp Sqft
- 337.22
- Levels
- One
- Architectural Style
- Florida, Ranch
- Occupant Type
- Vacant
- Subtype
- Single Family
- Roof
- Shingle
- Property Subtype
- Residential
- DPRYN
- Yes
- Sewer
- Public Sewer
- Water Source
- Public
- Furnished
- Unfurnished
Listing courtesy of PREFERRED SHORE LLC. 941-999-1179
Mortgage Calculator
StellarMLS is the source of this information via Internet Data Exchange Program. All listing information is deemed reliable but not guaranteed and should be independently verified through personal inspection by appropriate professionals. Listings displayed on this website may be subject to prior sale or removal from sale. Availability of any listing should always be independently verified. Listing information is provided for consumer personal, non-commercial use, solely to identify potential properties for potential purchase. All other use is strictly prohibited and may violate relevant federal and state law. Data last updated on