12105 Orchid Ash Street, Riverview, FL 33579
- $550,000
- 5
- BD
- 4
- BA
- 3,617
- SqFt




- List Price
- $550,000
- Days on Market
- 0
- MLS#
- TB8534178
- Bedrooms
- 5
- Full Bathrooms
- 3
- Half Bathrooms
- 1
- Sq. Ft
- 3,617
- Lot Size
- 7,200
- Subtype
- Single Family
- County
- Hillsborough
- Community
- Community Mailbox, Deed Restrictions, Playground, Pool, Sidewalks, Tennis Court(s), Street Lights
- Subdivision
- Cedarbrook
- Year Built
- 2023
Property Description
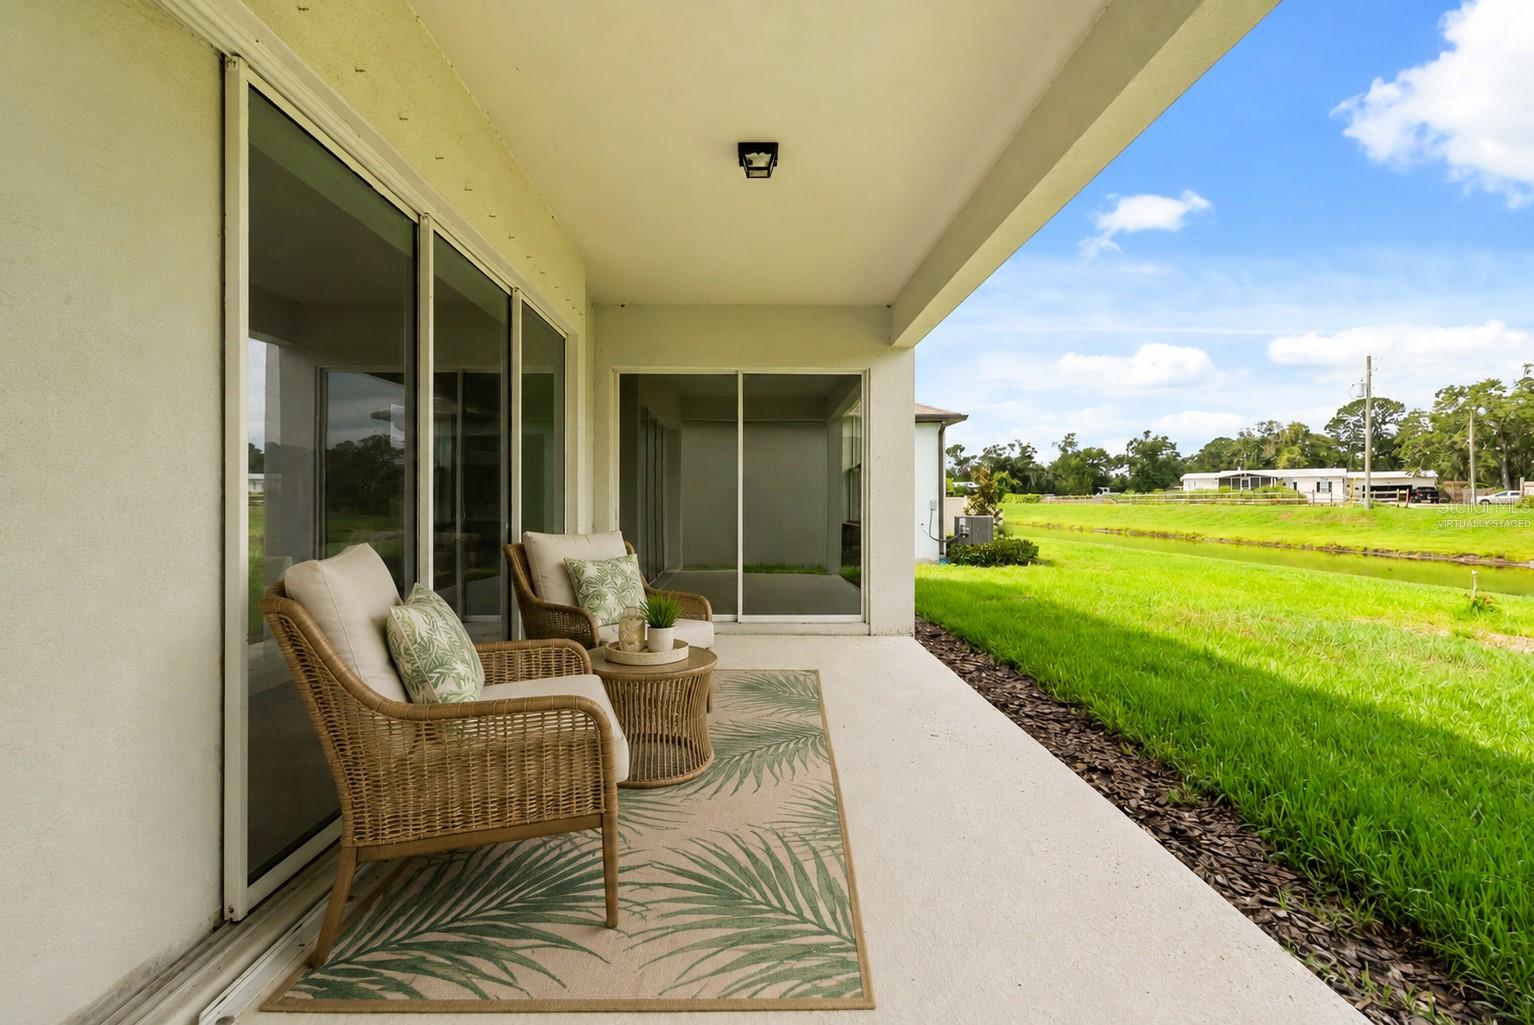
Virtually Staged. Space, comfort, and flexibility come together beautifully in this never-occupied 2023 home offering 3,617 square feet thoughtfully designed for today's lifestyle. At the heart of the home, the chef's kitchen features quartz countertops, a large center island, an oversized walk-in pantry, and a spacious dining area that makes everyday living and entertaining effortless. The open layout creates an inviting setting for gatherings, quiet evenings, and everything in between. The main level includes a private guest suite with a walk-in closet and full bathroom, along with an enclosed flex room that can easily serve as a home office, fitness room, hobby space, media room, or additional living area. Upstairs, you'll find four additional bedrooms, including a spacious primary suite, plus a generous bonus room that offers even more flexibility to fit your needs. Additional highlights include an epoxy-coated three-car garage, modern finishes throughout, and the peace of mind that comes with a home that has never been occupied. Residents enjoy access to community amenities including a pool, playground, and sports courts. Conveniently located in Riverview, the home is just minutes from shopping, dining, parks, and major commuter routes, making everyday errands and travel simple. Offering a thoughtful floor plan, versatile living spaces, and like-new construction, this home presents an exceptional opportunity to enjoy modern living in a convenient location.
Additional Information
- City
- Riverview
- Region
- Riverview
- Zip
- 33579
- Neighborhood
- Other
- Subdivision
- Cedarbrook
- Area
- 3617
- Community Extras
- Community Mailbox, Deed Restrictions, Playground, Pool, Sidewalks, Tennis Court(s), Street Lights
- Garage Spaces
- 3
- Property Description
- Two Story
- Exterior Construction
- Block, Stucco
- Elementary School
- Summerfield-Hb
- Middle School
- Barrington Middle
- High School
- East Bay-HB
- Located Near
- In County, Landscaped, Level, Sidewalk, Paved
- Architectural Style
- Florida
- Pool Type
- Community
- Pets Allowed
- Yes
- Property Style
- Single Family
- Total Acreage
- 0 to less than 1/4
- Special Sale Provision
- None
- Garage Description
- 3 Car Garage
- Property Condition
- Completed
- Additional Rooms
- Den/Library/Office, Great Room, Inside Utility, Loft, Storage Rooms
- Minimum Lease
- 8-12 Months
- Interior Features
- Ceiling Fans(s), Crown Molding, Eat-in Kitchen, High Ceilings, In Wall Pest System, Kitchen/Family Room Combo, Living Room/Dining Room Combo, Open Floorplan, PrimaryBedroom Upstairs, Solid Surface Counters, Solid Wood Cabinets, Thermostat, Walk-In Closet(s)
- Interior Layout
- Ceiling Fans(s), Crown Molding, Eat-in Kitchen, High Ceilings, In Wall Pest System, Kitchen/Family Room Combo, Living Room/Dining Room Combo, Open Floorplan, PrimaryBedroom Upstairs, Solid Surface Counters, Solid Wood Cabinets, Thermostat, Walk-In Closet(s)
- Community Features
- Community Mailbox, Deed Restrictions, Playground, Pool, Sidewalks, Tennis Court(s), Street Lights
- Flood Zone
- X
- Deed Restriction
- Yes
- CDD
- Yes
- Complex Name
- Cedarbrook
- Hoa Fee
- $11
- Monthly Hoa Amount
- 11
- Taxes
- $6,862
- Financing Available
- Cash, Conventional, FHA, VA Loan
- Heated Square Feet
- 3617
- Acres
- 0.17
- Stories
- 2
- Exterior Features
- Rain Gutters, Sidewalk, Sliding Doors
- Community Pool
- Yes
- Parking Description
- Driveway, Garage Door Opener
- Floor Covering
- Carpet, Luxury Vinyl, Tile
- HOA Yes/No
- Yes
- HOA Comm/Assn
- Required
- Pp Sqft
- 152.06
- Levels
- Two
- Architectural Style
- Florida
- Occupant Type
- Vacant
- Subtype
- Single Family
- Builder Name
- PULTE HOME COMPANY, LLC
- Roof
- Shingle
- Property Subtype
- Residential
- Pool
- Yes
- View
- Trees/Woods
- Sewer
- Public Sewer
- Water Source
- Public
- Amenities
- Clubhouse, Playground, Pool, Recreation Facilities, Tennis Court(s)
- Furnished
- Unfurnished
Listing courtesy of KELLER WILLIAMS REALTY AT THE LAKES. 407-566-1800
Mortgage Calculator
StellarMLS is the source of this information via Internet Data Exchange Program. All listing information is deemed reliable but not guaranteed and should be independently verified through personal inspection by appropriate professionals. Listings displayed on this website may be subject to prior sale or removal from sale. Availability of any listing should always be independently verified. Listing information is provided for consumer personal, non-commercial use, solely to identify potential properties for potential purchase. All other use is strictly prohibited and may violate relevant federal and state law. Data last updated on