2518 Granada Circle E, St Petersburg, FL 33712
- $649,000
- 3
- BD
- 2
- BA
- 2,351
- SqFt









- List Price
- $649,000
- Days on Market
- 4
- MLS#
- TB8534198
- Bedrooms
- 3
- Full Bathrooms
- 2
- Sq. Ft
- 2,351
- Lot Size
- 13,399
- Subtype
- Single Family
- County
- Pinellas
- Community
- No Deed Restriction
- Subdivision
- Lakewood Estates Sec D
- Year Built
- 1920
Property Description
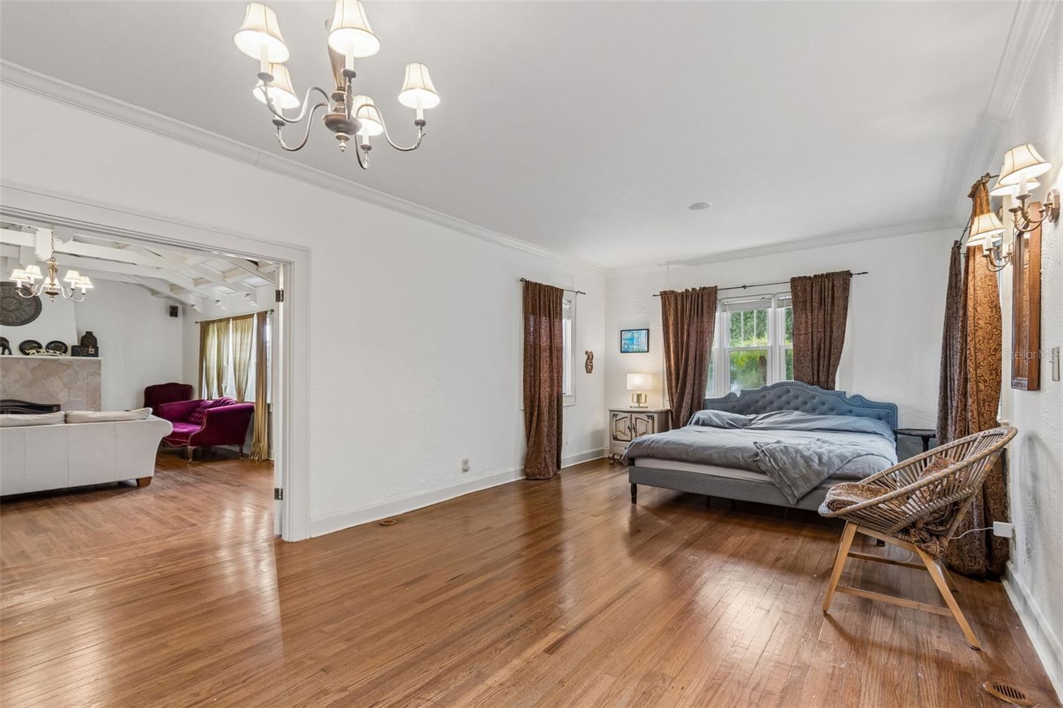
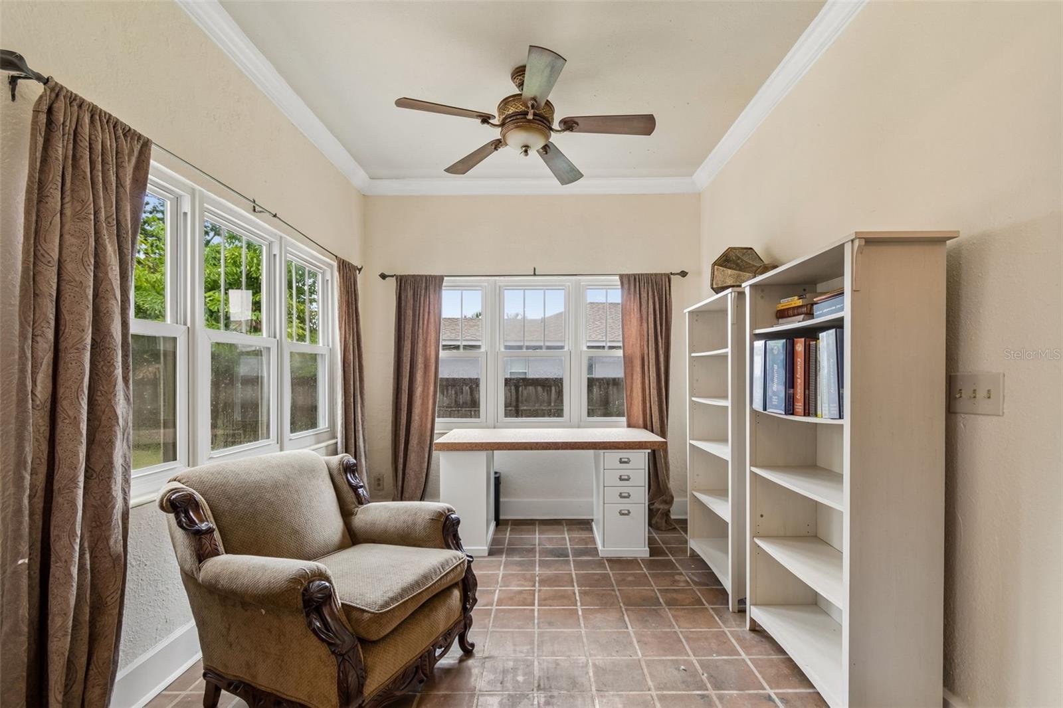
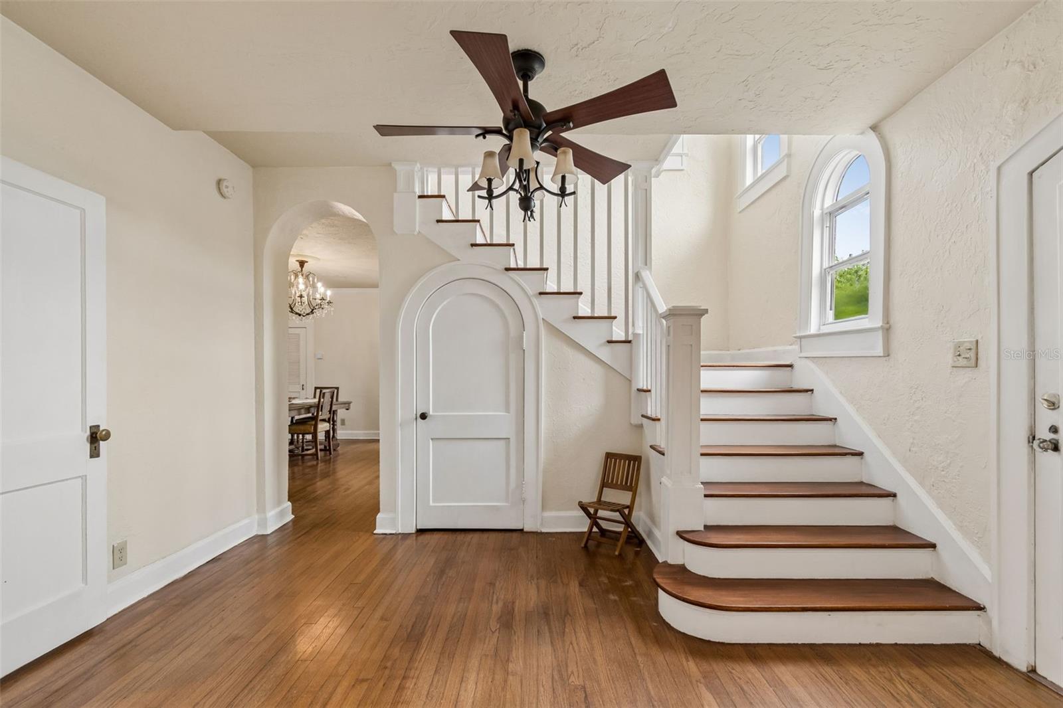
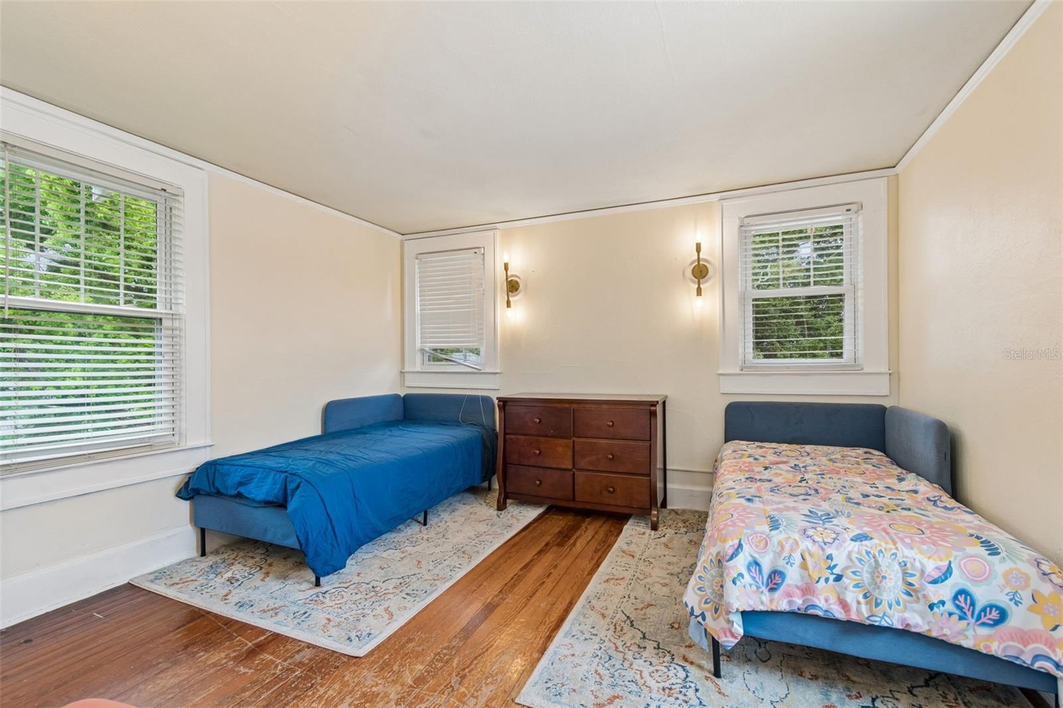
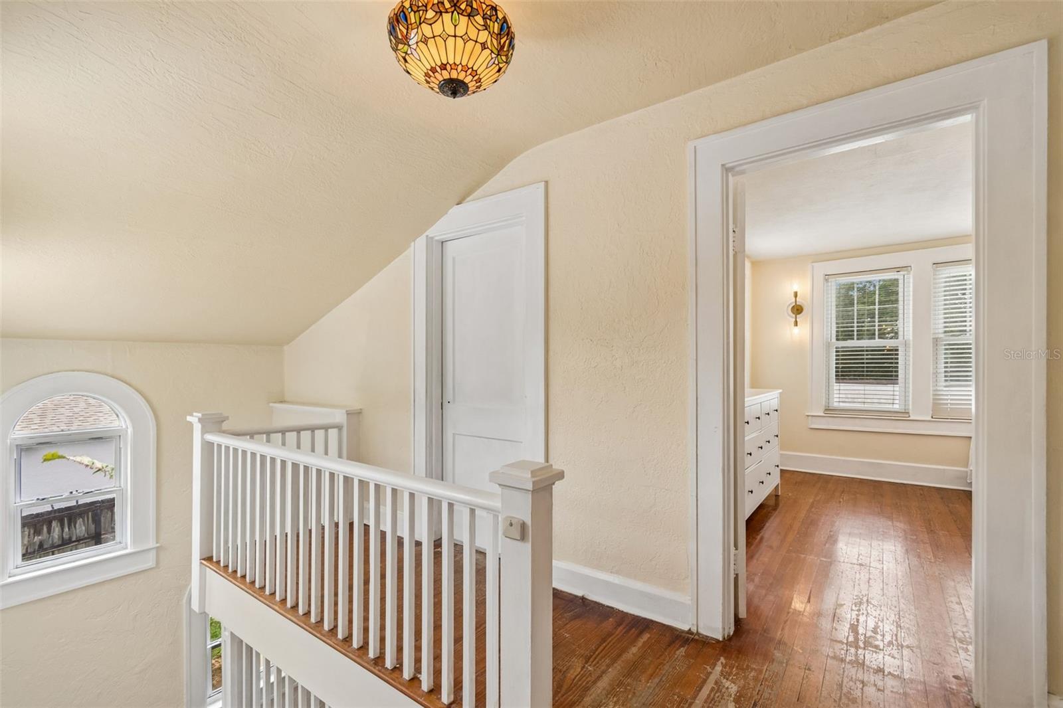
Timeless 1920 Mediterranean home filled with classic charm and architectural character, on an oversized 81-by-176-foot lot. The lush, oversized property is framed by mature mango, magnolia, and a striking rainbow eucalyptus tree, creating a private, park-like setting. Nestled on a quiet street in the highly desirable Lakewood Estates neighborhood, this exceptional home offers historic elegance in a truly picturesque location. This three-bedroom, two-bath home also features a detached 20-by-18-foot garage and offers a rare opportunity to own a historic St. Petersburg property with modern updates. Go inside to soaring living room ceilings accented by original wood beams, a beautiful fireplace, crown molding, ceiling speakers, and rich architectural details that showcase the home's historic craftsmanship. The spacious first-floor primary bedroom offers plenty of room for oversized furniture, a sitting area or workspace. Conveniently near a full spa-inspired bath with a large walk-in shower, this thoughtful layout provides comfort and flexibility for everyday living. The updated kitchen offers solid wood cabinetry, a pantry, and a casual eat-in area, while the formal dining room provides the ideal setting for entertaining family and friends. Upstairs, you'll find two additional bedrooms and hall bath, ready for personal updates and design vision. Hardwood flooring extends throughout both levels of the home, adding warmth and timeless appeal. Just off the kitchen, a large porch overlooks the expansive backyard, creating a space for outdoor dining, entertaining or relaxing. The oversized lot provides ample room to add a pool or create your dream outdoor oasis. Recent updates include a new roof (2024) and two new air-conditioning systems, providing peace of mind for years to come. Lakewood Estates is a distinguished St. Petersburg neighborhood known for its spacious homesites, mature tree-lined streets, exceptional value and many residences in lower-risk flood zones. Homes in this neighborhood enjoy a premier setting, with views of the historic private 18-hole golf course, adding to the neighborhood’s timeless appeal. Surrounded by natural beauty, residents are just minutes from the 200-acre Boyd Hill Nature Preserve, offering scenic trails, tranquil lakes and abundant wildlife. Ideally between downtown St. Petersburg and the Gulf beaches, Lakewood Estates provides effortless access to world-class dining, museums, shopping, entertainment and year-round cultural events. Spend the day exploring the city’s vibrant waterfront or unwind along the pristine shores of St. Pete Beach, Pass-a-Grille, Fort De Soto Park or Tierra Verde, all within a short drive. With the best of St. Petersburg and Florida’s Gulf Coast, this neighborhood offers a rare combination of convenience, tranquility and coastal lifestyle. This beautifully preserved Mediterranean-style residence presents a unique opportunity to own a home where timeless architecture, generous outdoor spaces and an exceptional location converge. A gem in one of St. Petersburg’s desirable communities, this property embodies the elegance and relaxed sophistication of Florida living.
Additional Information
- City
- St Petersburg
- Region
- St Pete
- Zip
- 33712
- Mo Subdivision
- Lakewood Estates
- Neighborhood
- Lakewood Estates
- Subdivision
- Lakewood Estates Sec D
- Area
- 2351
- Community Extras
- No Deed Restriction
- Garage Spaces
- 2
- Property Description
- Two Story
- Exterior Construction
- Stucco
- Located Near
- Landscaped, Near Golf Course, Paved
- Architectural Style
- Mediterranean
- Pool Type
- No Pool
- Pets Allowed
- Yes
- Property Style
- Single Family
- Total Acreage
- 1/4 to less than 1/2
- Special Sale Provision
- None
- Garage Description
- 2 Car Garage
- Additional Rooms
- Formal Dining Room Separate
- Minimum Lease
- 1 Month
- Interior Features
- Built-in Features, Ceiling Fans(s), Eat-in Kitchen, High Ceilings, Primary Bedroom Main Floor, Solid Wood Cabinets, Stone Counters, Vaulted Ceiling(s)
- Interior Layout
- Built-in Features, Ceiling Fans(s), Eat-in Kitchen, High Ceilings, Primary Bedroom Main Floor, Solid Wood Cabinets, Stone Counters, Vaulted Ceiling(s)
- Flood Zone
- X
- Financing Available
- Cash, Conventional
- Heated Square Feet
- 2351
- Acres
- 0.31
- Stories
- 2
- Exterior Features
- French Doors, Rain Gutters
- Fence Description
- Other, Wood
- Parking Description
- Driveway, On Street
- Floor Covering
- Tile, Wood
- Pp Sqft
- 276.05
- Levels
- Two
- Architectural Style
- Mediterranean
- Occupant Type
- Owner
- Subtype
- Single Family
- Roof
- Built-Up, Tile
- Property Subtype
- Residential
- DPRYN
- Yes
- Sewer
- Public Sewer
- Water Source
- Public
- Furnished
- Unfurnished
Listing courtesy of PREMIER SOTHEBYS INTL REALTY. 727-898-6800
Mortgage Calculator
StellarMLS is the source of this information via Internet Data Exchange Program. All listing information is deemed reliable but not guaranteed and should be independently verified through personal inspection by appropriate professionals. Listings displayed on this website may be subject to prior sale or removal from sale. Availability of any listing should always be independently verified. Listing information is provided for consumer personal, non-commercial use, solely to identify potential properties for potential purchase. All other use is strictly prohibited and may violate relevant federal and state law. Data last updated on