1400 Tarpon Woods Boulevard Unit A1, Palm Harbor, FL 34685
- $285,000
- 3
- BD
- 2
- BA
- 1,300
- SqFt








- List Price
- $285,000
- Year Built
- 1980
- Beds
- 3
- County
- Pinellas
- Subdivision
- Ponds Of Tarpon Woods
Property Description
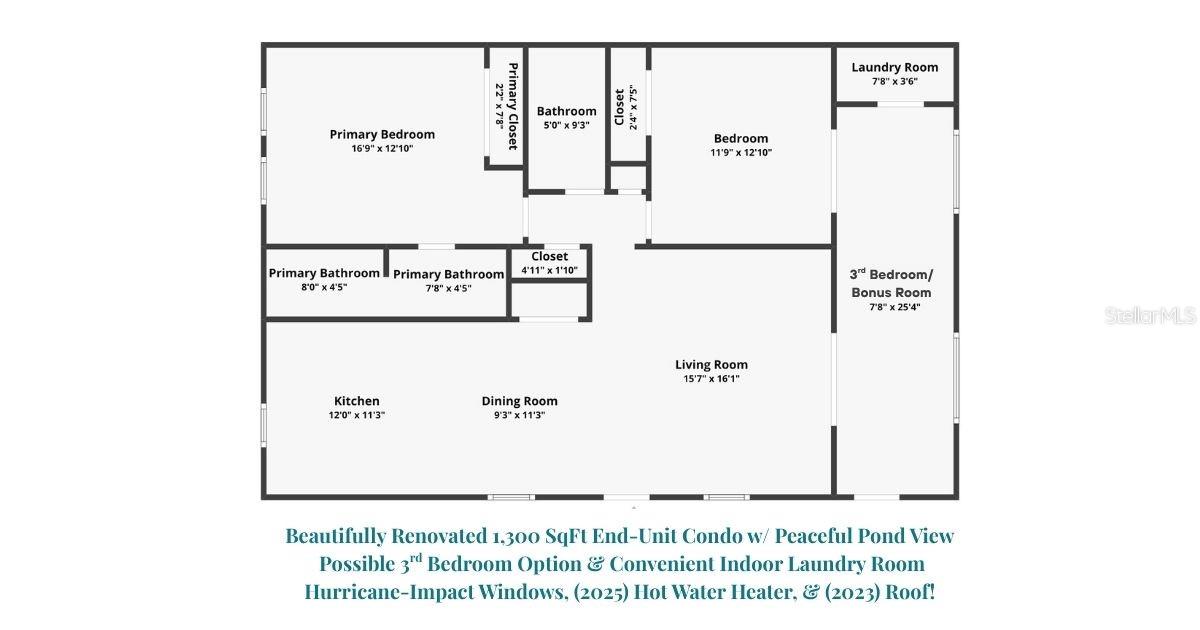
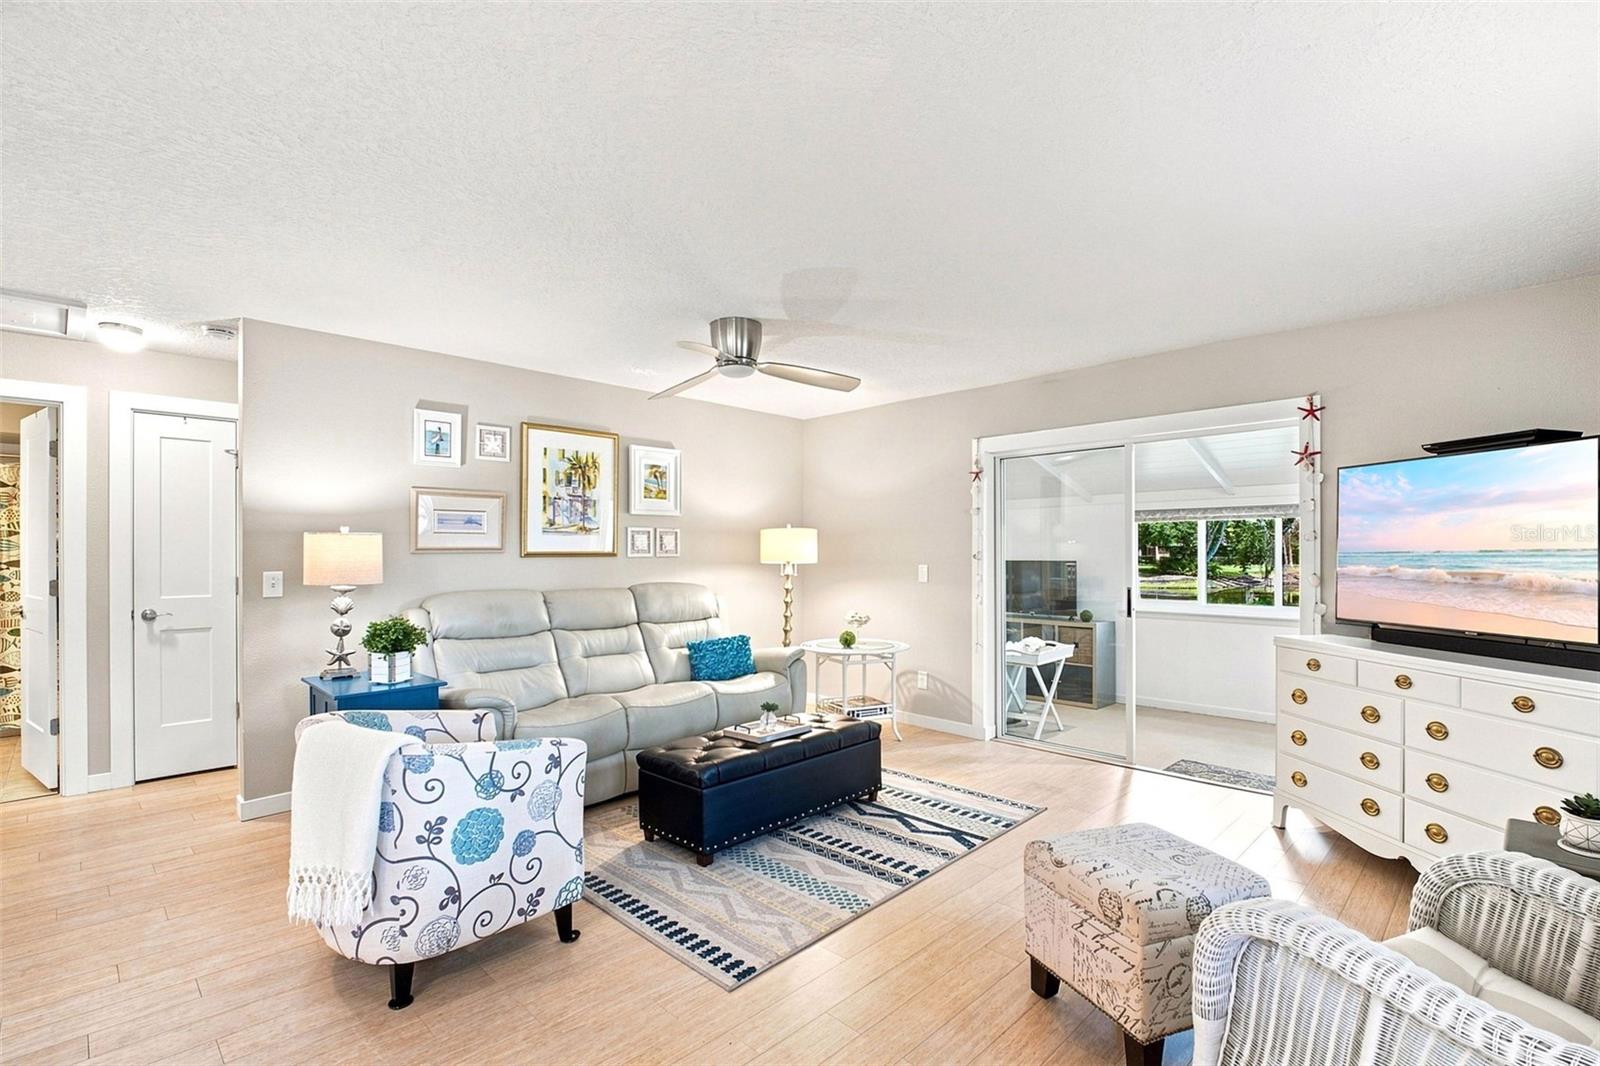
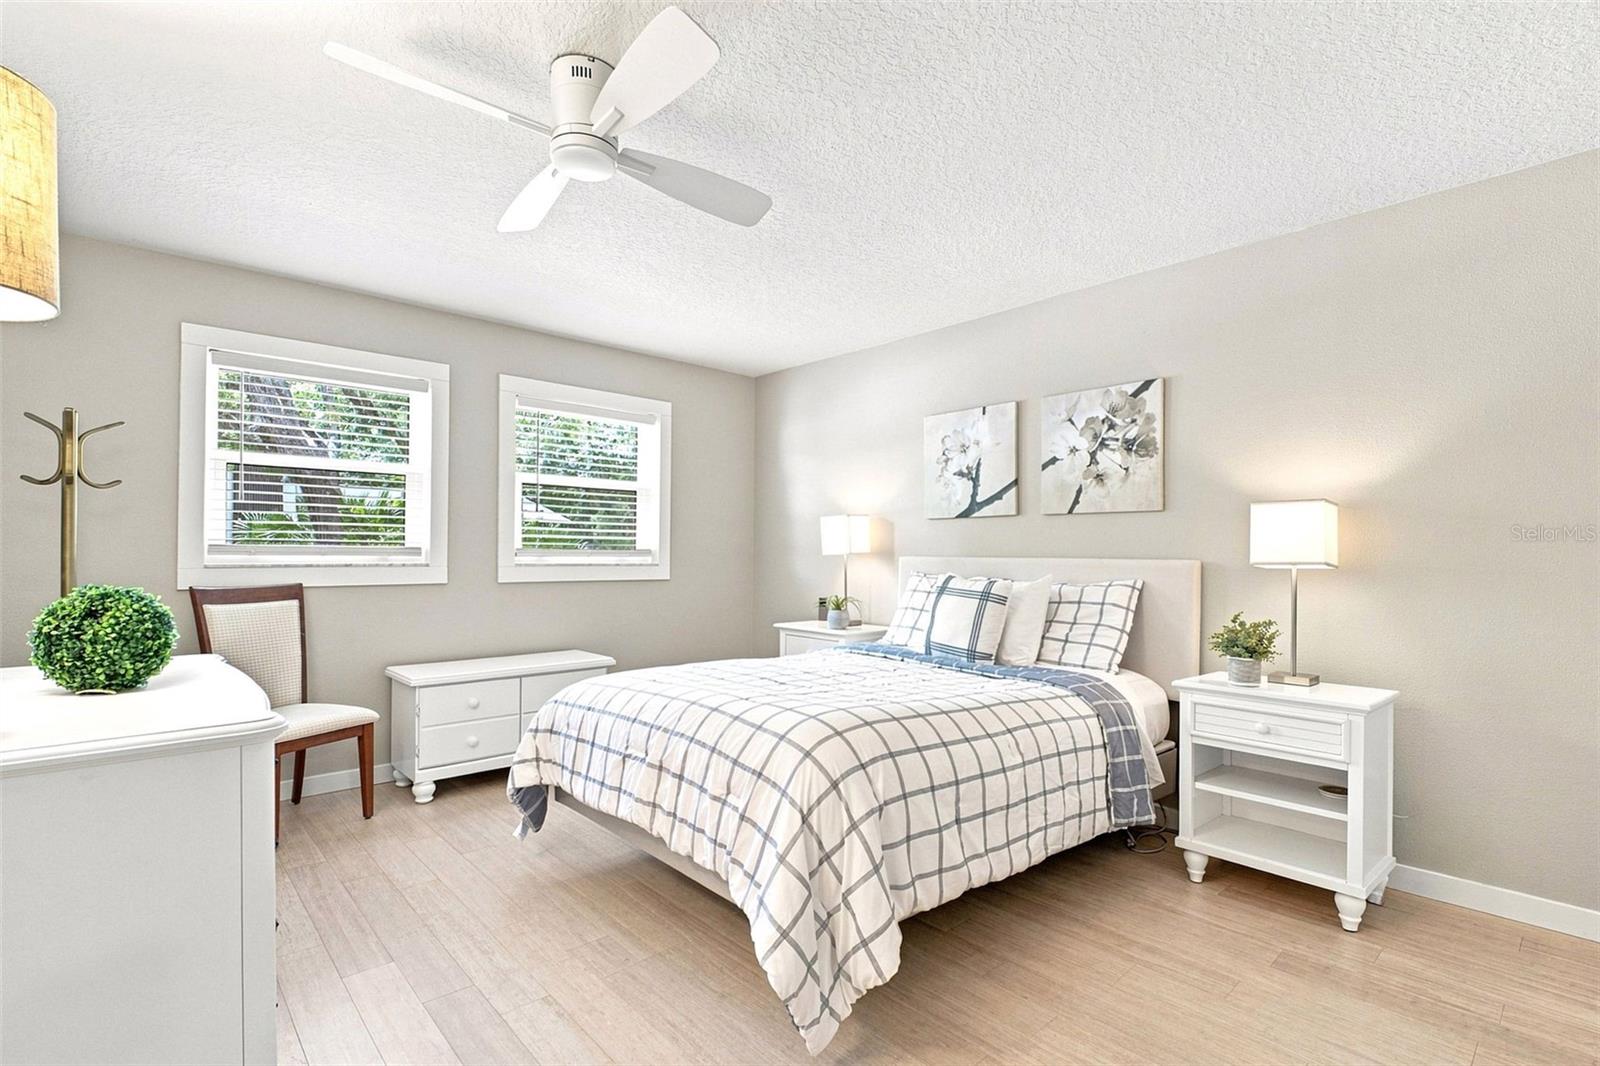
Welcome to this fully renovated and beautifully remodeled END-UNIT condo offering peaceful water views, an exceptional layout, and maintenance-free living in one of Palm Harbor's most desirable locations! Spanning approximately 1,300 square feet, this spacious residence features two full bedrooms, two updated bathrooms, a versatile THIRD BEDROOM option, and the convenience of an inside laundry room. From the moment you step inside, you'll appreciate the attention to detail with bamboo flooring throughout, recessed lighting, shiplap accent walls, updated ceiling fans and fixtures, new interior doors, and smooth ceilings with no popcorn texture. The stunning, newly open-concept kitchen serves as the heart of the home, showcasing quartz countertops, a glass tile backsplash, new soft-close cabinetry, sleek stainless appliances, and a generous pantry closet, all overlooking the spacious living and dining areas. The private primary suite is a true retreat, complete with a beautifully remodeled en-suite bath featuring dual sinks, stone countertops, new cabinetry, and an elegant walk-in shower. The flexible third bedroom offers a built-in closet and serene water views, making it equally ideal as a guest room, home office, hobby space, or den! Major updates provide peace of mind, including a new (2025) hot-water heater, (2023) ROOF, (2017) HVAC, and NEW hurricane-impact windows. A recent 4-point inspection is available and transferable to the buyer, making insurance coverage a breeze! Located just steps from the heated community pool, residents can enjoy year-round swimming and the relaxed Florida lifestyle. The monthly HOA fee includes water, sewer, trash, lawn, exterior maintenance, roof, and building insurance, allowing for truly carefree ownership. Ideally situated near walking and biking trails, John Chesnut Park, Lake Tarpon, the East Lake YMCA, golf courses, shopping, dining, area beaches, and Tampa International Airport, this exceptional property is perfect as a full-time residence, seasonal getaway, or vacation home. Combining a prime location, thoughtful updates, flexible living space, and picturesque water views, this move-in-ready condo offers the very best of low-maintenance, resort-style living. Call for your private showing today - the opportunity to own this rare gem won't last long!
Additional Information
- City
- Palm Harbor
- Region
- Palm Harbor
- Zip
- 34685
- Neighborhood
- Other
- Subdivision
- Ponds Of Tarpon Woods
- Area
- 1300
- Community Extras
- Buyer Approval Required, Community Mailbox, Pool, Sidewalks, No Deed Restriction
- Property Description
- One Story
- Exterior Construction
- Block
- Elementary School
- Cypress Woods Elementary-Pn
- Middle School
- Carwise Middle-Pn
- High School
- East Lake High-PN
- Located Near
- Level, Near Golf Course, Sidewalk
- Architectural Style
- Ranch, Traditional
- Pool Type
- Community
- Pets Allowed
- Yes
- Pet Max Weight
- 15
- Property Style
- Condo
- Special Sale Provision
- None
- Additional Rooms
- Bonus Room, Inside Utility
- Minimum Lease
- 8-12 Months
- Interior Features
- Ceiling Fans(s), Eat-in Kitchen, Living Room/Dining Room Combo, Open Floorplan, Primary Bedroom Main Floor, Solid Wood Cabinets, Stone Counters, Thermostat, Window Treatments
- Interior Layout
- Ceiling Fans(s), Eat-in Kitchen, Living Room/Dining Room Combo, Open Floorplan, Primary Bedroom Main Floor, Solid Wood Cabinets, Stone Counters, Thermostat, Window Treatments
- Community Features
- Buyer Approval Required, Community Mailbox, Pool, Sidewalks
- Flood Zone
- AE
- Flood Zone
- Yes
- Pet Size
- Very Small (Under 15 Lbs.)
- Hoa Fee
- $500
- Monthly Hoa Amount
- 500
- Financing Available
- Cash, Conventional, FHA, VA Loan
- Heated Square Feet
- 1300
- Stories
- 1
- Exterior Features
- Private Entrance, Sidewalk, Sliding Doors
- Community Pool
- Yes
- Floor Covering
- Bamboo
- HOA Fee Required
- Yes
- HOA Yes/No
- Yes
- HOA Comm/Assn
- Required
- Floor Number
- 1
- Pp Sqft
- 219.23
- Levels
- One
- Architectural Style
- Ranch, Traditional
- Occupant Type
- Owner
- Subtype
- Condo
- Roof
- Shingle
- Property Subtype
- Residential
- Pool
- Yes
- DPRYN
- Yes
- View
- Trees/Woods, Water
- Sewer
- Public Sewer
- Water Source
- Public
- Furnished
- Unfurnished
Listing courtesy of COLDWELL BANKER REALTY. 727-781-3700
Mortgage Calculator
StellarMLS is the source of this information via Internet Data Exchange Program. All listing information is deemed reliable but not guaranteed and should be independently verified through personal inspection by appropriate professionals. Listings displayed on this website may be subject to prior sale or removal from sale. Availability of any listing should always be independently verified. Listing information is provided for consumer personal, non-commercial use, solely to identify potential properties for potential purchase. All other use is strictly prohibited and may violate relevant federal and state law. Data last updated on