2245 Misty Court, Dunedin, FL 34698
- $595,000
- 3
- BD
- 2
- BA
- 1,854
- SqFt




- List Price
- $595,000
- Days on Market
- 1
- MLS#
- TB8534366
- Bedrooms
- 3
- Full Bathrooms
- 2
- Sq. Ft
- 1,854
- Lot Size
- 7,327
- Subtype
- Single Family
- County
- Pinellas
- Community
- Deed Restrictions, Sidewalks, Street Lights
- Subdivision
- Loken
- Year Built
- 2000
Property Description
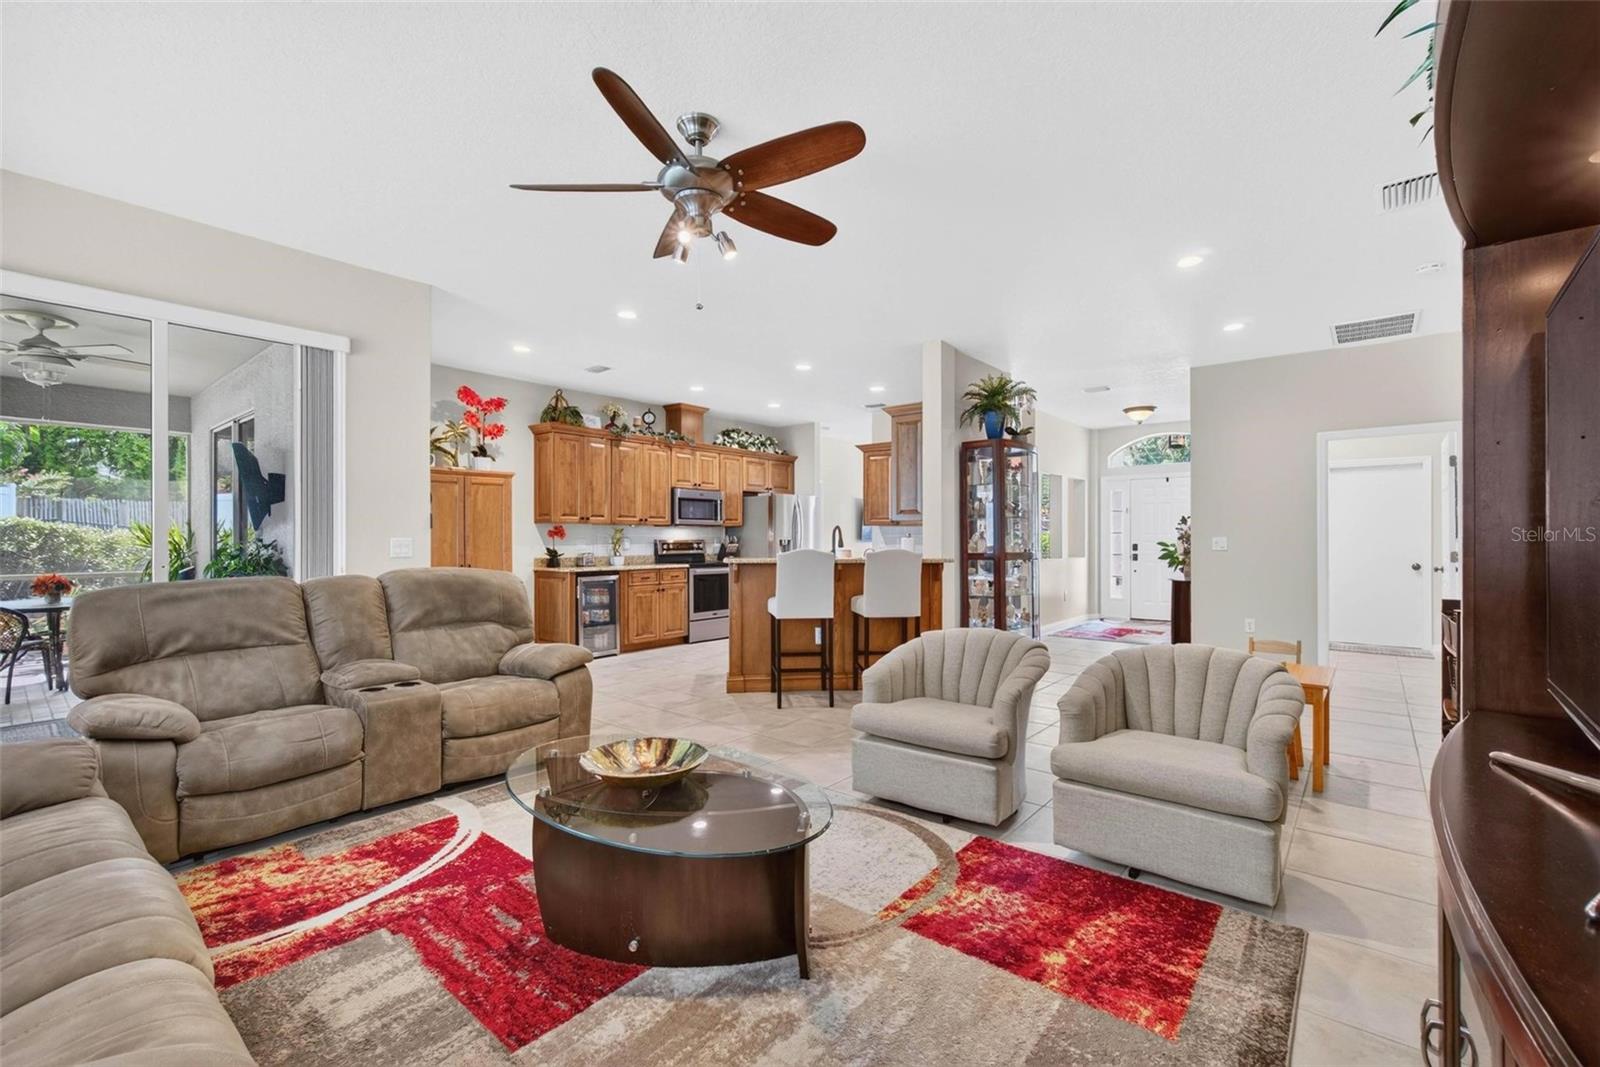
Come enjoy your own private oasis! Nestled at the end of a quiet cul-de-sac and bordering a peaceful pond, this modern executive-style ranch offers the perfect combination of tranquility and convenience. Located in Flood Zone X (high and dry), this home is packed with upgrades, including a paver driveway, upgraded fencing, beautifully renovated kitchen and bathrooms, updated flooring, and fresh interior paint. One of the standout features is the versatile guest bedroom, complete with a custom Murphy bed and a seamless built-in desk system, allowing the space to transition effortlessly into a high-end home office. The soaring ceilings throughout the open kitchen, living, and dining areas create an airy feel. Relax in your deep screened-in lanai or enjoy the fully fenced backyard overlooking the water. With a functional split-bedroom floor plan, this move-in-ready home truly has it all. Schedule your showing today before it's gone!
Additional Information
- City
- Dunedin
- Region
- Dunedin
- Zip
- 34698
- Neighborhood
- Other
- Subdivision
- Loken
- Area
- 1854
- Community Extras
- Deed Restrictions, Sidewalks, Street Lights
- Garage Spaces
- 2
- Property Description
- One Story
- Exterior Construction
- Block, Stucco
- Elementary School
- Curlew Creek Elementary-Pn
- Middle School
- Palm Harbor Middle-Pn
- High School
- Dunedin High-PN
- Located Near
- Cul-De-Sac, City Limits, Street Dead-End, Paved
- Architectural Style
- Traditional
- Pool Type
- No Pool
- Pets Allowed
- Yes
- Property Style
- Single Family
- Total Acreage
- 0 to less than 1/4
- Special Sale Provision
- None
- Garage Description
- 2 Car Garage
- Property Condition
- Completed
- Additional Rooms
- Formal Dining Room Separate, Great Room, Inside Utility
- Minimum Lease
- No Minimum
- Interior Features
- Built-in Features, Ceiling Fans(s), Eat-in Kitchen, Open Floorplan, Split Bedroom, Stone Counters, Vaulted Ceiling(s), Walk-In Closet(s)
- Interior Layout
- Built-in Features, Ceiling Fans(s), Eat-in Kitchen, Open Floorplan, Split Bedroom, Stone Counters, Vaulted Ceiling(s), Walk-In Closet(s)
- Community Features
- Deed Restrictions, Sidewalks, Street Lights
- Flood Zone
- X
- Deed Restriction
- Yes
- Hoa Fee
- $600
- Monthly Hoa Amount
- 50
- Financing Available
- Cash, Conventional, FHA, VA Loan
- Heated Square Feet
- 1854
- Acres
- 0.17
- Stories
- 1
- Exterior Features
- Hurricane Shutters, Lighting, Sliding Doors
- Fence Description
- Fenced
- Parking Description
- Driveway, Garage Door Opener
- Floor Covering
- Ceramic Tile, Hardwood
- HOA Yes/No
- Yes
- HOA Comm/Assn
- Required
- Floor Number
- 1
- Pp Sqft
- 320.93
- Levels
- One
- Architectural Style
- Traditional
- Occupant Type
- Owner
- Subtype
- Single Family
- Roof
- Shingle
- Property Subtype
- Residential
- DPRYN
- Yes
- View
- Trees/Woods
- Sewer
- Public Sewer
- Water Source
- Public
- Furnished
- Unfurnished
Listing courtesy of IMAGINE REALTY LLC. 727-254-9464
Mortgage Calculator
StellarMLS is the source of this information via Internet Data Exchange Program. All listing information is deemed reliable but not guaranteed and should be independently verified through personal inspection by appropriate professionals. Listings displayed on this website may be subject to prior sale or removal from sale. Availability of any listing should always be independently verified. Listing information is provided for consumer personal, non-commercial use, solely to identify potential properties for potential purchase. All other use is strictly prohibited and may violate relevant federal and state law. Data last updated on