4341 1st Avenue N, St Petersburg, FL 33713
- $590,000
- 3
- BD
- 3
- BA
- 1,918
- SqFt



- List Price
- $590,000
- Days on Market
- 1
- MLS#
- TB8534388
- Bedrooms
- 3
- Full Bathrooms
- 2
- Half Bathrooms
- 1
- Sq. Ft
- 1,918
- Lot Size
- 7,488
- Subtype
- Single Family
- County
- Pinellas
- Community
- No Deed Restriction
- Subdivision
- Inter Bay
- Year Built
- 1948
Property Description
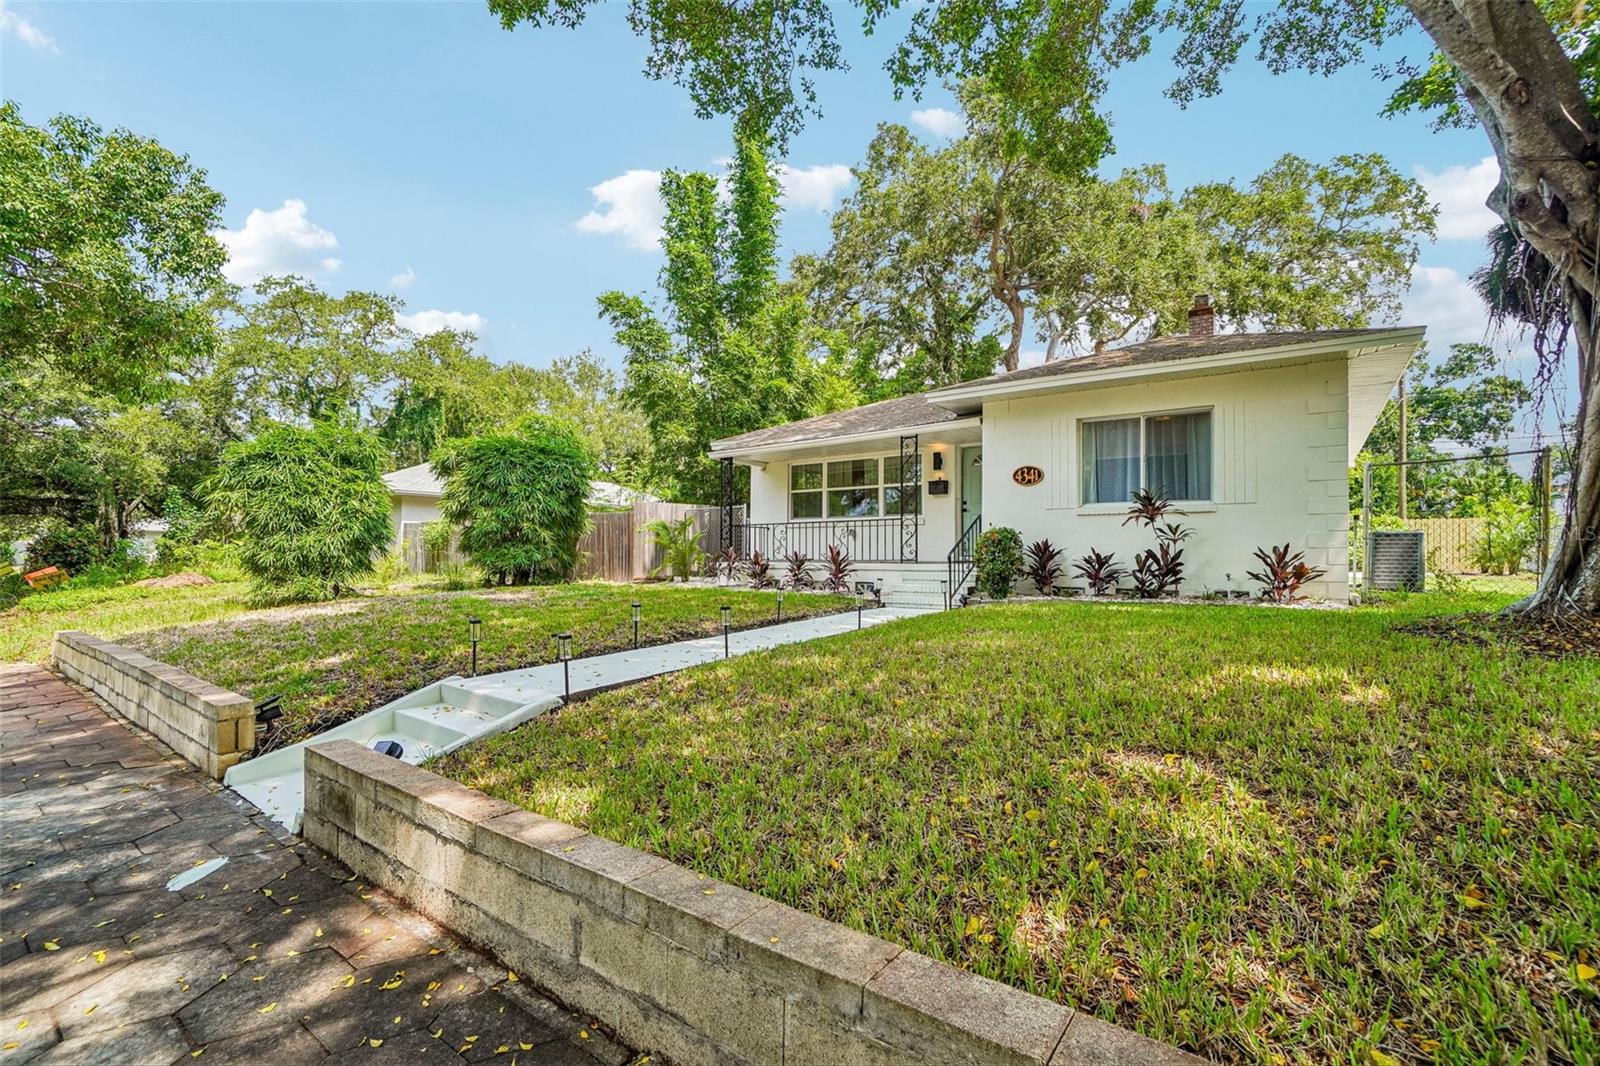
Welcome to 4341 1st Ave N - a thoughtfully designed and updated home set in Central Oak Park, one of St Pete’s most sought-after, established neighborhoods. Minutes from downtown’s restaurants, galleries, and waterfront. Two blocks to the Pinellas Trail for morning rides and sunset strolls. Step inside the main house and feel walls of natural light, and a flow that feels both airy and intentional. Every finish has been curated with an eye for design — from sleek modern fixtures to warm, high-end textures throughout — creating a space that’s as beautiful as it is livable. The main house delivers 2 bedrooms and 1.5 baths of gorgeously updated living, while the detached, fully permitted ADU offers a private 1-bedroom, 1-bath retreat — 1,918 sq ft total across both structures, giving opportunity for rental income, multigenerational living, or a private guest suite. This is a rare chance to own light, design, and location — all at once. Schedule a private showing or stop by one of our scheduled previews, we’d love to introduce you to your next home!
Additional Information
- City
- St Petersburg
- Region
- St Pete
- Zip
- 33713
- Mo Subdivision
- United Central
- Neighborhood
- United Central
- Subdivision
- Inter Bay
- Area
- 1918
- Community Extras
- No Deed Restriction
- Property Description
- One Story
- Exterior Construction
- Block, Stucco
- Elementary School
- Mount Vernon Elementary-Pn
- Middle School
- Azalea Middle-Pn
- High School
- St. Petersburg High-PN
- Architectural Style
- Bungalow
- Pool Type
- No Pool
- Property Style
- Single Family
- Total Acreage
- 0 to less than 1/4
- Special Sale Provision
- None
- Minimum Lease
- 3 Months
- Interior Features
- Built-in Features, Coffered Ceiling(s), Solid Wood Cabinets, Stone Counters, Walk-In Closet(s)
- Interior Layout
- Built-in Features, Coffered Ceiling(s), Solid Wood Cabinets, Stone Counters, Walk-In Closet(s)
- Flood Zone
- X
- Financing Available
- Cash, Conventional, FHA, VA Loan
- Heated Square Feet
- 1918
- Acres
- 0.17
- Stories
- 1
- Exterior Features
- French Doors, Lighting, Private Mailbox
- Parking Description
- Off Street, Parking Pad
- Floor Covering
- Tile, Wood
- Pp Sqft
- 307.61
- Levels
- One
- Architectural Style
- Bungalow
- Occupant Type
- Owner
- Subtype
- Single Family
- Roof
- Shingle
- Property Subtype
- Residential
- DPRYN
- Yes
- Sewer
- Public Sewer
- Water Source
- Public
- Furnished
- Unfurnished
Listing courtesy of REDFIN CORPORATION. 813-518-8756
Mortgage Calculator
StellarMLS is the source of this information via Internet Data Exchange Program. All listing information is deemed reliable but not guaranteed and should be independently verified through personal inspection by appropriate professionals. Listings displayed on this website may be subject to prior sale or removal from sale. Availability of any listing should always be independently verified. Listing information is provided for consumer personal, non-commercial use, solely to identify potential properties for potential purchase. All other use is strictly prohibited and may violate relevant federal and state law. Data last updated on