11110 Hackney Drive, Riverview, FL 33578
- $319,999
- 3
- BD
- 1
- BA
- 1,369
- SqFt









- List Price
- $319,999
- Days on Market
- 2
- MLS#
- TB8534393
- Bedrooms
- 3
- Full Bathrooms
- 1
- Sq. Ft
- 1,369
- Lot Size
- 6,510
- Subtype
- Single Family
- County
- Hillsborough
- Community
- No Deed Restriction
- Subdivision
- Happy Acres Sub 1 S
- Year Built
- 1960
Property Description
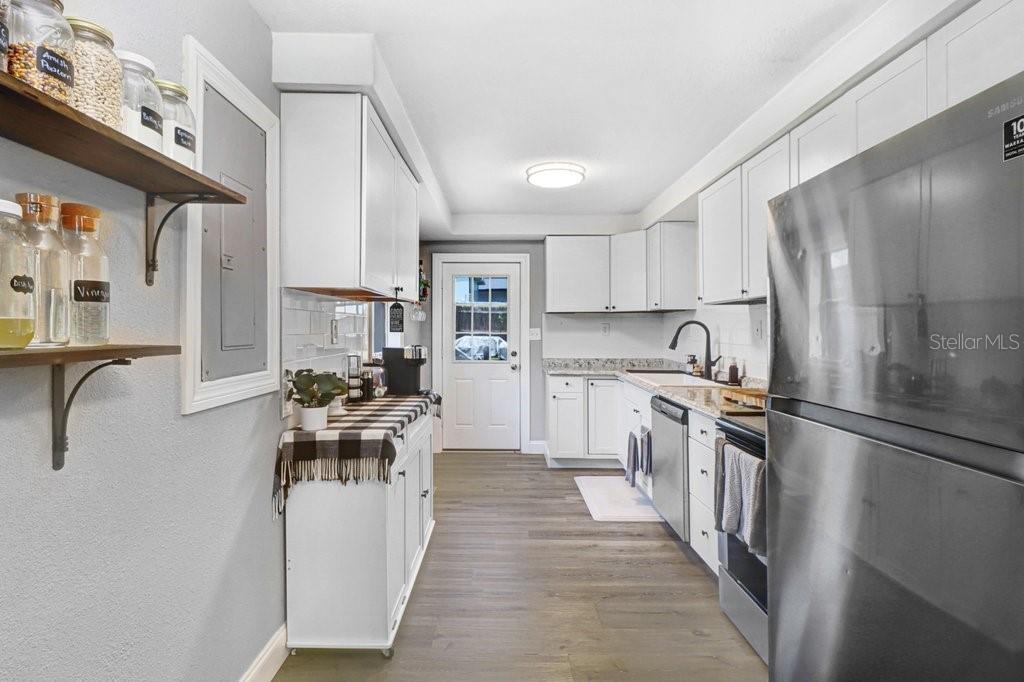
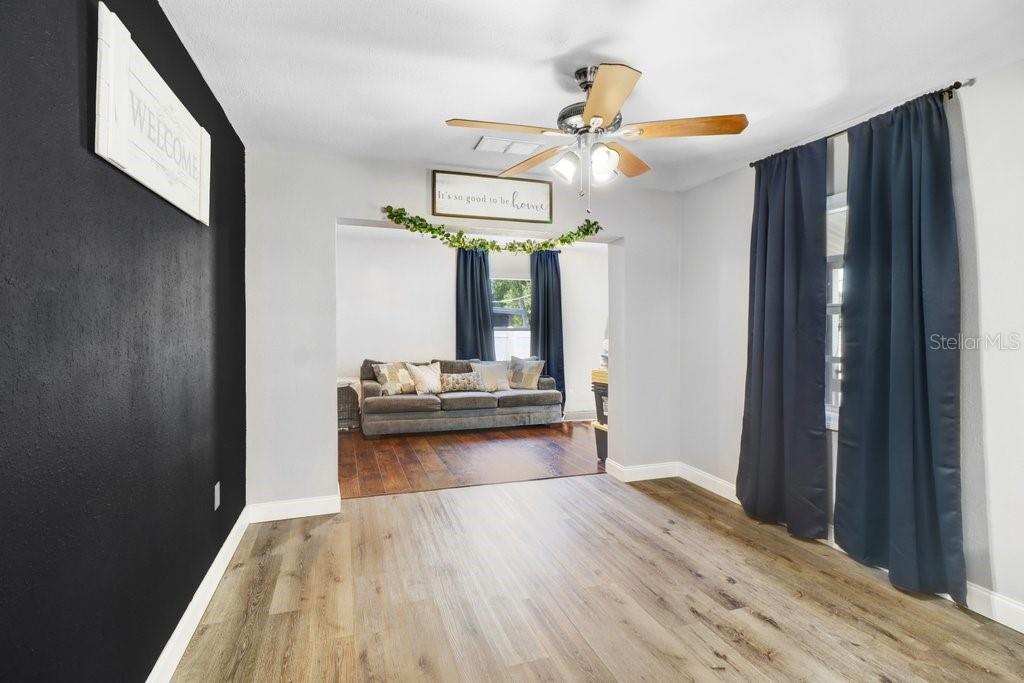
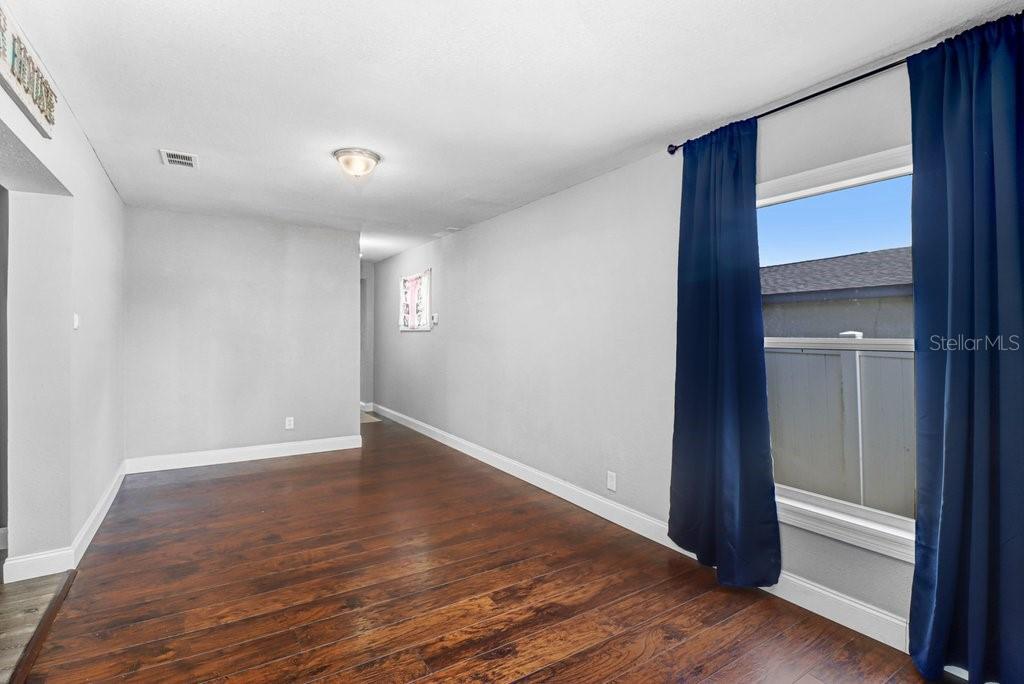
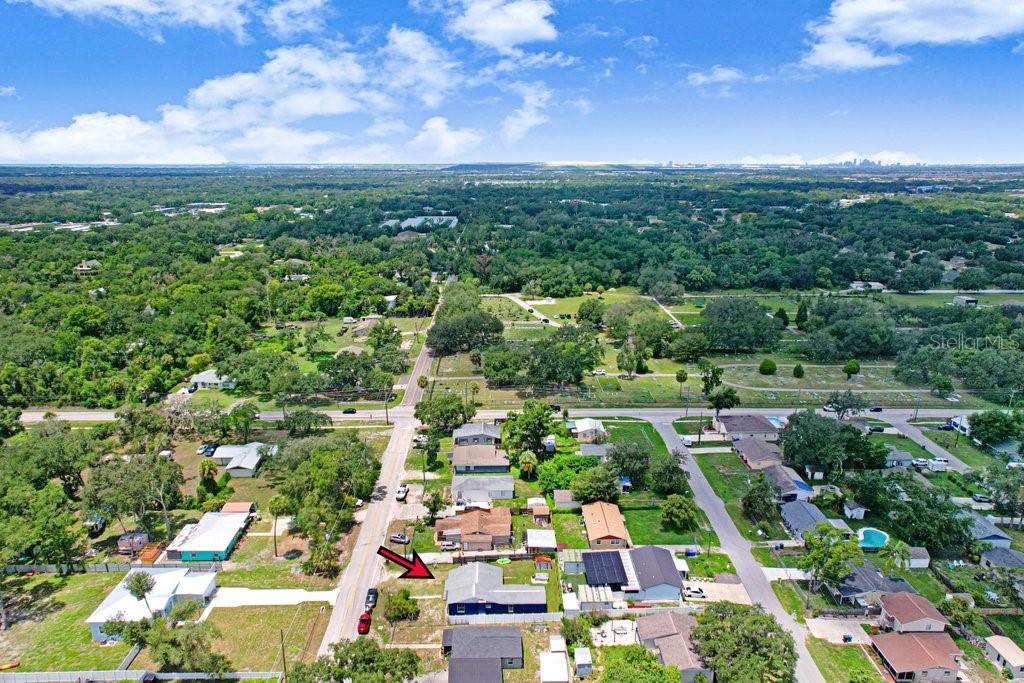
Welcome to this beautifully updated 3-bedroom, 1-bathroom home where modern finishes meet everyday comfort! From the moment you arrive, you'll be captivated by the fresh exterior paint, charming covered front porch, and inviting curb appeal. Step inside to discover a bright, open interior featuring gorgeous updated flooring, contemporary lighting, stylish fixtures, and ceiling fans throughout. The stunning kitchen is designed to impress with sleek stainless steel appliances, crisp white cabinetry, and ample counter space—perfect for preparing meals or gathering with family and friends. The spa-inspired bathroom has been tastefully renovated and showcases a spacious walk-in shower, a beautiful new vanity, and a new sink, creating a fresh and elegant retreat. All three bedrooms offer generous space, with two featuring oversized walk-in closets that provide exceptional storage. Outside, you'll find a large, fenced backyard with plenty of room for entertaining, weekend barbecues, gardening, or simply relaxing in your own private outdoor oasis. Ideally situated in one of Riverview's most convenient locations, this move-in-ready home is just minutes from shopping, dining, parks, schools, the Selmon Expressway, and I-75, making your daily commute and weekend adventures a breeze. Whether you're a first-time homebuyer, looking to downsize, or searching for your next investment, this home offers the perfect blend of style, comfort, and convenience. Don't miss your chance to make it yours!
Additional Information
- City
- Riverview
- Region
- Riverview
- Zip
- 33578
- Neighborhood
- Other
- Subdivision
- Happy Acres Sub 1 S
- Area
- 1369
- Community Extras
- No Deed Restriction
- Property Description
- One Story
- Exterior Construction
- Block, Concrete
- Elementary School
- Riverview Elem School-Hb
- Middle School
- Giunta Middle-Hb
- High School
- Riverview-HB
- Pool Type
- No Pool
- Property Style
- Single Family
- Total Acreage
- 0 to less than 1/4
- Special Sale Provision
- None
- Minimum Lease
- No Minimum
- Interior Features
- Ceiling Fans(s), Thermostat
- Interior Layout
- Ceiling Fans(s), Thermostat
- Flood Zone
- X
- Financing Available
- Conventional, FHA, VA Loan
- Heated Square Feet
- 1369
- Acres
- 0.15
- Stories
- 1
- Exterior Features
- Rain Gutters, Sidewalk
- Fence Description
- Wood
- Floor Covering
- Laminate, Wood
- Pp Sqft
- 233.75
- Levels
- One
- Occupant Type
- Owner
- Subtype
- Single Family
- Roof
- Shingle
- Property Subtype
- Residential
- DPRYN
- Yes
- Sewer
- Public Sewer
- Water Source
- Public
- Furnished
- Unfurnished
Listing courtesy of KELLER WILLIAMS SOUTH SHORE. murraycoleman@kw.com
Mortgage Calculator
StellarMLS is the source of this information via Internet Data Exchange Program. All listing information is deemed reliable but not guaranteed and should be independently verified through personal inspection by appropriate professionals. Listings displayed on this website may be subject to prior sale or removal from sale. Availability of any listing should always be independently verified. Listing information is provided for consumer personal, non-commercial use, solely to identify potential properties for potential purchase. All other use is strictly prohibited and may violate relevant federal and state law. Data last updated on