9403 Afton Court, Tampa, FL 33615
- $350,000
- 3
- BD
- 2
- BA
- 961
- SqFt




- List Price
- $350,000
- Days on Market
- 1
- MLS#
- TB8534425
- Bedrooms
- 3
- Full Bathrooms
- 2
- Sq. Ft
- 961
- Lot Size
- 4,544
- Subtype
- Single Family
- County
- Hillsborough
- Community
- No Deed Restriction
- Subdivision
- Timberlane Sub Unit 7a
- Year Built
- 1984
Property Description
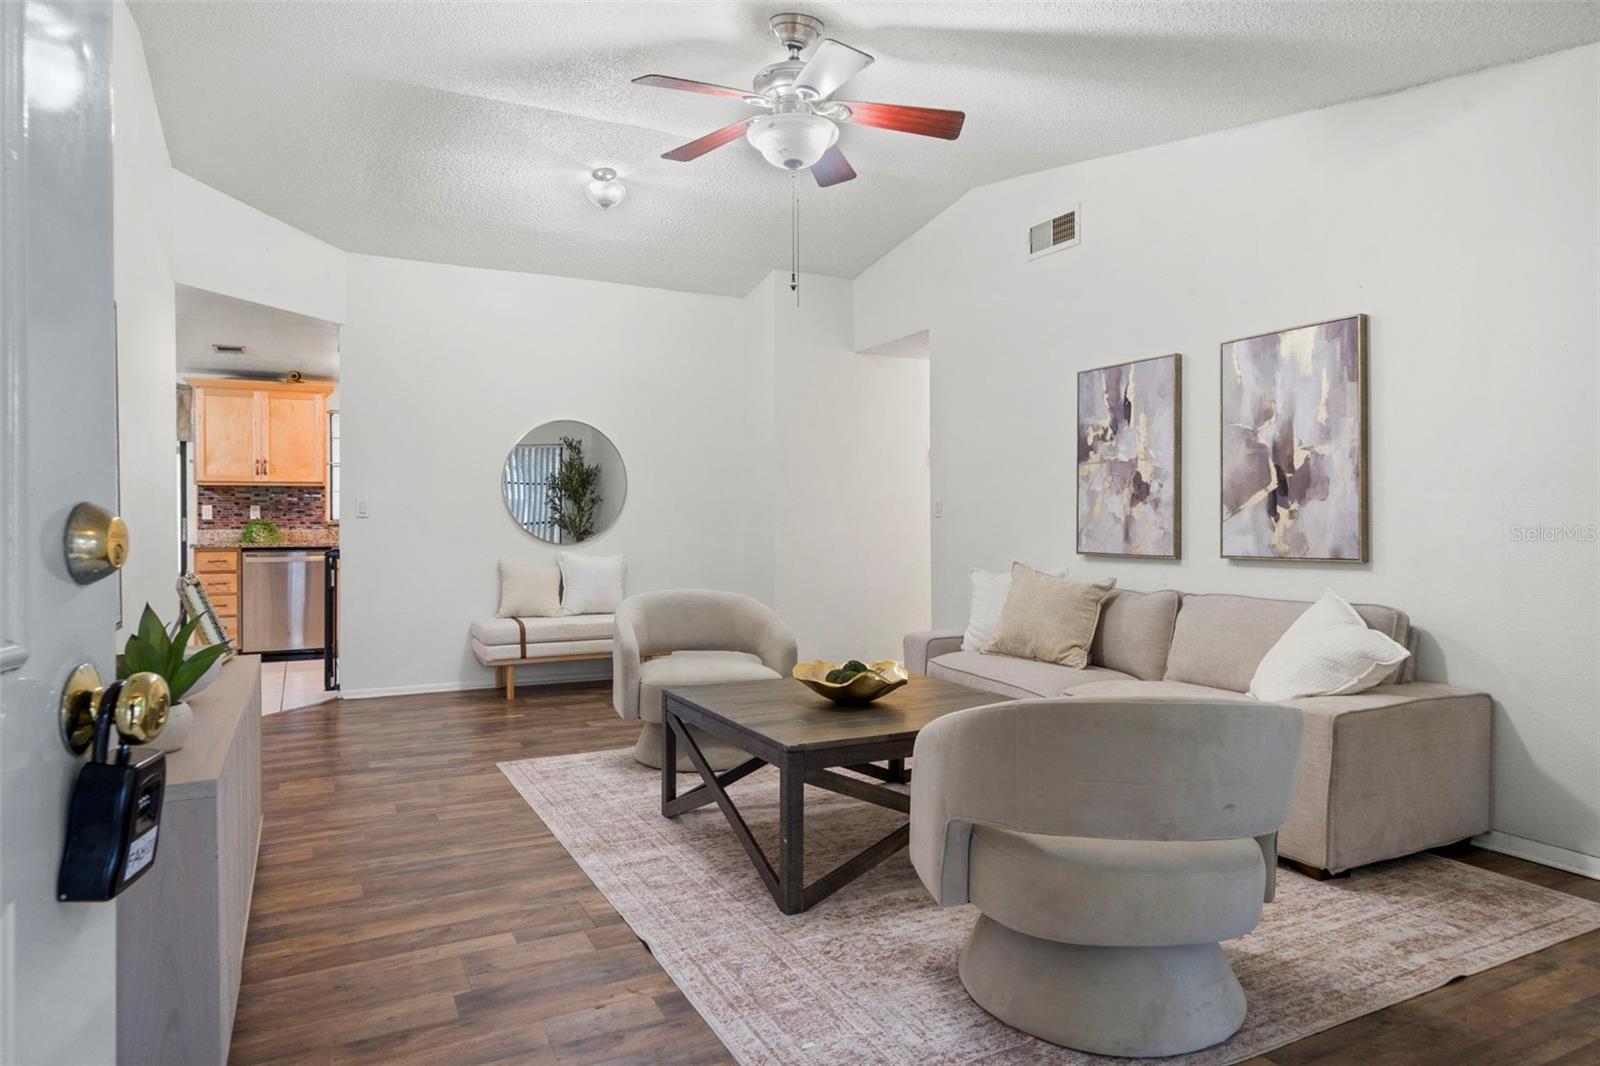
Located on a quiet cul-de-sac in the Timberland subdivision, this 3-bedroom, 2-bathroom home with a one-car garage offers an incredibly functional layout. Step inside to a large living room with vaulted ceilings and abundant natural light, creating an open and inviting atmosphere. The kitchen is equipped with granite countertops, stainless steel appliances, a large pantry, and an adjacent dining area. The split bedroom floor plan offers added privacy, with a generously sized primary suite complete with an updated en suite bathroom. Outside, the screened lanai overlooks a fully fenced backyard with plenty of room for pets, gardening, or entertaining, while the storage shed adds extra space for tools and outdoor equipment. Ideally situated between Tampa, Safety Harbor, and Dunedin, this home offers convenient access to shopping, dining, parks, and the Veterans Expressway. Tampa International Airport is just 15 minutes away. Non flood zone, no HOA, and no CDD.
Additional Information
- City
- Tampa
- Region
- Tampa / Town and Country
- Zip
- 33615
- Mo Subdivision
- Timberlane Woodlake, Town N County Alliance
- Neighborhood
- Timberlane Woodlake, Town N County Alliance
- Subdivision
- Timberlane Sub Unit 7a
- Area
- 961
- Community Extras
- No Deed Restriction
- Garage Spaces
- 1
- Property Description
- One Story
- Exterior Construction
- Block, Concrete, Stucco
- Located Near
- Street Dead-End
- Architectural Style
- Ranch
- Pool Type
- No Pool
- Property Style
- Single Family
- Total Acreage
- 0 to less than 1/4
- Special Sale Provision
- None
- Garage Description
- 1 Car Garage
- Minimum Lease
- No Minimum
- Interior Features
- Ceiling Fans(s), High Ceilings, Open Floorplan, Stone Counters, Thermostat, Vaulted Ceiling(s), Window Treatments
- Interior Layout
- Ceiling Fans(s), High Ceilings, Open Floorplan, Stone Counters, Thermostat, Vaulted Ceiling(s), Window Treatments
- Flood Zone
- X500
- Financing Available
- Cash, Conventional, FHA, VA Loan
- Heated Square Feet
- 961
- Acres
- 0.10
- Exterior Features
- Storage
- Fence Description
- Vinyl
- Parking Description
- Covered, Driveway
- Floor Covering
- Carpet, Laminate, Tile
- Other Structures
- Shed(s), Storage
- Pp Sqft
- 364.2
- Levels
- One
- Architectural Style
- Ranch
- Occupant Type
- Vacant
- Subtype
- Single Family
- Roof
- Shingle
- Property Subtype
- Residential
- DPRYN
- Yes
- Sewer
- Public Sewer
- Water Source
- Public
- Furnished
- Unfurnished
Listing courtesy of FRANK ALBERT REALTY. 813-546-2503
Mortgage Calculator
StellarMLS is the source of this information via Internet Data Exchange Program. All listing information is deemed reliable but not guaranteed and should be independently verified through personal inspection by appropriate professionals. Listings displayed on this website may be subject to prior sale or removal from sale. Availability of any listing should always be independently verified. Listing information is provided for consumer personal, non-commercial use, solely to identify potential properties for potential purchase. All other use is strictly prohibited and may violate relevant federal and state law. Data last updated on