8210 N Klondyke Street, Tampa, FL 33604
- $369,000
- 5
- BD
- 3
- BA
- 1,691
- SqFt




- List Price
- $369,000
- Days on Market
- 1
- MLS#
- TB8534444
- Bedrooms
- 5
- Full Bathrooms
- 3
- Sq. Ft
- 1,691
- Lot Size
- 5,000
- Subtype
- Single Family
- County
- Hillsborough
- Community
- Street Lights, No Deed Restriction
- Subdivision
- Sulphur Spgs Add
- Year Built
- 1922
Property Description
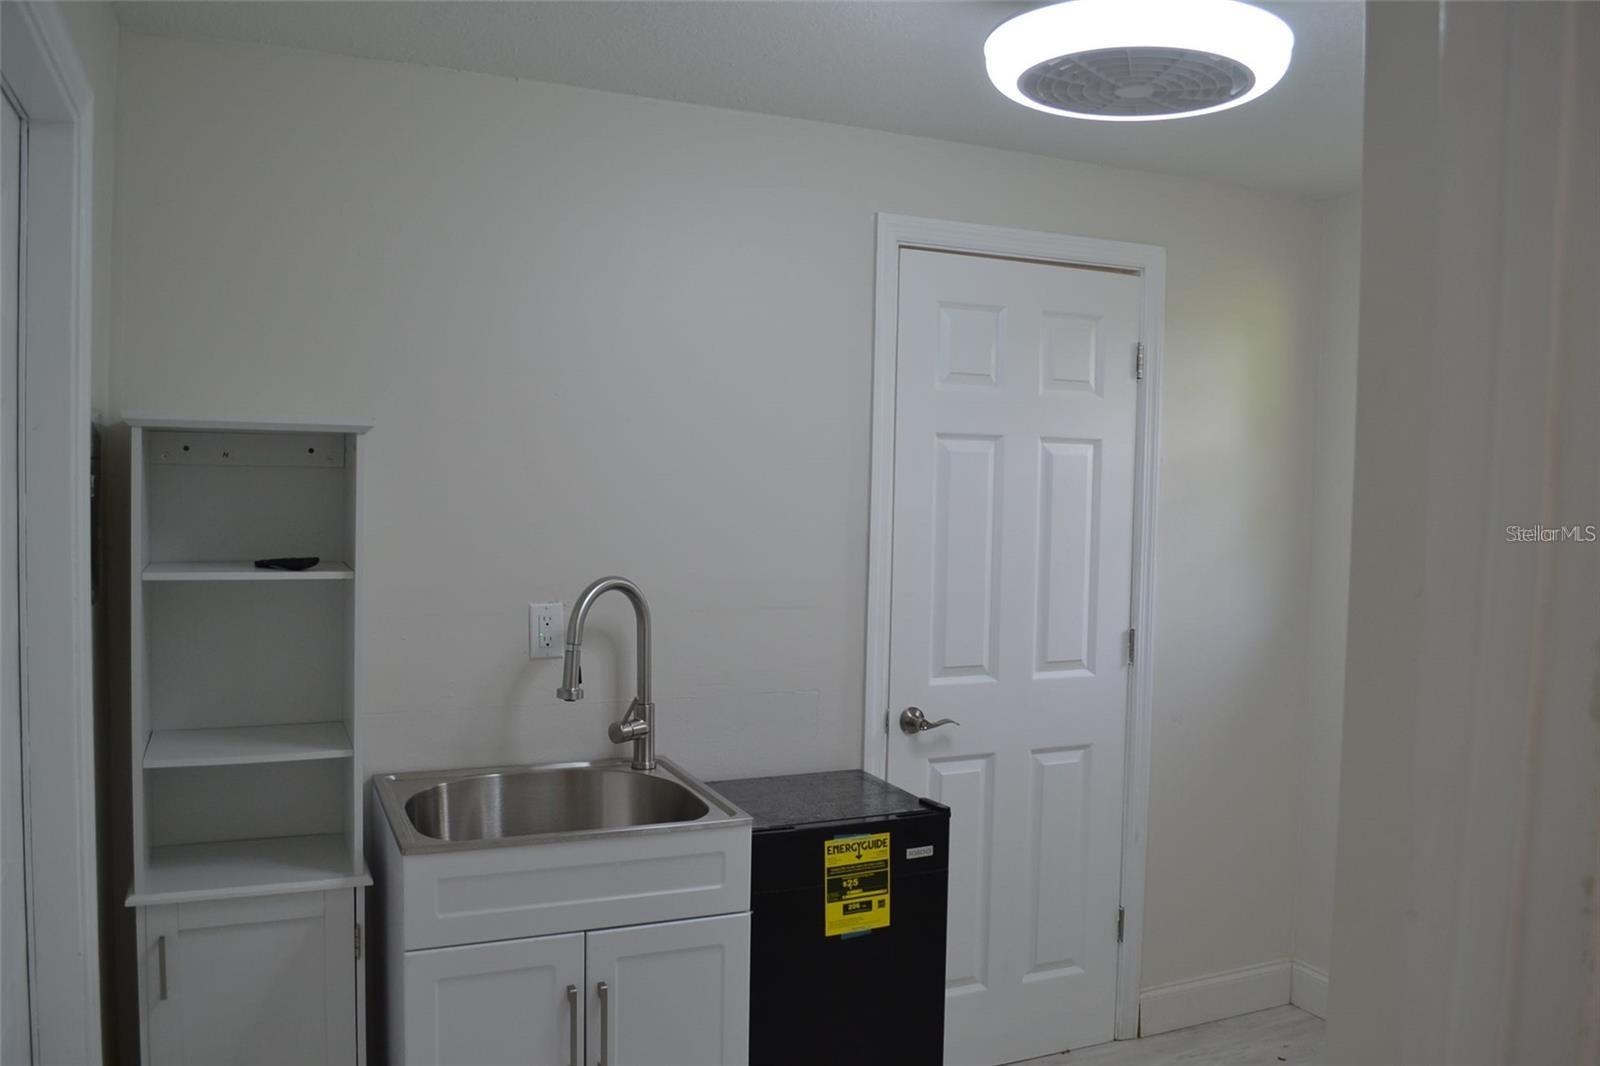
Renovated 4/2 PLUS Legal ADU! Offering exceptional flexibility and value, this property features a spacious 4-bedroom, 2-bathroom main residence along with a detached 1-bedroom, 1-bathroom in-law suite, providing a total of 5 bedrooms and 3 full bathrooms. Whether you're looking for multigenerational living, guest accommodations, rental income potential, or additional workspace, this versatile layout offers endless possibilities. The main home welcomes you with a bright, enclosed front porch surrounded by large windows that flood the space with natural light—perfect as a sunroom, home office, playroom, or additional living area. Inside, the comfortable living room flows into the updated kitchen, featuring white soft-close cabinetry, butcher block countertops, ample workspace, and a full suite of stainless steel appliances. The thoughtfully designed split-bedroom floor plan offers privacy and functionality. The primary suite and an additional bedroom are located toward the front of the home, while two generously sized bedrooms and a full guest bathroom are situated on the opposite side. The interior laundry room includes a washer and dryer and provides convenient access to the backyard. Throughout the home, you'll find durable luxury vinyl plank flooring, updated lighting, ceiling fans in each bedroom, USB-equipped outlets, and numerous thoughtful improvements that contribute to the home's move-in-ready appeal. The major systems have been well maintained, and the home is in excellent overall condition. The detached in-law suite offers a spacious bedroom, full bathroom, and living area with room to add a kitchenette, creating an ideal guest suite, private office, or income-producing rental opportunity. Outside, a large covered carport accommodates up to three vehicles, with additional driveway parking for several more. The property is conveniently located within walking distance of Sulphur Springs K-8 School and just minutes from the University of South Florida, Busch Gardens, Adventure Island, Downtown Tampa, shopping, dining, Tampa International Airport, and the area's world-famous Gulf beaches. The property is currently tenant-occupied, offering immediate income potential for investors while also presenting an excellent opportunity for future owner-occupancy, subject to the terms of the existing lease. All kitchen appliances, along with the washer and dryer, convey with the sale
Additional Information
- City
- Tampa
- Region
- Tampa / Sulphur Springs
- Zip
- 33604
- Mo Subdivision
- Northeast Tampa, Sulphur Springs
- Neighborhood
- Northeast Tampa, Sulphur Springs
- Subdivision
- Sulphur Spgs Add
- Area
- 1691
- Community Extras
- Street Lights, No Deed Restriction
- Property Description
- One Story
- Exterior Construction
- Stucco, Frame
- Located Near
- City Limits
- Pool Type
- No Pool
- Pets Allowed
- Yes
- Property Style
- Single Family
- Total Acreage
- 0 to less than 1/4
- Special Sale Provision
- None
- Garage Description
- 3 Car Carport
- Additional Rooms
- Family Room, Florida Room, Inside Utility
- Minimum Lease
- No Minimum
- Interior Features
- Ceiling Fans(s), Kitchen/Family Room Combo, L Dining, Living Room/Dining Room Combo, Primary Bedroom Main Floor, Thermostat
- Interior Layout
- Ceiling Fans(s), Kitchen/Family Room Combo, L Dining, Living Room/Dining Room Combo, Primary Bedroom Main Floor, Thermostat
- Community Features
- Street Lights
- Flood Zone
- X
- Financing Available
- Cash, Conventional, FHA, VA Loan
- Heated Square Feet
- 1691
- Acres
- 0.11
- Exterior Features
- Lighting, Private Mailbox
- Fence Description
- Chain Link, Fenced
- Parking Description
- On Street, Other
- Floor Covering
- Vinyl
- Other Structures
- Guest House
- HOA Comm/Assn
- None
- Pp Sqft
- 218.21
- Levels
- One
- Occupant Type
- Tenant
- Subtype
- Single Family
- Roof
- Shingle
- Property Subtype
- Residential
- DPRYN
- Yes
- Sewer
- Public Sewer
- Water Source
- None
- Furnished
- Unfurnished
Listing courtesy of GREAT WESTERN REALTY. 813-833-8394
Mortgage Calculator
StellarMLS is the source of this information via Internet Data Exchange Program. All listing information is deemed reliable but not guaranteed and should be independently verified through personal inspection by appropriate professionals. Listings displayed on this website may be subject to prior sale or removal from sale. Availability of any listing should always be independently verified. Listing information is provided for consumer personal, non-commercial use, solely to identify potential properties for potential purchase. All other use is strictly prohibited and may violate relevant federal and state law. Data last updated on