1613 St Catherine Drive E, Dunedin, FL 34698
- $542,500
- 2
- BD
- 2
- BA
- 1,101
- SqFt








- List Price
- $542,500
- Days on Market
- 0
- MLS#
- TB8534465
- Bedrooms
- 2
- Full Bathrooms
- 2
- Sq. Ft
- 1,101
- Lot Size
- 11,151
- Subtype
- Single Family
- County
- Pinellas
- Community
- No Deed Restriction
- Subdivision
- Cardinal Manor 3rd Add
- Year Built
- 1979
Property Description
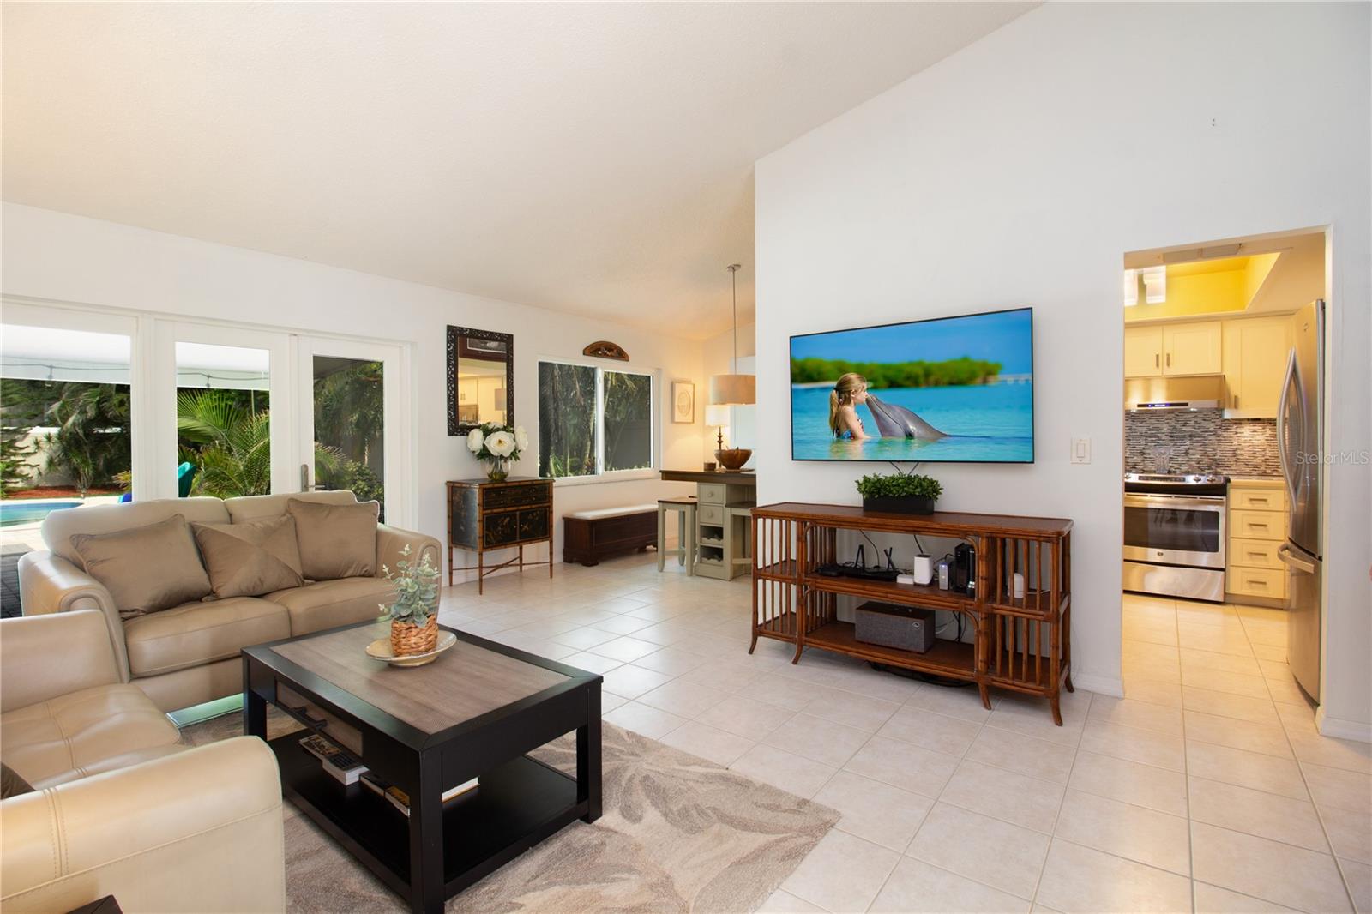
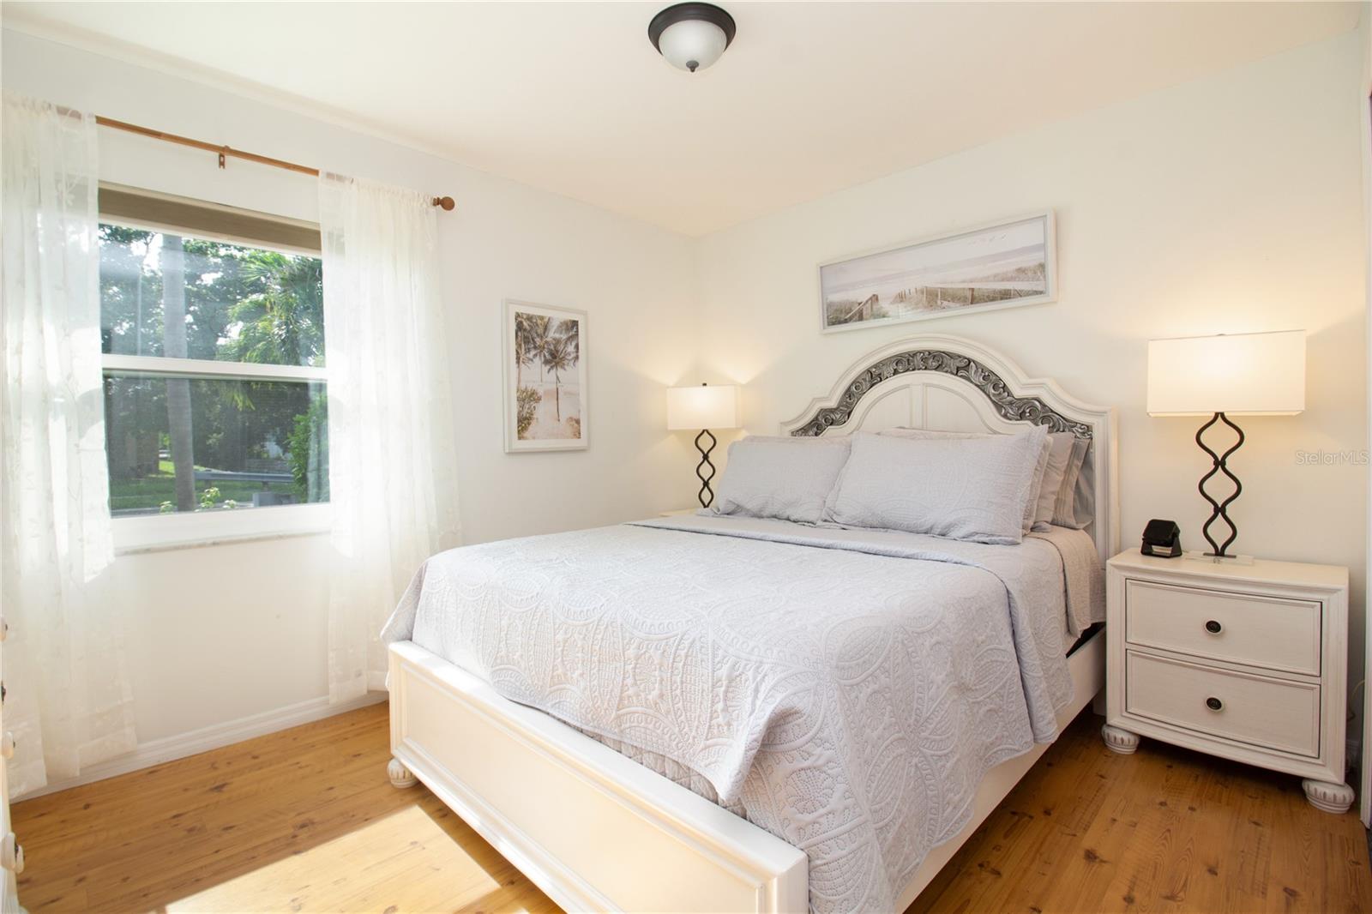
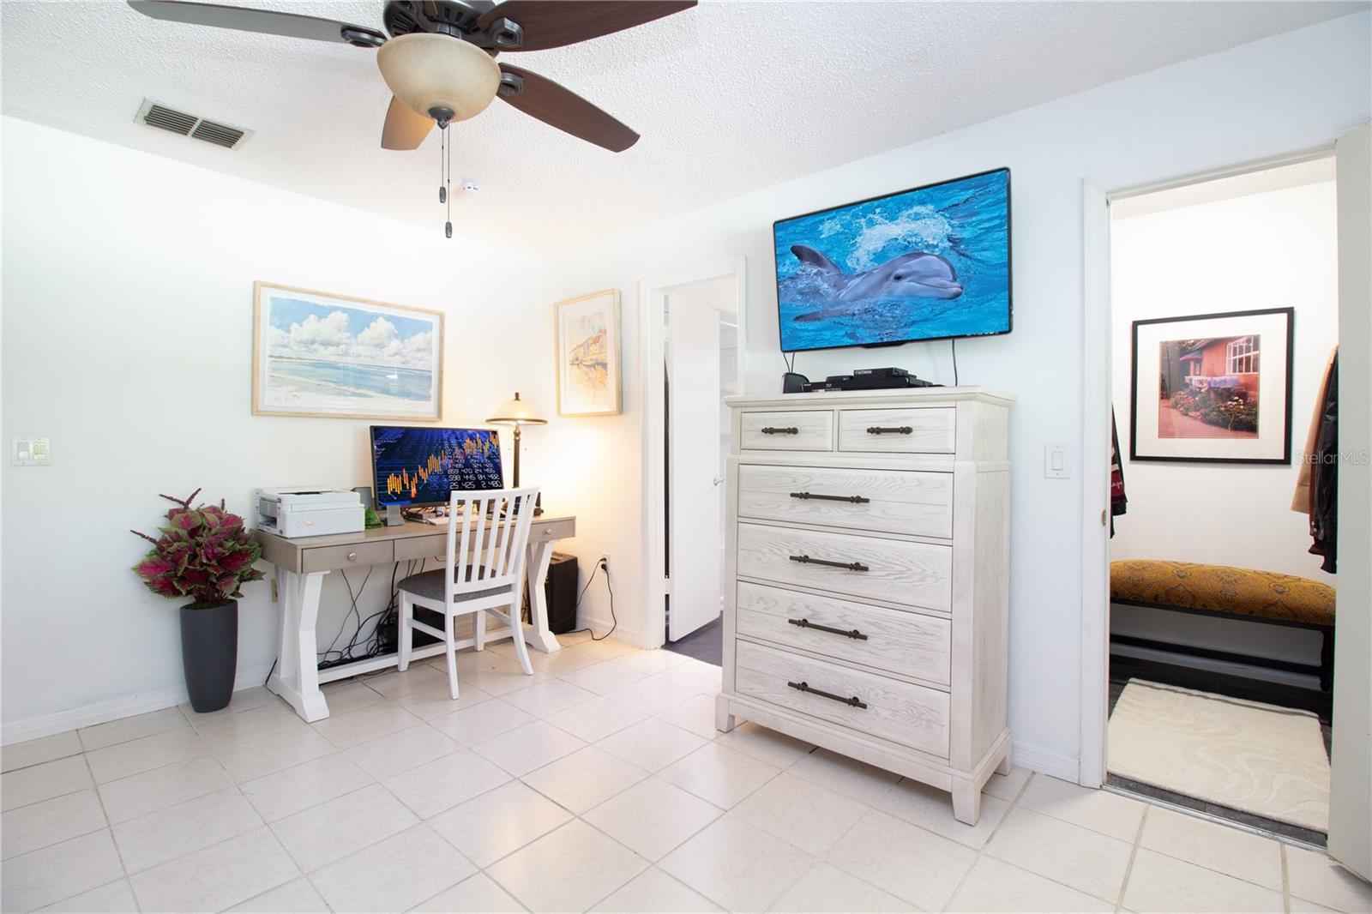
Grab your pen and start checking boxes! Two Bedroom/Two Bath/One car garage on over quarter acre? Check. Charming and impeccably maintained? Check. Saltwater Pool w/ new pool pump? Check. Updated Kitchen and Baths? Check. Two year old roof? Check. Hurricane windows, French Doors and Garage Door? Check. Solar? Check. (Assumable $138 a month) A Tropical Paradise backyard with covered, pavered patio? Check. Full Home Water Softener and Culligan water purifier? Check. Washer/Dryer included? Check. 220amp Panel with dedicated 50 Amp for your generator? Check. Finished Garage floor? Check. NO FLOOD Insurance required? CHECK! Natural Gas Fireplace and Water Heater? Check. Seller uses NO PESTICIDES on this property. All of this Fabulousness nestled in the golf cart zone in delicious Dunedin. Just a few minute golf cart ride to vibrant Downtown, the marina, only a few blocks to fabulous Hammock Park, only six blocks to Highlander Park, The Dunedin Fine Art Center and the incredible Dunedin Community Center. What are you waiting for?
Additional Information
- City
- Dunedin
- Region
- Dunedin
- Zip
- 34698
- Neighborhood
- Other
- Subdivision
- Cardinal Manor 3rd Add
- Area
- 1101
- Community Extras
- No Deed Restriction
- Garage Spaces
- 1
- Property Description
- One Story
- Exterior Construction
- Block
- Elementary School
- San Jose Elementary-Pn
- Middle School
- Dunedin Highland Middle-Pn
- High School
- Dunedin High-PN
- Located Near
- Drainage Canal, City Limits, Landscaped, Level, Near Golf Course, Near Marina, Sidewalk, Paved
- Architectural Style
- Florida, Traditional
- Pool Type
- Private
- Pets Allowed
- Yes
- Property Style
- Single Family
- Total Acreage
- 1/4 to less than 1/2
- Special Sale Provision
- None
- Garage Description
- 1 Car Garage
- Property Condition
- Completed
- Additional Rooms
- Inside Utility
- Minimum Lease
- 3 Months
- Interior Features
- High Ceilings, Living Room/Dining Room Combo, Primary Bedroom Main Floor, Solid Surface Counters, Walk-In Closet(s)
- Interior Layout
- High Ceilings, Living Room/Dining Room Combo, Primary Bedroom Main Floor, Solid Surface Counters, Walk-In Closet(s)
- Flood Zone
- X500
- Pet Size
- Extra Large (101+ Lbs.)
- Financing Available
- Cash, Conventional, FHA, VA Loan
- Heated Square Feet
- 1101
- Acres
- 0.26
- Stories
- 1
- Exterior Features
- Awning(s), French Doors, Rain Gutters, Sidewalk
- Private Pool
- Yes
- Fence Description
- Vinyl
- Parking Description
- Driveway, Garage Door Opener
- Floor Covering
- Tile, Vinyl
- Pp Sqft
- 492.73
- Levels
- One
- Architectural Style
- Florida, Traditional
- Occupant Type
- Owner
- Subtype
- Single Family
- Roof
- Shingle
- Property Subtype
- Residential
- Pool
- Yes
- View
- Pool
- Sewer
- Public Sewer
- Water Source
- Public
- Furnished
- Unfurnished
- Green Energy Efficient
- Windows
- Green Energy Generation
- Solar
- Green Indoor Air Quality
- No Smoking-Interior Buildg
- Green Water Conservation
- Whole House Water Purification
Listing courtesy of CHARLES RUTENBERG REALTY INC. 866-580-6402
Mortgage Calculator
StellarMLS is the source of this information via Internet Data Exchange Program. All listing information is deemed reliable but not guaranteed and should be independently verified through personal inspection by appropriate professionals. Listings displayed on this website may be subject to prior sale or removal from sale. Availability of any listing should always be independently verified. Listing information is provided for consumer personal, non-commercial use, solely to identify potential properties for potential purchase. All other use is strictly prohibited and may violate relevant federal and state law. Data last updated on