3136 Johns Parkway, Clearwater, FL 33759
- $485,000
- 3
- BD
- 3
- BA
- 1,550
- SqFt




- List Price
- $485,000
- Days on Market
- 23
- MLS#
- TB8534526
- Bedrooms
- 3
- Full Bathrooms
- 2
- Half Bathrooms
- 1
- Sq. Ft
- 1,550
- Lot Size
- 8,420
- Subtype
- Single Family
- County
- Pinellas
- Community
- No Deed Restriction
- Subdivision
- N/A
- Year Built
- 1988
Property Description
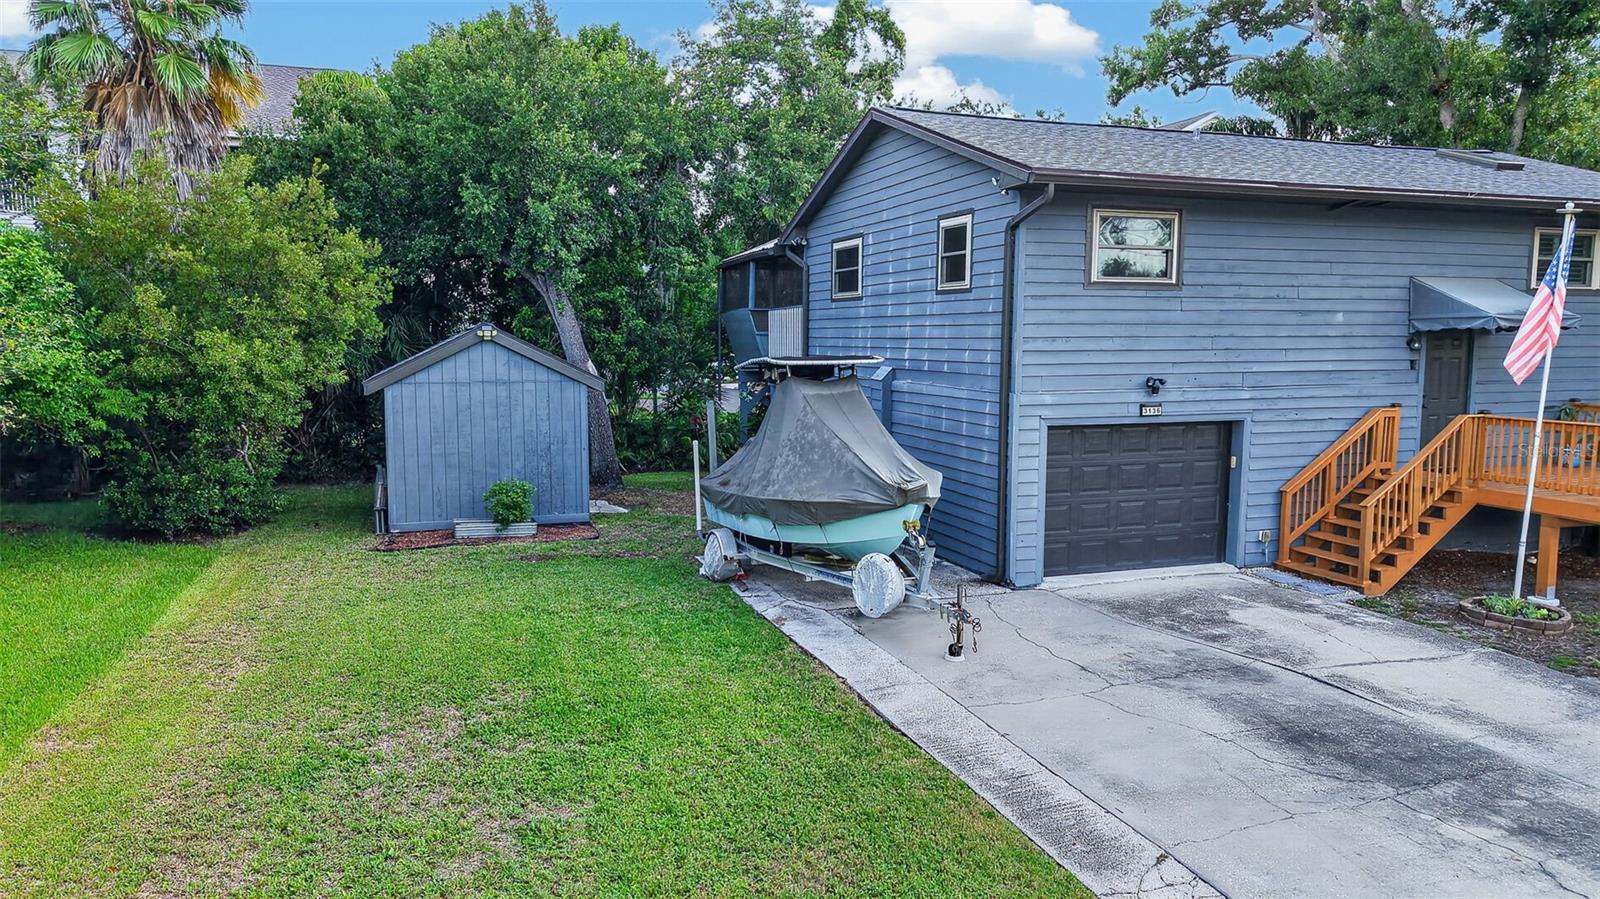
Virtually Staged. Start living the Florida lifestyle you've been dreaming of in this beautifully updated 3 bedroom 2.5 bath home, perfectly situated on a spacious, tree-filled lot that offers exceptional privacy and room to relax, entertain, and enjoy the outdoors. Surrounded by mature landscaping, the backyard is a true retreat featuring expansive decking, a screened porch, a hot tub, and a storage shed, creating the perfect setting for morning coffee, evening gatherings, or simply unwinding in your own private oasis. Inside, you'll find two levels of versatile living space designed to accommodate a variety of lifestyles. The main level has been freshly painted throughout and showcases an open-concept floor plan where the recently updated kitchen flows seamlessly into the dining and living areas. These areas are flooded with natural lighting through plantation-shutter covered windows and a skylight feature. The kitchen is both stylish and functional, featuring timeless shaker cabinetry, stainless steel appliances, and plenty of workspace for cooking and entertaining. Main level living areas and bedrooms feature consistent luxury vinyl plank flooring for a seamless flow. Hurricane-rated impact windows and sliding glass doors provide peace of mind while filling the home with natural light. The roof was replaced in 2024 for added value. The spacious primary suite is a relaxing escape with a custom walk-in closet system, a private en suite bath, and direct access to its own private deck with a screened porch and hot tub, offering the perfect place to end the day beneath the stars. The lower level opens the door to endless possibilities with its own private entrance, an oversized open area, and a convenient half bath. Whether you're envisioning a huge primary suite, a game room, a media room, a home office, a fitness studio, guest quarters, or an in-law suite, this flexible space can easily adapt to your needs. Additional features include a dedicated laundry room, an attached garage, and plenty of space to park your boat, motorcycle, RV, or other recreational toys. Ideally located just off Bayshore Boulevard, this home puts you minutes from the charming shops, restaurants, waterfront parks, and festivals of downtown Safety Harbor. You're also less than eight miles from the world-famous Clearwater Beach and within approximately 20 minutes of both Tampa International Airport and St. Pete–Clearwater International Airport, making travel and commuting exceptionally convenient. Combining thoughtful updates, flexible living space, an incredible outdoor setting, and an unbeatable location, this property offers the perfect blend of comfort, functionality, and the best of Florida living. Room sizes, school zoning, and rental restrictions to be verified by buyer and buyer’s agent. Insurance agent says that a small percentage of the property is in flood zone AE but that the structure is in X-500 flood zone.
Additional Information
- City
- Clearwater
- Region
- Clearwater
- Zip
- 33759
- Mo Subdivision
- Other
- Neighborhood
- Other
- Subdivision
- N/A
- Area
- 1550
- Community Extras
- No Deed Restriction
- Garage Spaces
- 1
- Property Description
- Split Level
- Exterior Construction
- Cedar
- Elementary School
- Safety Harbor Elementary-Pn
- Middle School
- Safety Harbor Middle-Pn
- High School
- Countryside High-PN
- Pool Type
- No Pool
- Property Style
- Single Family
- Total Acreage
- 0 to less than 1/4
- Special Sale Provision
- None
- Garage Description
- 1 Car Garage
- Minimum Lease
- 8-12 Months
- Interior Features
- Kitchen/Family Room Combo, Living Room/Dining Room Combo, Open Floorplan, Primary Bedroom Main Floor, Walk-In Closet(s)
- Interior Layout
- Kitchen/Family Room Combo, Living Room/Dining Room Combo, Open Floorplan, Primary Bedroom Main Floor, Walk-In Closet(s)
- Flood Zone
- X500
- Financing Available
- Cash, Conventional, FHA, VA Loan
- Heated Square Feet
- 1550
- Acres
- 0.19
- Stories
- 2
- Exterior Features
- Awning(s), Storage
- Floor Covering
- Carpet, Luxury Vinyl
- Pp Sqft
- 312.9
- Levels
- Multi/Split
- Occupant Type
- Vacant
- Subtype
- Single Family
- Roof
- Shingle
- Property Subtype
- Residential
- DPRYN
- Yes
- Sewer
- Public Sewer
- Water Source
- Public
- Furnished
- Unfurnished
Listing courtesy of KELLER WILLIAMS REALTY PORTFOLIO COLLECTION. 727-489-0800
Mortgage Calculator
StellarMLS is the source of this information via Internet Data Exchange Program. All listing information is deemed reliable but not guaranteed and should be independently verified through personal inspection by appropriate professionals. Listings displayed on this website may be subject to prior sale or removal from sale. Availability of any listing should always be independently verified. Listing information is provided for consumer personal, non-commercial use, solely to identify potential properties for potential purchase. All other use is strictly prohibited and may violate relevant federal and state law. Data last updated on