3002 W Cleveland Street Unit A8, Tampa, FL 33609
- $299,999
- 2
- BD
- 2
- BA
- 994
- SqFt





- List Price
- $299,999
- Year Built
- 1989
- Beds
- 2
- County
- Hillsborough
- Subdivision
- Mallory Square A Condo
Property Description
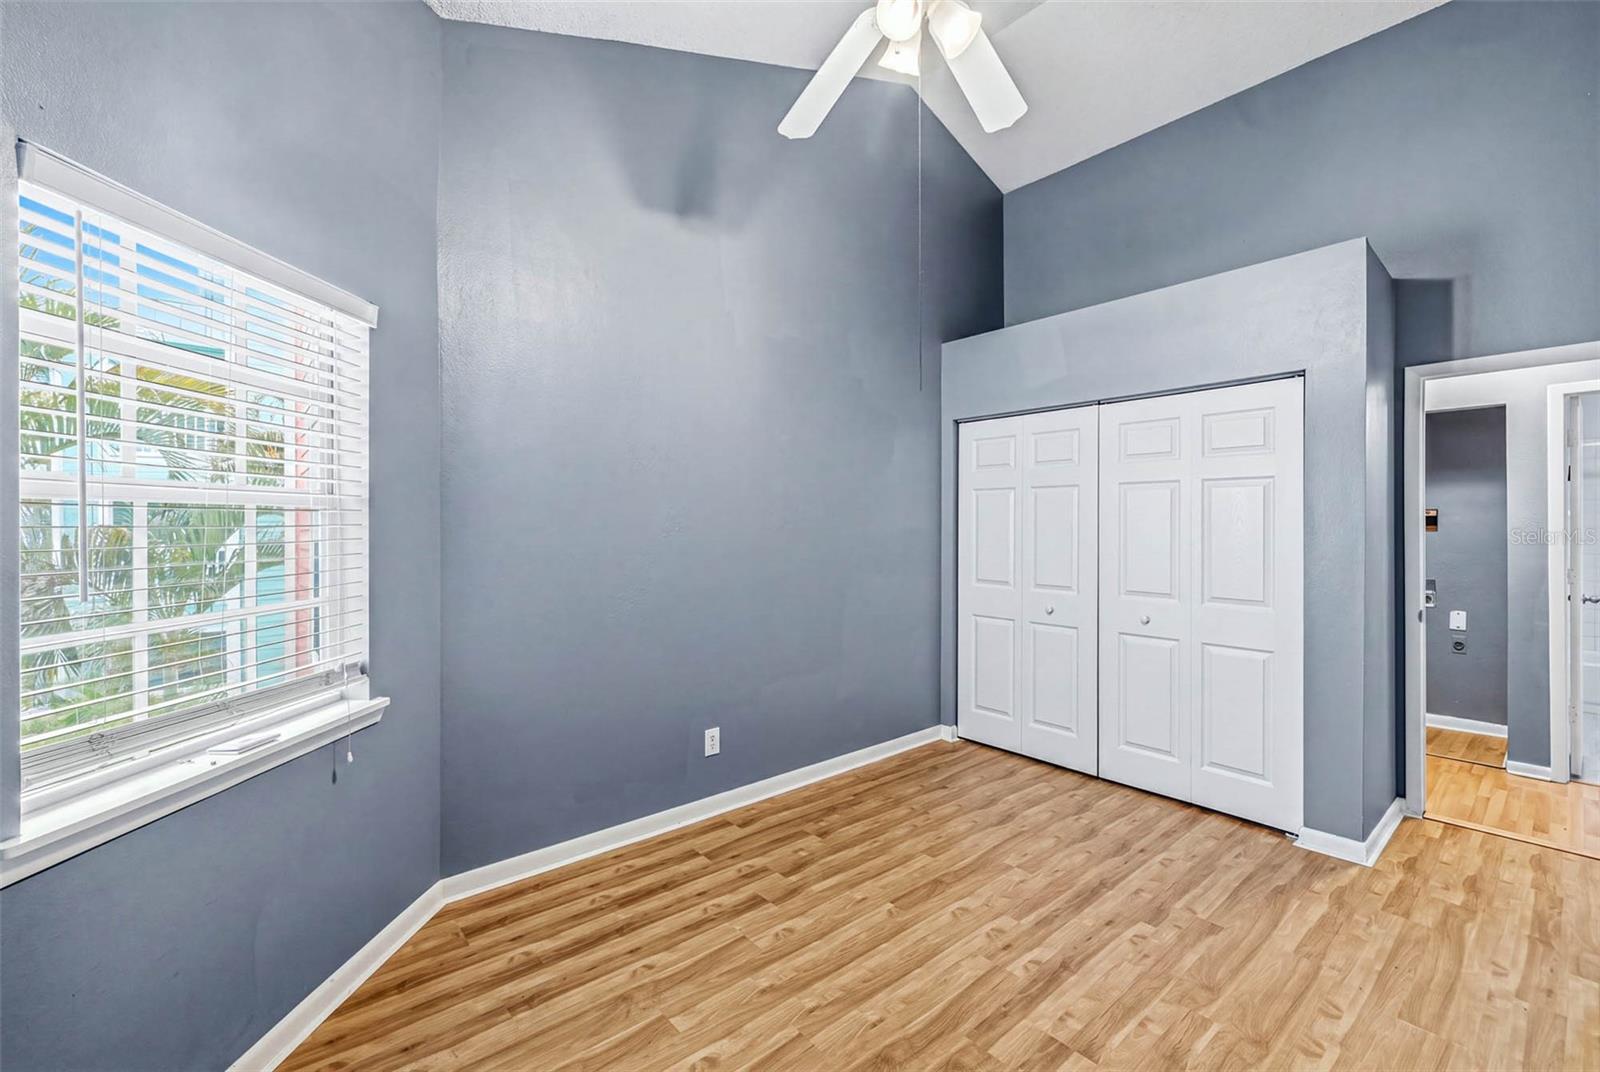
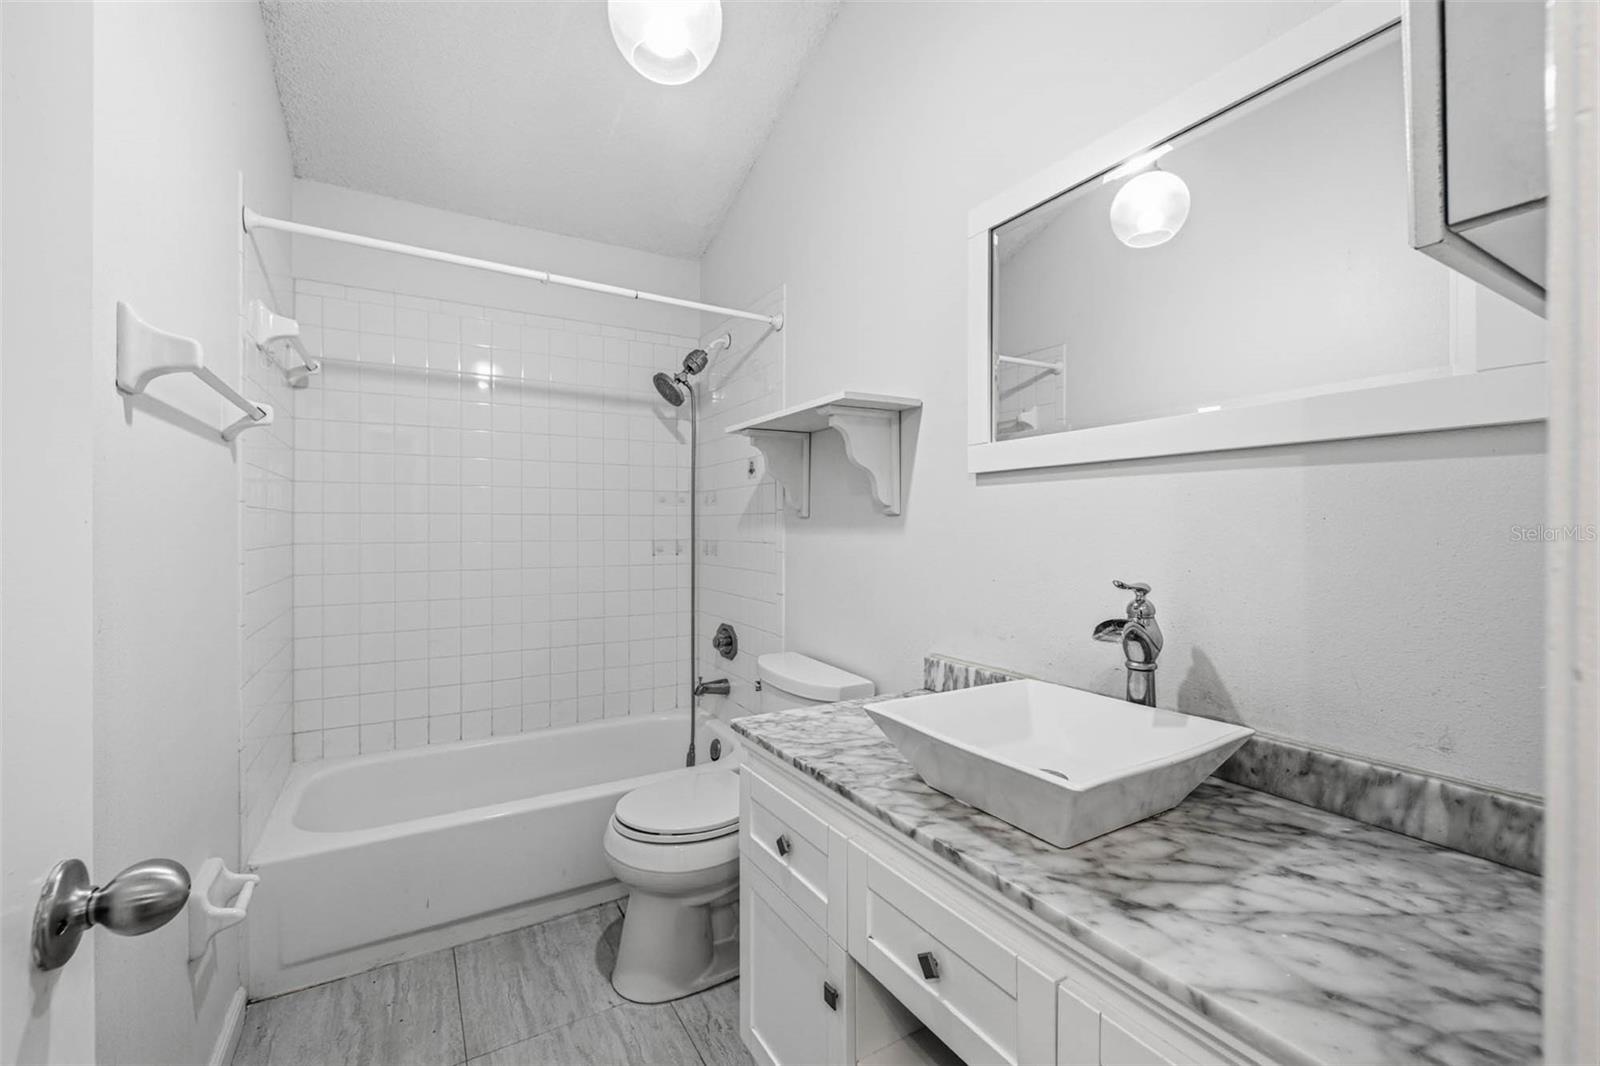
Go big—and go home to Mallory Square Unit A8. Featuring the largest floorplan in the entire condominium community, this home offers 994 square feet of beautifully refreshed living space and wears every inch well. Vaulted ceilings soar throughout, creating an open, airy feeling rarely found in condo living, while western exposure fills the interior with warm afternoon sunlight. Luxury vinyl flooring and fresh paint provide a clean, modern backdrop that is ready for its next owner from day one. The spacious primary suite is a true retreat, complete with a walk-in closet and an impressively large primary bathroom. Step outside to your covered private patio and take in the pool view—the perfect setting for morning coffee, an evening cocktail, or a well-earned moment of doing absolutely nothing. The generous layout offers the flexibility and breathing room you have been searching for, all within one of Tampa’s most conveniently located communities. Mallory Square places you just minutes from Downtown Tampa, Hyde Park Village, Bayshore Boulevard, the Westshore Business District, Tampa International Airport, and some of the city’s best dining, shopping, and entertainment. This is more than the largest floorplan at Mallory Square. It is vaulted ceilings, golden-hour light, poolside views, modern finishes, and an unbeatable Tampa location—all coming together in one legendary address. Mallory Square Unit A8. This is the one you were hoping would hit the market.
Additional Information
- City
- Tampa
- Region
- Tampa / Palma Ceia
- Zip
- 33609
- Mo Subdivision
- Southwest Tampa
- Neighborhood
- Southwest Tampa
- Subdivision
- Mallory Square A Condo
- Area
- 994
- Community Extras
- Clubhouse, Community Mailbox, Gated Community - Guard, No Deed Restriction
- Property Description
- One Story
- Exterior Construction
- Vinyl Siding, Frame
- Elementary School
- Mitchell-Hb
- Middle School
- Wilson-Hb
- High School
- Plant-HB
- Located Near
- City Limits
- Architectural Style
- Key West
- Pool Type
- No Pool
- Pets Allowed
- Yes
- Property Style
- Condo
- Special Sale Provision
- None
- Additional Rooms
- Family Room
- Minimum Lease
- 1-2 Years
- Interior Features
- Cathedral Ceiling(s), Vaulted Ceiling(s)
- Interior Layout
- Cathedral Ceiling(s), Vaulted Ceiling(s)
- Community Features
- Clubhouse, Community Mailbox, Gated Community - Guard
- Flood Zone
- X
- Financing Available
- Cash, Conventional
- Condo Fee
- $495
- Heated Square Feet
- 994
- Acres
- 0.01
- Stories
- 1
- Exterior Features
- Lighting
- Parking Description
- Assigned
- Floor Covering
- Ceramic Tile, Luxury Vinyl
- HOA Fee Required
- Yes
- HOA Comm/Assn
- Required
- Floor Number
- 2
- Monthly Condo Fee
- 495
- Pp Sqft
- 301.81
- Levels
- One
- Architectural Style
- Key West
- Occupant Type
- Vacant
- Subtype
- Condo
- Roof
- Metal
- Property Subtype
- Residential
- View
- Pool
- Sewer
- Public Sewer
- Water Source
- Public
- Amenities
- Clubhouse, Pool
- Furnished
- Unfurnished
Listing courtesy of DISPENSA PROPERTIES LLC. 813-591-0569
Mortgage Calculator
StellarMLS is the source of this information via Internet Data Exchange Program. All listing information is deemed reliable but not guaranteed and should be independently verified through personal inspection by appropriate professionals. Listings displayed on this website may be subject to prior sale or removal from sale. Availability of any listing should always be independently verified. Listing information is provided for consumer personal, non-commercial use, solely to identify potential properties for potential purchase. All other use is strictly prohibited and may violate relevant federal and state law. Data last updated on