10387 Carrollwood Lane Unit 303, Tampa, FL 33618
- $279,000
- 2
- BD
- 2
- BA
- 1,156
- SqFt






- List Price
- $279,000
- Year Built
- 1969
- Beds
- 2
- County
- Hillsborough
- Subdivision
- The Grand At Olde Carrollwood
Property Description
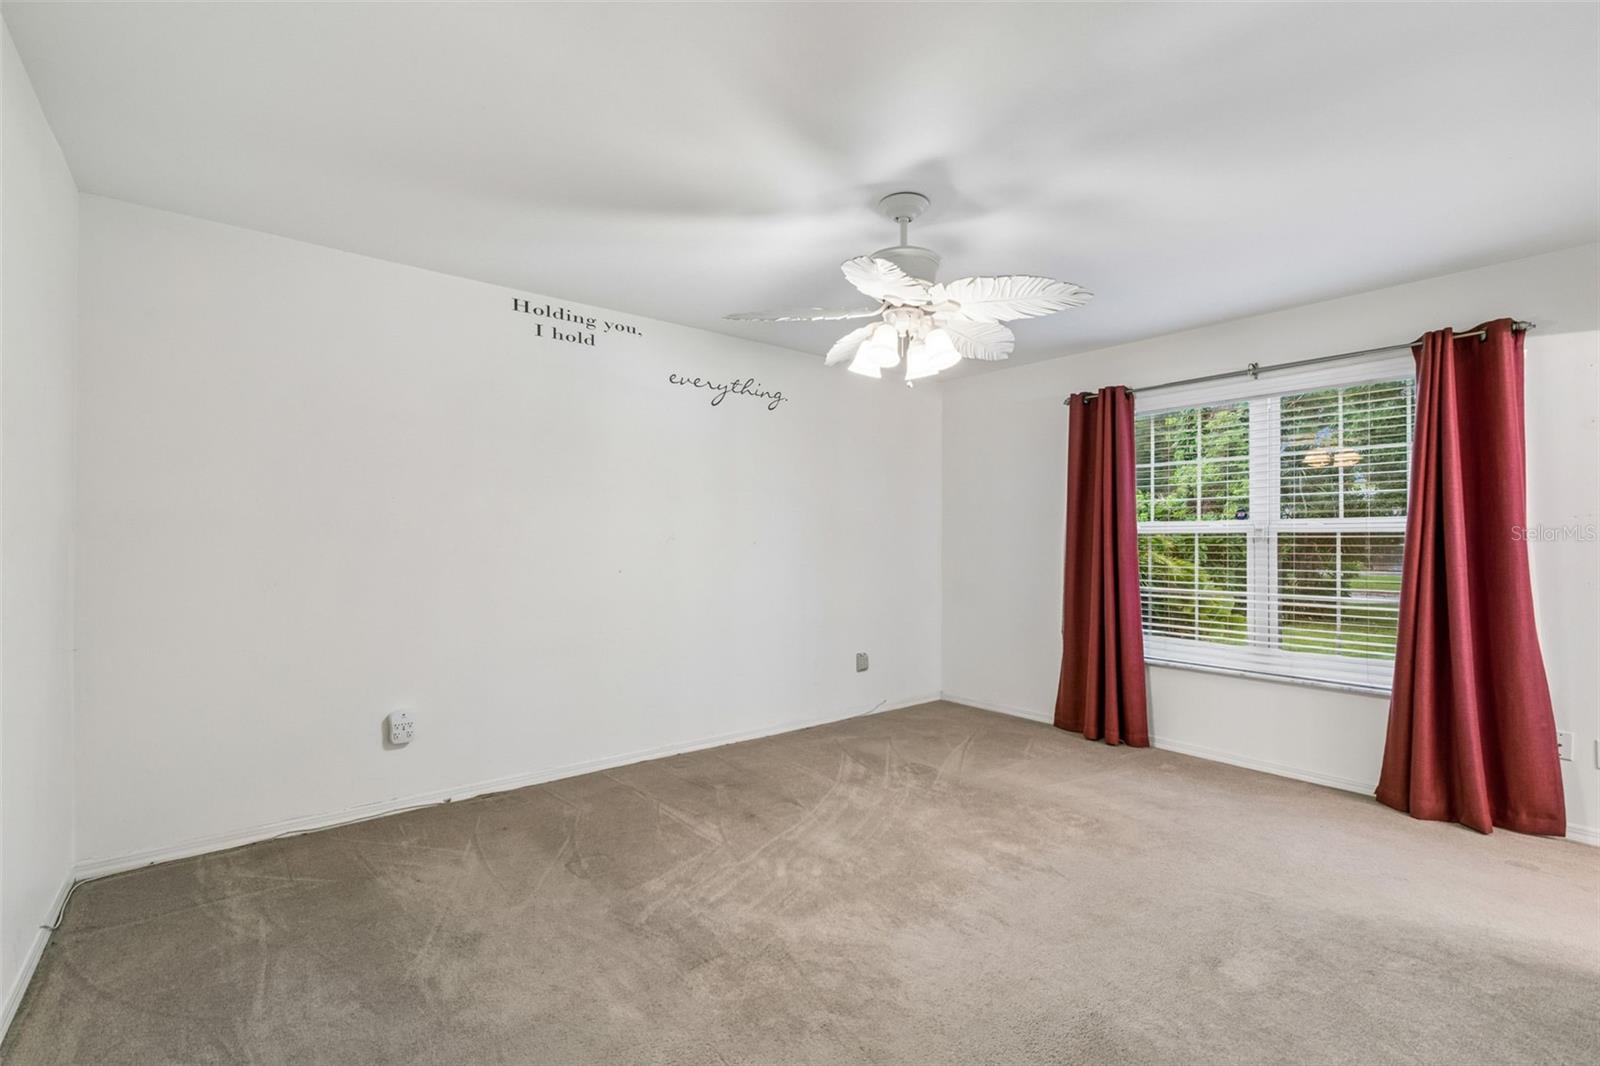
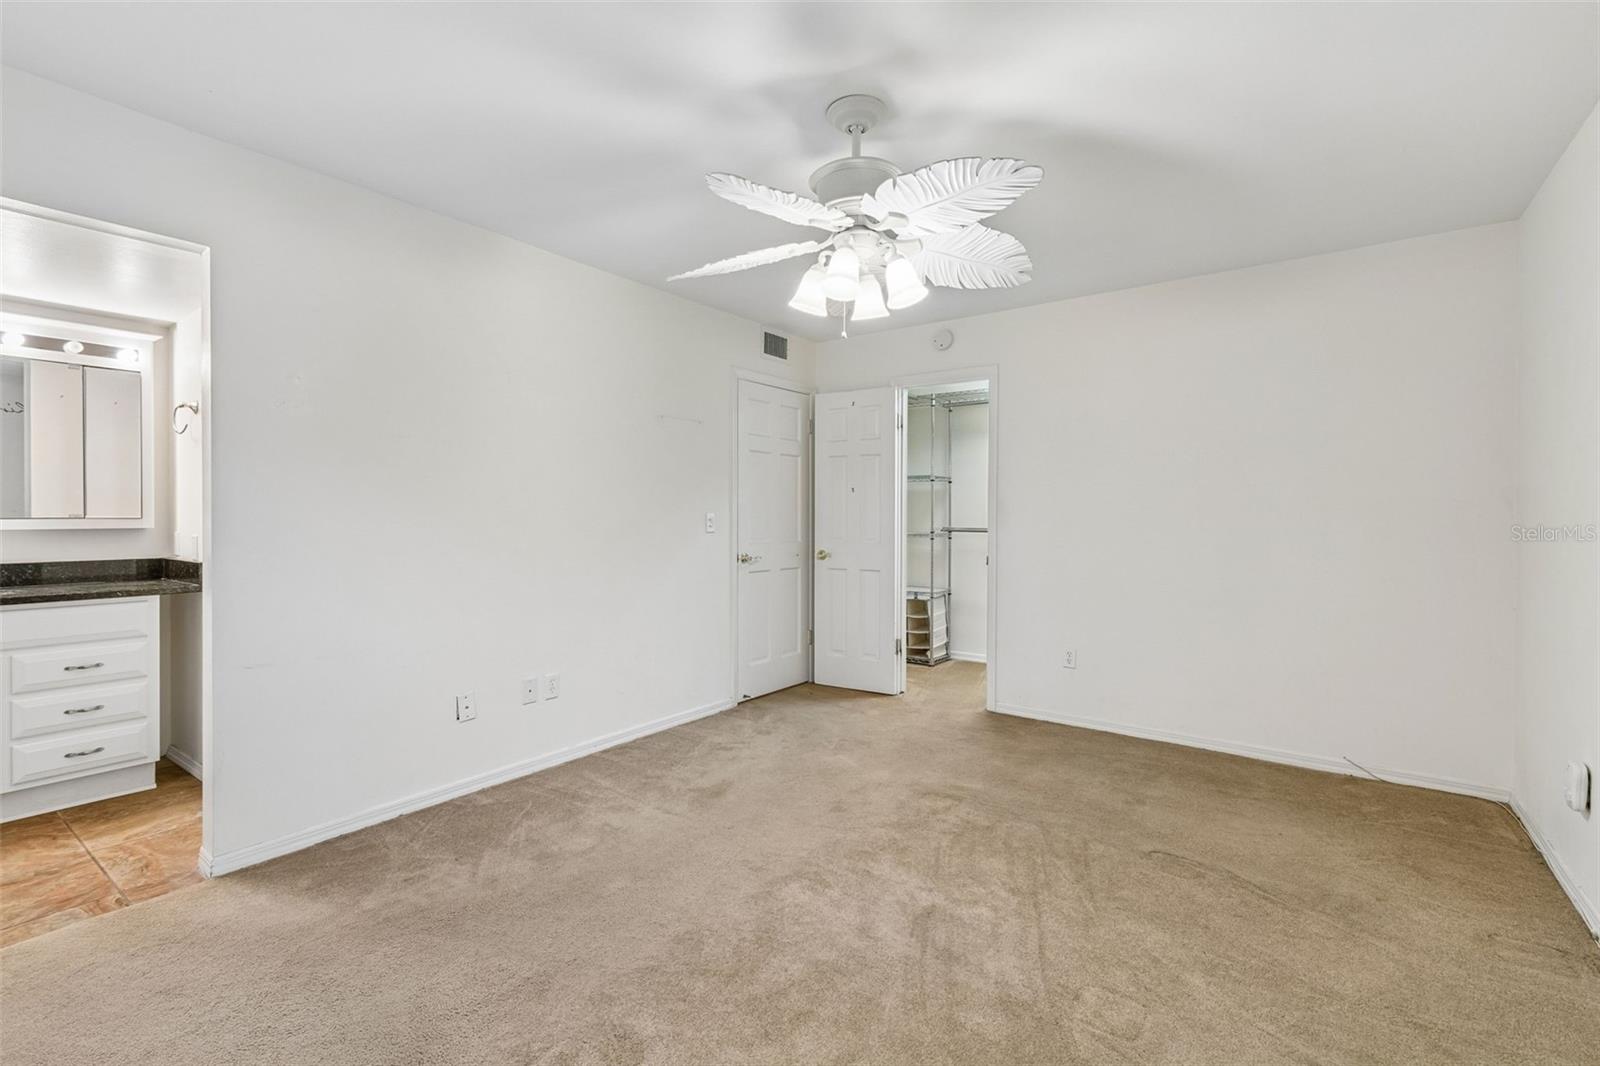
Don’t miss this rare opportunity to own a downstairs unit in the Grand at Olde Carrollwood! This 2-bedroom, 2-bath condo is completely updated and move in ready. The beautiful kitchen offers granite countertops, solid wood cabinetry, upgraded appliances (brand new dishwasher!) and a convenient laundry area. The open floor plan has generous, ceramic tiled, living and dining spaces that open onto the beautiful enclosed porch. An added bonus is the additional patio with a garden type view. The primary suite features a walk-in closet and an updated private en-suite bath. The second bedroom with custom built in Murphy bed and updated full guest bath provide excellent flexibility for visitors, a home office, or a hobby room. Residents of The Grand enjoy the prime location in the heart of Old Carrollwood. Just a short walk from Publix, Starbucks, restaurants, banks, and shops. The resort-style community amenities include a clubhouse with fitness center, two pools, tennis courts and scenic walking paths. Valet trash service is provided right at your door, and mail is delivered directly to each building. The community is exceptionally well cared for, supported by an on-site manager, two full-time maintenance staff, and fully funded reserves for long-term financial stability. This unbeatable location and low-maintenance lifestyle make this first-floor condo a must-see. Schedule your appointment today to experience everything this wonderful community provides!
Additional Information
- City
- Tampa
- Region
- Tampa / Carrollwood / Lake Carroll
- Zip
- 33618
- Mo Subdivision
- Carrollwood, Carrollwood
- Neighborhood
- Carrollwood, Carrollwood
- Subdivision
- The Grand At Olde Carrollwood
- Area
- 1156
- Community Extras
- Clubhouse, Fitness Center, Pool, Sidewalks, Tennis Court(s), No Deed Restriction
- Property Description
- One Story
- Exterior Construction
- Block
- Pool Type
- Community
- Pets Allowed
- Yes
- Pet Max Weight
- 100
- Property Style
- Condo
- Special Sale Provision
- None
- Minimum Lease
- 8-12 Months
- Interior Features
- Ceiling Fans(s), High Ceilings, Living Room/Dining Room Combo, Primary Bedroom Main Floor, Solid Surface Counters, Solid Wood Cabinets, Thermostat
- Interior Layout
- Ceiling Fans(s), High Ceilings, Living Room/Dining Room Combo, Primary Bedroom Main Floor, Solid Surface Counters, Solid Wood Cabinets, Thermostat
- Community Features
- Clubhouse, Fitness Center, Pool, Sidewalks, Tennis Court(s)
- Flood Zone
- X*
- Financing Available
- Cash, Conventional, FHA, VA Loan
- Condo Fee
- $468
- Heated Square Feet
- 1156
- Stories
- 1
- Exterior Features
- Rain Gutters, Sidewalk, Sliding Doors
- Community Pool
- Yes
- Floor Covering
- Carpet, Ceramic Tile
- HOA Comm/Assn
- Required
- Floor Number
- 1
- Monthly Condo Fee
- 468
- Pp Sqft
- 241.35
- Levels
- One
- Occupant Type
- Vacant
- Subtype
- Condo
- Roof
- Shingle
- Property Subtype
- Residential
- Pool
- Yes
- Sewer
- Public Sewer
- Water Source
- Public
- Amenities
- Clubhouse
- Furnished
- Unfurnished
Listing courtesy of EXP REALTY LLC. 888-883-8509
Mortgage Calculator
StellarMLS is the source of this information via Internet Data Exchange Program. All listing information is deemed reliable but not guaranteed and should be independently verified through personal inspection by appropriate professionals. Listings displayed on this website may be subject to prior sale or removal from sale. Availability of any listing should always be independently verified. Listing information is provided for consumer personal, non-commercial use, solely to identify potential properties for potential purchase. All other use is strictly prohibited and may violate relevant federal and state law. Data last updated on