4324 Emerson Avenue S, Gulfport, FL 33711
- $370,000
- 3
- BD
- 2
- BA
- 1,171
- SqFt








- List Price
- $370,000
- Days on Market
- 3
- MLS#
- TB8534696
- Bedrooms
- 3
- Full Bathrooms
- 2
- Sq. Ft
- 1,171
- Lot Size
- 5,624
- Subtype
- Single Family
- County
- Pinellas
- Community
- No Deed Restriction
- Subdivision
- Woodstock Sub
- Year Built
- 1925
Property Description
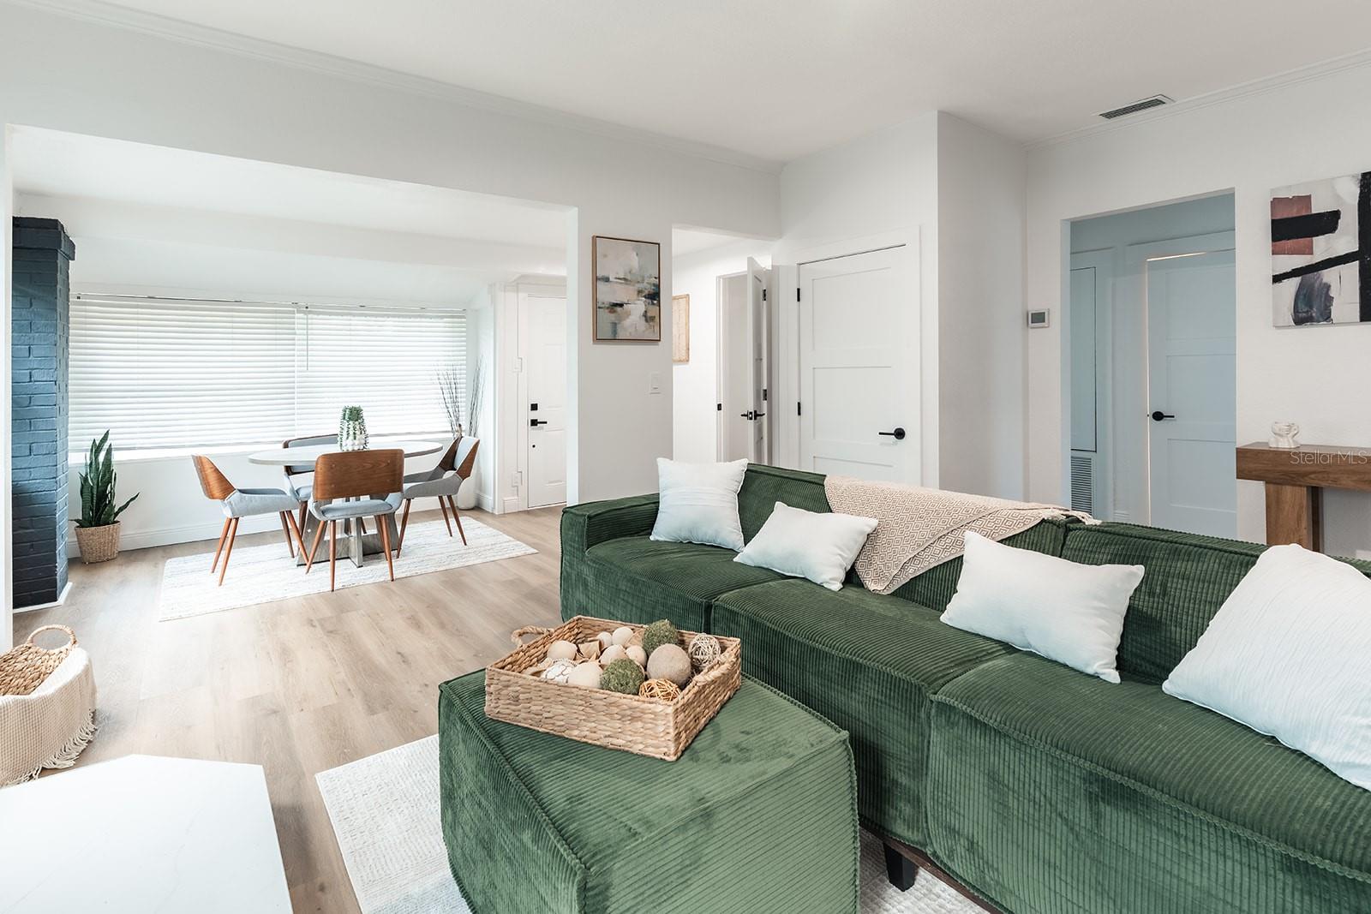
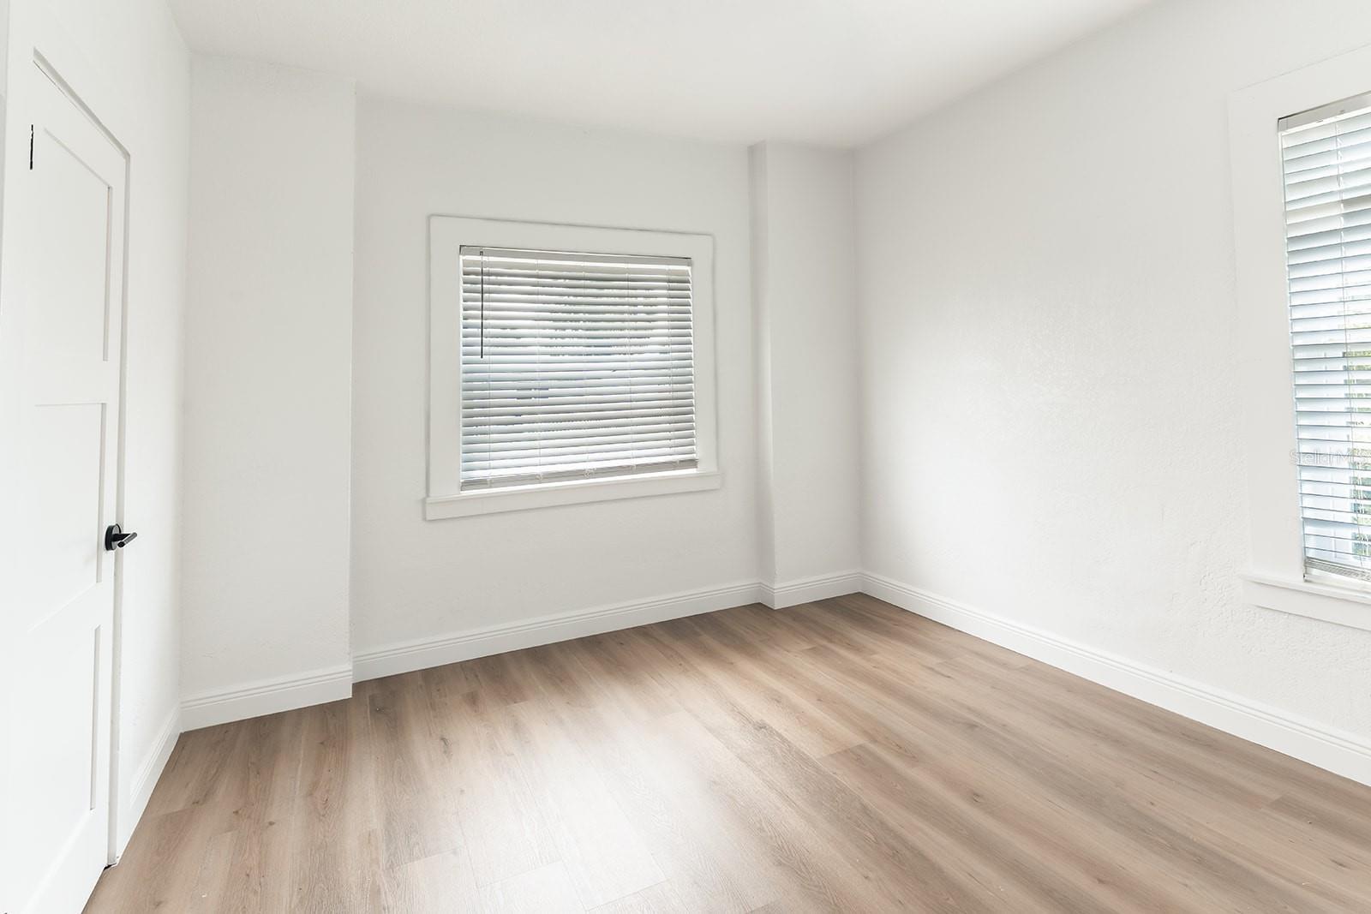
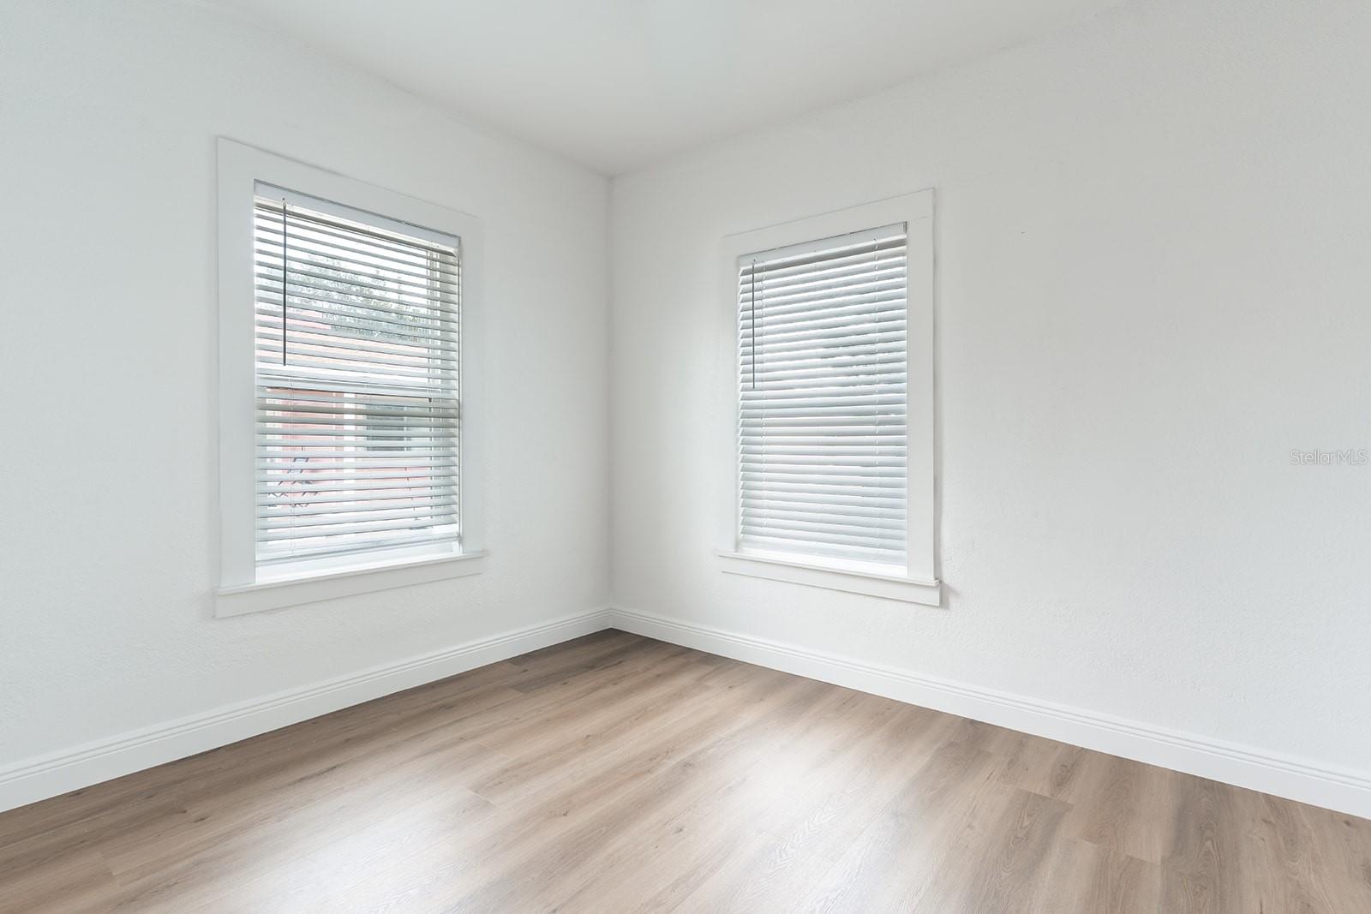
This move-in-ready 3-bedroom, 2-bathroom home offers the perfect blend of character, functionality, and style. Step inside to discover bright, inviting living spaces, thoughtfully updated finishes, and a layout designed for everyday comfort. Outside, the property continues to impress with an expansive driveway providing plenty of parking for guests, boats, or recreational vehicles, and a large, detached unfinished garage that offers endless possibilities. Whether you need a workshop, hobby space, home gym, extra storage, or traditional garage parking, this versatile space is ready to fit your lifestyle. Perfectly positioned in the heart of St. Petersburg, you'll enjoy easy access to vibrant downtown St. Pete, Gulfport, award-winning Gulf beaches, parks, dining, shopping, and entertainment, making it easy to enjoy everything the area has to offer. Whether you're searching for your primary residence, a seasonal retreat, or an investment opportunity, this fully renovated bungalow offers exceptional value, flexibility, and a location that's hard to beat. Don't miss your chance to call this St. Petersburg gem home.
Additional Information
- City
- Gulfport
- Region
- St Pete/Gulfport
- Zip
- 33711
- Mo Subdivision
- Childs Park
- Neighborhood
- Childs Park
- Subdivision
- Woodstock Sub
- Area
- 1171
- Community Extras
- No Deed Restriction
- Garage Spaces
- 1
- Property Description
- One Story
- Exterior Construction
- Vinyl Siding, Frame
- Elementary School
- Bear Creek Elementary-Pn
- Middle School
- Azalea Middle-Pn
- High School
- Boca Ciega High-PN
- Architectural Style
- Bungalow
- Pool Type
- No Pool
- Pets Allowed
- Yes
- Property Style
- Single Family
- Total Acreage
- 0 to less than 1/4
- Special Sale Provision
- None
- Garage Description
- 1 Car Garage
- Property Condition
- Completed
- Minimum Lease
- No Minimum
- Interior Features
- Primary Bedroom Main Floor, Walk-In Closet(s)
- Interior Layout
- Primary Bedroom Main Floor, Walk-In Closet(s)
- Flood Zone
- X
- Financing Available
- Cash, Conventional, FHA
- Heated Square Feet
- 1171
- Acres
- 0.13
- Exterior Features
- Storage
- Parking Description
- Driveway, Oversized, Parking Pad
- Floor Covering
- Luxury Vinyl
- Pp Sqft
- 315.97
- Levels
- One
- Architectural Style
- Bungalow
- Occupant Type
- Vacant
- Subtype
- Single Family
- Roof
- Shingle
- Property Subtype
- Residential
- DPRYN
- Yes
- Sewer
- Public Sewer
- Water Source
- Public
- Furnished
- Unfurnished
Listing courtesy of REALTY ONE GROUP BEYOND. info@rogbeyond.com
Mortgage Calculator
StellarMLS is the source of this information via Internet Data Exchange Program. All listing information is deemed reliable but not guaranteed and should be independently verified through personal inspection by appropriate professionals. Listings displayed on this website may be subject to prior sale or removal from sale. Availability of any listing should always be independently verified. Listing information is provided for consumer personal, non-commercial use, solely to identify potential properties for potential purchase. All other use is strictly prohibited and may violate relevant federal and state law. Data last updated on