7073 S Shore Drive S, South Pasadena, FL 33707
- $499,000
- 3
- BD
- 3
- BA
- 1,964
- SqFt




- List Price
- $499,000
- Days on Market
- 6
- MLS#
- TB8534702
- Bedrooms
- 3
- Full Bathrooms
- 3
- Sq. Ft
- 1,964
- Lot Size
- 10,136
- Subtype
- Single Family
- County
- Pinellas
- Community
- No Deed Restriction
- Subdivision
- Pasadena Isle
- Year Built
- 1962
Property Description
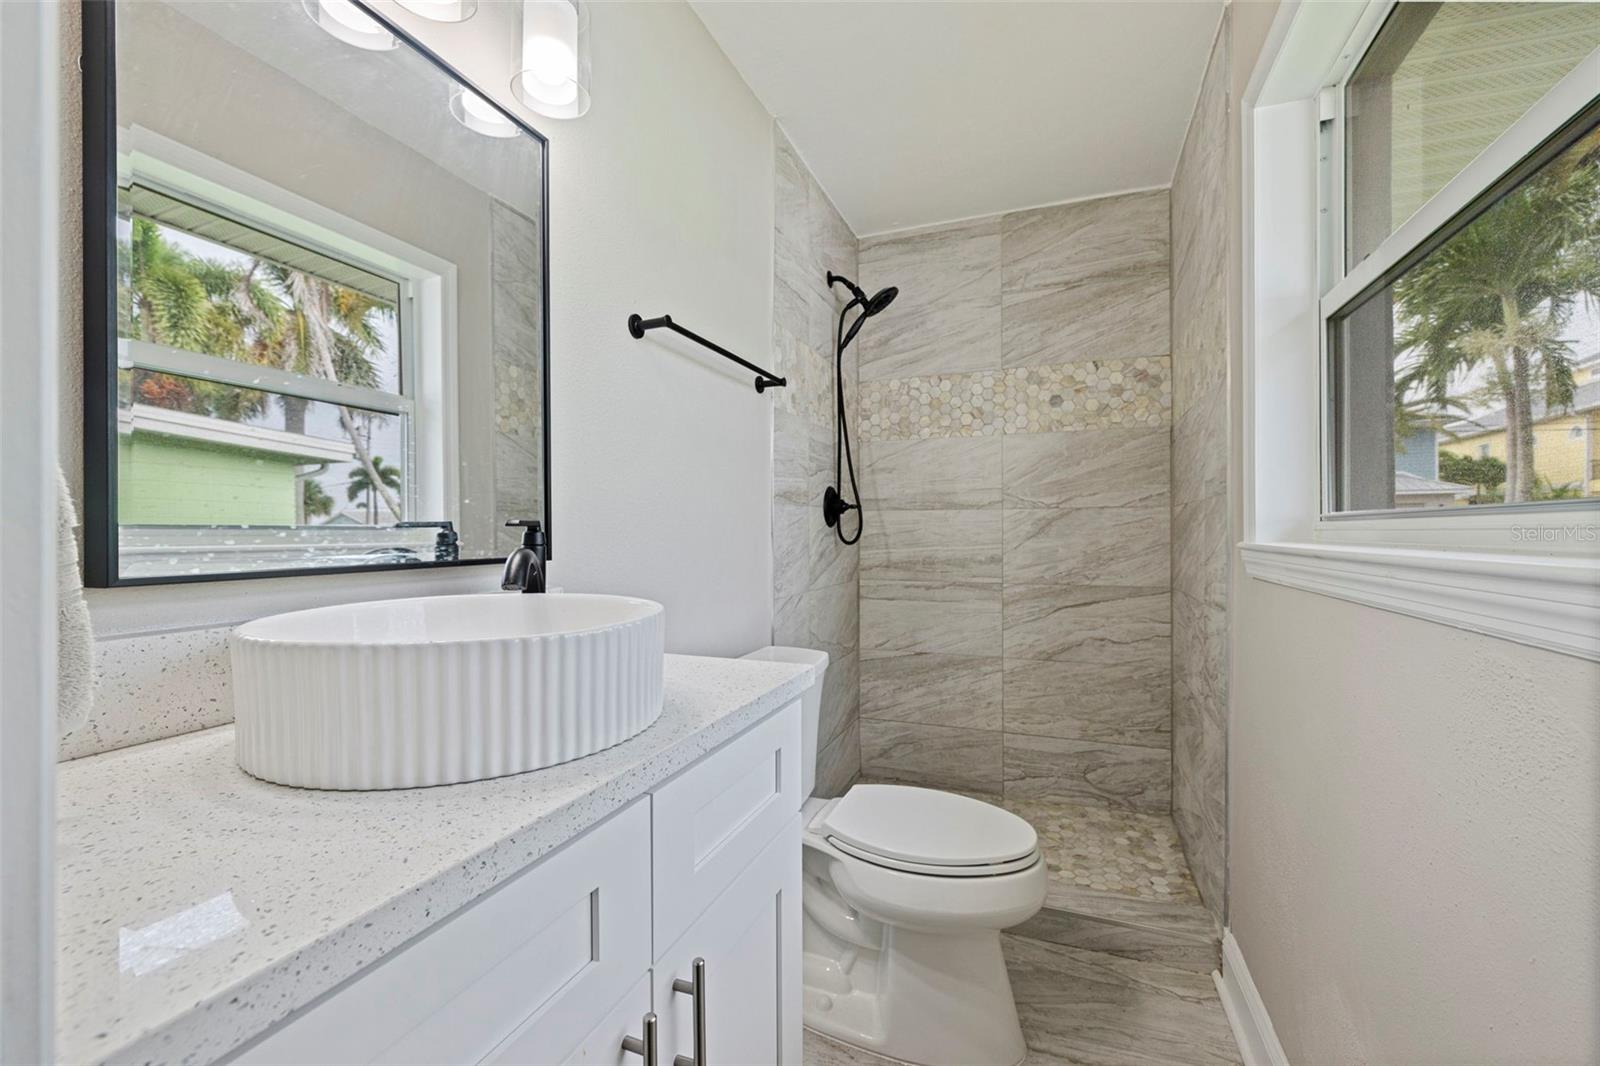
Welcome home! This 3-bedroom, 3-bath pool home offers 1,964 heated square feet and is ready for you to make it your own. The home features an open floor plan with spacious living and dining areas, an updated kitchen with white shaker cabinets, quartz countertops, stainless steel appliances, and three updated bathrooms. Tile flooring runs throughout for easy maintenance. Following the storm, the home was professionally remediated/updated and is ready for your finishing touches to match your personal style. Family health issues didn't allow the completion of the exterior. Step outside to a private, fenced backyard with an in-ground pool and plenty of room to create your own outdoor oasis. **The pool finish is worn and will need to be refinished, giving you the opportunity to design it just the way you want. Enjoy the **Florida island lifestyle with easy access to St. Pete Beach, Treasure Island, waterfront parks, marinas, shopping, restaurants, and downtown St. Petersburg. Take in beautiful views of the St. Petersburg skyline and the iconic Sunshine Skyway Bridge, all just minutes from your front door. Whether you're looking for a primary residence, seasonal retreat, or investment property, this home offers a fantastic opportunity to create the coastal home you've been dreaming of. **Bring your vision and make it your own. This is one of the few non-waterfront homes this large on the Island. Don't miss out on this bargain!
Additional Information
- City
- South Pasadena
- Region
- St Pete/South Pasadena/Gulfport/St Pete Bch
- Zip
- 33707
- Neighborhood
- Other
- Subdivision
- Pasadena Isle
- Area
- 1964
- Community Extras
- No Deed Restriction
- Garage Spaces
- 2
- Property Description
- One Story
- Exterior Construction
- Block, Stucco
- Pool Type
- Private
- Property Style
- Single Family
- Total Acreage
- 0 to less than 1/4
- Special Sale Provision
- None
- Garage Description
- 2 Car Garage
- Minimum Lease
- 1 Month
- Interior Features
- Ceiling Fans(s), Living Room/Dining Room Combo, Open Floorplan, Solid Wood Cabinets, Stone Counters, Walk-In Closet(s)
- Interior Layout
- Ceiling Fans(s), Living Room/Dining Room Combo, Open Floorplan, Solid Wood Cabinets, Stone Counters, Walk-In Closet(s)
- Flood Zone
- AE
- Flood Zone
- Yes
- Heated Square Feet
- 1964
- Acres
- 0.23
- Stories
- 1
- Exterior Features
- French Doors
- Private Pool
- Yes
- Floor Covering
- Ceramic Tile
- Pp Sqft
- 254.07
- Levels
- One
- Occupant Type
- Owner
- Subtype
- Single Family
- Roof
- Shingle
- Property Subtype
- Residential
- Pool
- Yes
- DPRYN
- Yes
- Sewer
- Public Sewer
- Water Source
- Public, Well
- Furnished
- Unfurnished
Listing courtesy of COASTAL HOME ADVISORS RE. 727-977-8500
Mortgage Calculator
StellarMLS is the source of this information via Internet Data Exchange Program. All listing information is deemed reliable but not guaranteed and should be independently verified through personal inspection by appropriate professionals. Listings displayed on this website may be subject to prior sale or removal from sale. Availability of any listing should always be independently verified. Listing information is provided for consumer personal, non-commercial use, solely to identify potential properties for potential purchase. All other use is strictly prohibited and may violate relevant federal and state law. Data last updated on