15602 Indian Queen Drive, Odessa, FL 33556
- $829,900
- 4
- BD
- 4
- BA
- 2,777
- SqFt






- List Price
- $829,900
- MLS#
- TB8534779
- Bedrooms
- 4
- Full Bathrooms
- 4
- Sq. Ft
- 2,777
- Lot Size
- 11,160
- Subtype
- Single Family
- County
- Hillsborough
- Community
- No Deed Restriction
- Subdivision
- Farmington
- Year Built
- 1989
Property Description
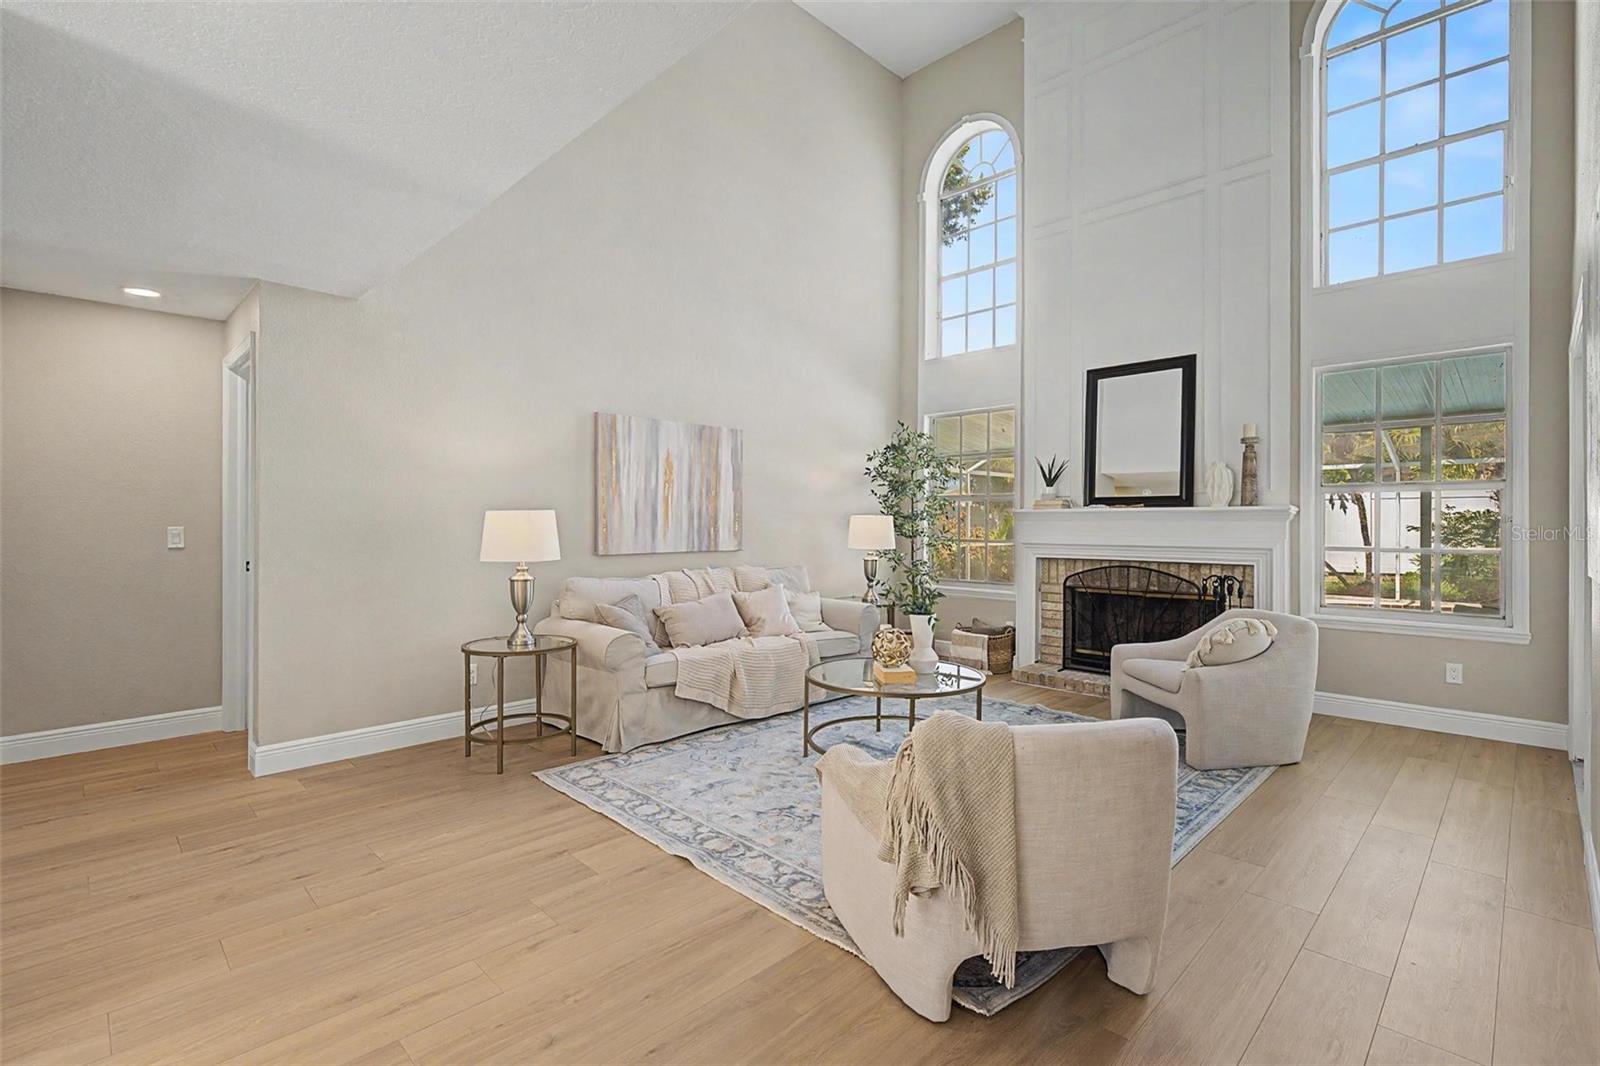
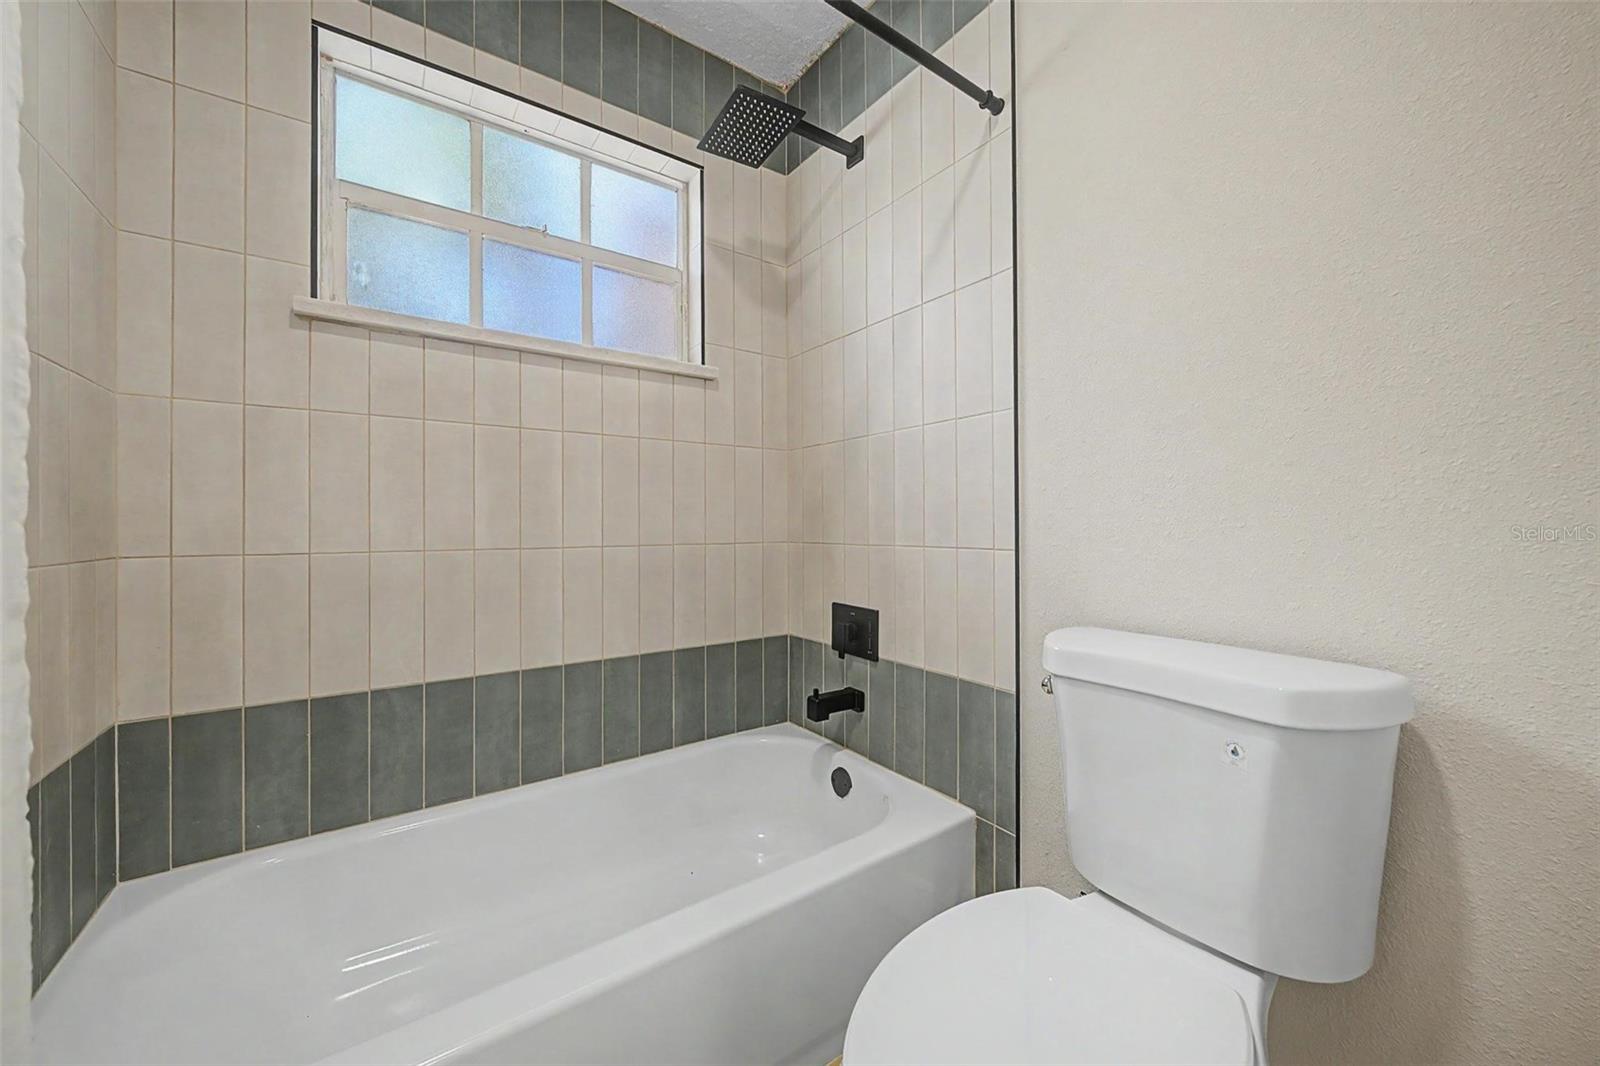
Completely reimagined from top to bottom, this breathtaking Odessa residence offers the perfect blend of luxury, functionality, and timeless design. From the moment you arrive, you'll be impressed by the home's commanding curb appeal featuring fresh professional landscaping, a brand new roof, and newly painted exterior. Step through the front doors into a grand two story foyer showcasing a dramatic staircase, soaring ceilings, and striking designer checkered flooring that immediately sets the tone for the rest of the home. Off the foyer is a versatile flex room perfect as a home office, formal living room, or playroom and an elegant formal dining room that seamlessly connects to the main living spaces. The expansive family room is the centerpiece of the home, highlighted by soaring two-story ceilings, a wood burning fireplace, and walls of windows that flood the space with natural light while overlooking the backyard oasis. Designed for both everyday living and entertaining, the completely remodeled kitchen features Taj Mahal quartz countertops, solid wood soft close cabinetry, premium stainless steel appliances, an induction cooktop with a ZLINE hood, apron-front sink, and abundant prep space. Just off the kitchen, you'll find a beautifully appointed dry bar complete with leathered quartz countertops, wood cabinetry, and a beverage refrigerator. A full bathroom conveniently serves as both a guest bath and pool bath. The spacious first floor primary suite is a true retreat with private access to the pool and a spa-inspired ensuite featuring dual rainfall shower heads, dual handheld wands, an oversized freestanding soaking tub, dual vanities, a private water closet, and an enormous walk-in closet. Upstairs, an open loft provides endless possibilities as a media room, game room, or additional living area. Three generously sized bedrooms and two full bathrooms complete the second floor. Two bedrooms share a beautifully designed Jack-and-Jill bath with dual vanities and stylish matte tile, while the third bedroom has a bathroom shared with others. Throughout the home you'll find luxury waterproof laminate flooring in all living areas and bedrooms, new baseboards, fresh designer interior paint, and high-end finishes at every turn. Step outside to your private backyard retreat featuring a newly constructed outdoor kitchen complete with a built-in grill, beverage refrigerator, sink, and quartz countertops, perfect for entertaining. Cool off in the sparkling 6+ foot deep pool, which has been updated with a new pump, motor, and cartridge filter. Additional major upgrades include two brand new HVAC systems, and brand new roof providing peace of mind for years to come. This exceptional home offers luxurious finishes, thoughtful design, and extensive renovations throughout—all in one of Odessa's most desirable locations. Schedule your private showing today before this incredible opportunity is gone.
Additional Information
- City
- Odessa
- Region
- Odessa
- Zip
- 33556
- Mo Subdivision
- Other
- Neighborhood
- Citrus Park Community, Farmington
- Subdivision
- Farmington
- Area
- 2777
- Community Extras
- No Deed Restriction
- Garage Spaces
- 2
- Property Description
- Two Story
- Exterior Construction
- Block, Stucco, Frame
- Pool Type
- Private
- Pets Allowed
- Yes
- Property Style
- Single Family
- Total Acreage
- 1/4 to less than 1/2
- Special Sale Provision
- None
- Garage Description
- 2 Car Garage
- Minimum Lease
- 1-2 Years
- Interior Features
- Crown Molding, Dry Bar, High Ceilings, Primary Bedroom Main Floor, Solid Wood Cabinets, Split Bedroom, Stone Counters, Walk-In Closet(s)
- Interior Layout
- Crown Molding, Dry Bar, High Ceilings, Primary Bedroom Main Floor, Solid Wood Cabinets, Split Bedroom, Stone Counters, Walk-In Closet(s)
- Flood Zone
- X
- Hoa Fee
- $320
- Monthly Hoa Amount
- 106
- Financing Available
- Cash, Conventional, VA Loan
- Heated Square Feet
- 2777
- Acres
- 0.26
- Stories
- 2
- Exterior Features
- French Doors
- Private Pool
- Yes
- Fence Description
- Vinyl
- Floor Covering
- Laminate, Tile
- HOA Yes/No
- Yes
- HOA Comm/Assn
- Required
- Pp Sqft
- 298.85
- Levels
- Two
- Occupant Type
- Vacant
- Subtype
- Single Family
- Roof
- Shingle
- Property Subtype
- Residential
- Pool
- Yes
- DPRYN
- Yes
- Sewer
- Public Sewer
- Water Source
- Public
- Furnished
- Unfurnished
Listing courtesy of CHARLES RUTENBERG REALTY INC. 866-580-6402
Mortgage Calculator
StellarMLS is the source of this information via Internet Data Exchange Program. All listing information is deemed reliable but not guaranteed and should be independently verified through personal inspection by appropriate professionals. Listings displayed on this website may be subject to prior sale or removal from sale. Availability of any listing should always be independently verified. Listing information is provided for consumer personal, non-commercial use, solely to identify potential properties for potential purchase. All other use is strictly prohibited and may violate relevant federal and state law. Data last updated on