804 Sandy Trail Place, Brandon, FL 33511
- $450,000
- 5
- BD
- 3
- BA
- 2,321
- SqFt






- List Price
- $450,000
- Days on Market
- 1
- MLS#
- TB8534807
- Bedrooms
- 5
- Full Bathrooms
- 2
- Half Bathrooms
- 1
- Sq. Ft
- 2,321
- Lot Size
- 7,700
- Subtype
- Single Family
- County
- Hillsborough
- Community
- Street Lights, No Deed Restriction
- Subdivision
- Brentwood Hills Trct F Un 1
- Year Built
- 1996
Property Description
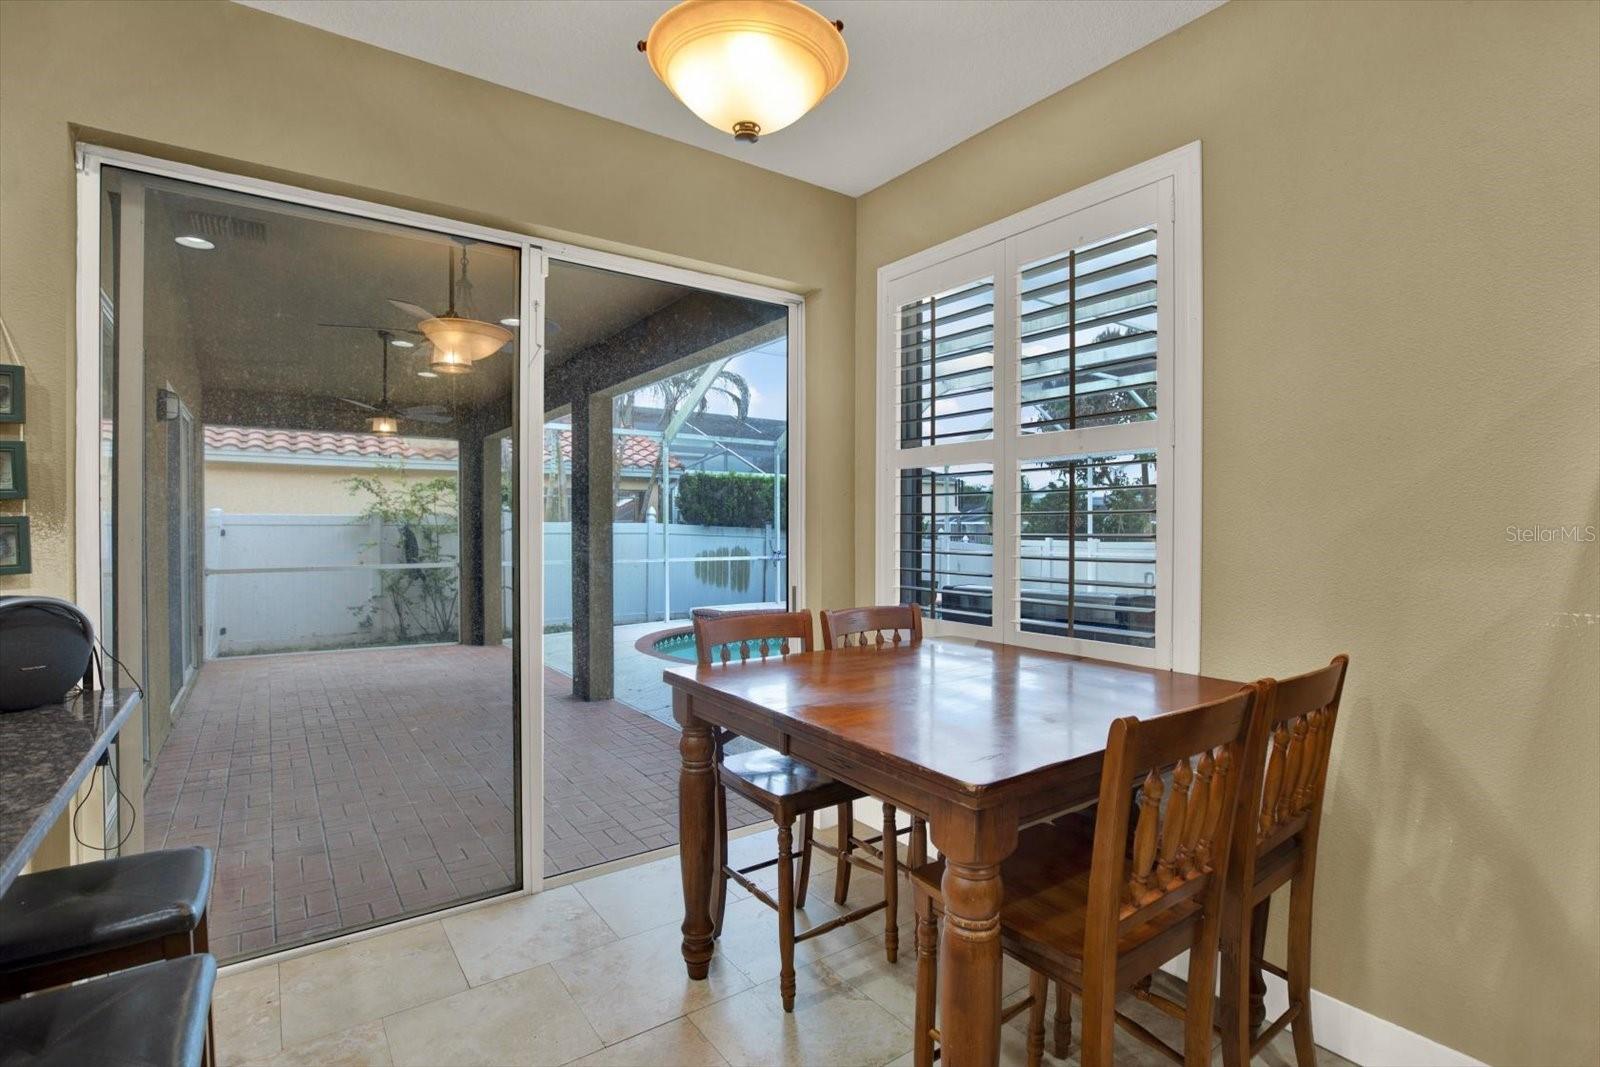
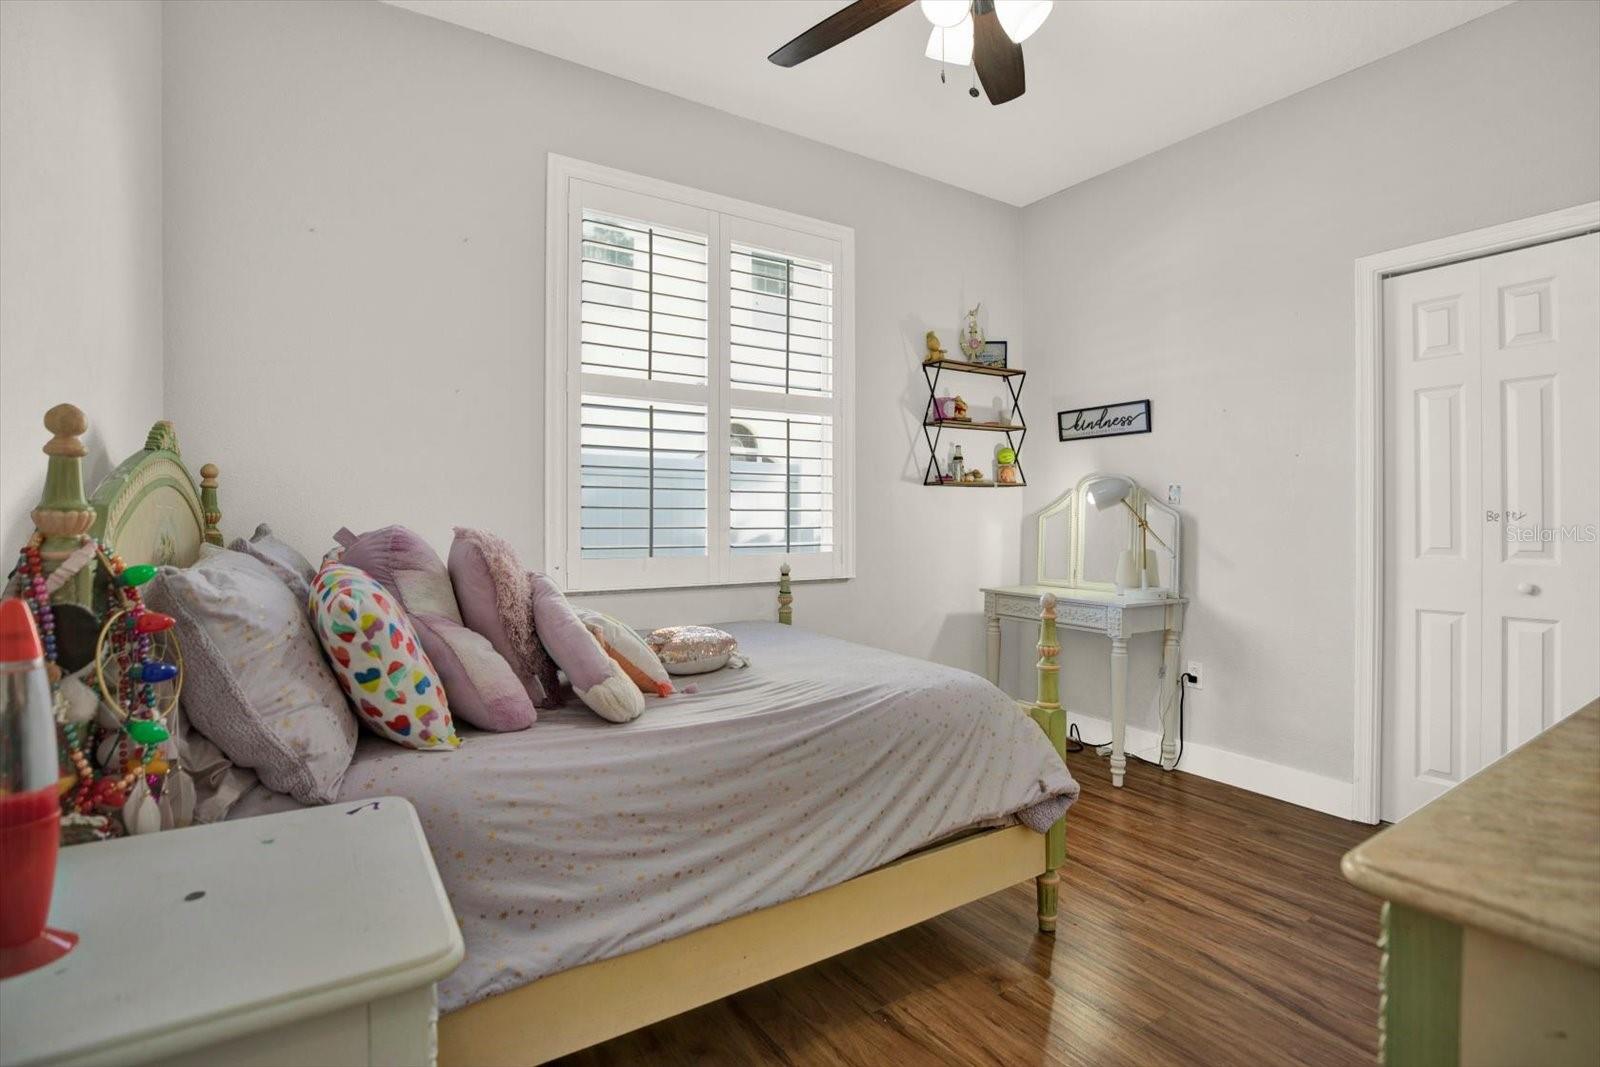
Searching for a spacious pool home in Brandon, FL with room to work, host, relax, and grow? Welcome to 804 Sandy Trail Place, a 5-bedroom, 2.5-bath home offering approximately 2,321 square feet of flexible living space in the desirable Brentwood Hills community. Designed for buyers who need more than just bedrooms, this home provides the versatility to create a dedicated home office, guest room, fitness space, playroom, media room, or comfortable multigenerational living arrangement. The inviting Mediterranean-style exterior and tile roof create memorable curb appeal, while the interior offers generous gathering spaces and a functional layout suited for both everyday living and entertaining. Multiple sliding glass doors connect the home to the private outdoor retreat, filling the living areas with natural light and creating an effortless indoor-outdoor flow. Step outside to your screened-in swimming pool and spacious entertainment area, the perfect setting for weekend cookouts, pool days, celebrations, or quiet evenings at home. The enclosed lanai allows you to enjoy Florida living throughout the year with added comfort and privacy. Located in Brentwood Hills, residents can enjoy access to neighborhood amenities that include a community pool, playground, park, dog park, and tennis courts. This established Brandon community places shopping, dining, recreation, healthcare, and major commuter routes within easy reach. Everyday errands are convenient with Publix, Walmart Supercenter, Target, ALDI, Sprouts Farmers Market, Costco, Sam’s Club, Lowe’s, and The Home Depot nearby. Brandon Exchange, Regency Square, and the extensive shopping and dining options surrounding Causeway Boulevard and Brandon Boulevard provide even more choices. Local restaurant favorites include Stein & Vine, Tibby’s New Orleans Kitchen, Shells Seafood, Moreno Bakery, Allegria Italiana, Ford’s Garage, Bonefish Grill, The Cheesecake Factory, and Anthony’s Coal Fired Pizza. Enjoy convenient access to I-75, the Selmon Expressway, US-301, and State Road 60 for travel throughout Brandon, Riverview, Valrico, Downtown Tampa, MacDill Air Force Base, and the greater Tampa Bay area. Nearby destinations include Topgolf, Dave & Buster’s, Bass Pro Shops, iFLY Indoor Skydiving, Lithia Springs Park, the Florida State Fairgrounds, MIDFLORIDA Credit Union Amphitheatre, Busch Gardens Tampa Bay, and Tampa’s professional sports and entertainment venues. Medical care is also close at HCA Florida Brandon Hospital, with additional specialty practices, urgent care centers, and medical offices throughout Brandon. If your home search includes a 5-bedroom home for sale in Brandon, a private pool, flexible living space, community amenities, and convenient access to Tampa, 804 Sandy Trail Place deserves a closer look. Explore the 3D Home Tour, then schedule your private showing and experience the space for yourself.
Additional Information
- City
- Brandon
- Region
- Brandon
- Zip
- 33511
- Mo Subdivision
- Brentwood Hills
- Neighborhood
- Brentwood Hills
- Subdivision
- Brentwood Hills Trct F Un 1
- Area
- 2321
- Community Extras
- Street Lights, No Deed Restriction
- Garage Spaces
- 2
- Property Description
- One Story
- Exterior Construction
- Block, Stucco
- Elementary School
- Brooker-Hb
- Middle School
- Burns-Hb
- High School
- Brandon-HB
- Pool Type
- Private
- Pets Allowed
- Yes
- Property Style
- Single Family
- Total Acreage
- 0 to less than 1/4
- Special Sale Provision
- None
- Garage Description
- 2 Car Garage
- Minimum Lease
- 8-12 Months
- Interior Features
- Ceiling Fans(s), Kitchen/Family Room Combo, Open Floorplan, Primary Bedroom Main Floor, Split Bedroom, Stone Counters, Walk-In Closet(s)
- Interior Layout
- Ceiling Fans(s), Kitchen/Family Room Combo, Open Floorplan, Primary Bedroom Main Floor, Split Bedroom, Stone Counters, Walk-In Closet(s)
- Community Features
- Street Lights
- Flood Zone
- X
- Hoa Fee
- $185
- Monthly Hoa Amount
- 61
- Financing Available
- Cash, Conventional, FHA, VA Loan
- Heated Square Feet
- 2321
- Acres
- 0.18
- Stories
- 1
- Exterior Features
- Lighting, Sidewalk
- Private Pool
- Yes
- Floor Covering
- Tile, Vinyl
- HOA Yes/No
- Yes
- HOA Comm/Assn
- Required
- Pp Sqft
- 193.88
- Levels
- One
- Occupant Type
- Owner
- Subtype
- Single Family
- Roof
- Tile
- Property Subtype
- Residential
- Pool
- Yes
- Sewer
- Public Sewer
- Water Source
- Public
- Furnished
- Unfurnished
Listing courtesy of LPT REALTY, LLC. 877-366-2213
Mortgage Calculator
StellarMLS is the source of this information via Internet Data Exchange Program. All listing information is deemed reliable but not guaranteed and should be independently verified through personal inspection by appropriate professionals. Listings displayed on this website may be subject to prior sale or removal from sale. Availability of any listing should always be independently verified. Listing information is provided for consumer personal, non-commercial use, solely to identify potential properties for potential purchase. All other use is strictly prohibited and may violate relevant federal and state law. Data last updated on