6003 S 3rd Street, Tampa, FL 33611
- $650,000
- 3
- BD
- 3
- BA
- 1,643
- SqFt




- List Price
- $650,000
- Days on Market
- 1
- MLS#
- TB8534857
- Bedrooms
- 3
- Full Bathrooms
- 2
- Half Bathrooms
- 1
- Sq. Ft
- 1,643
- Lot Size
- 5,000
- Subtype
- Single Family
- County
- Hillsborough
- Community
- Street Lights, No Deed Restriction
- Subdivision
- Southside
- Year Built
- 1997
Property Description
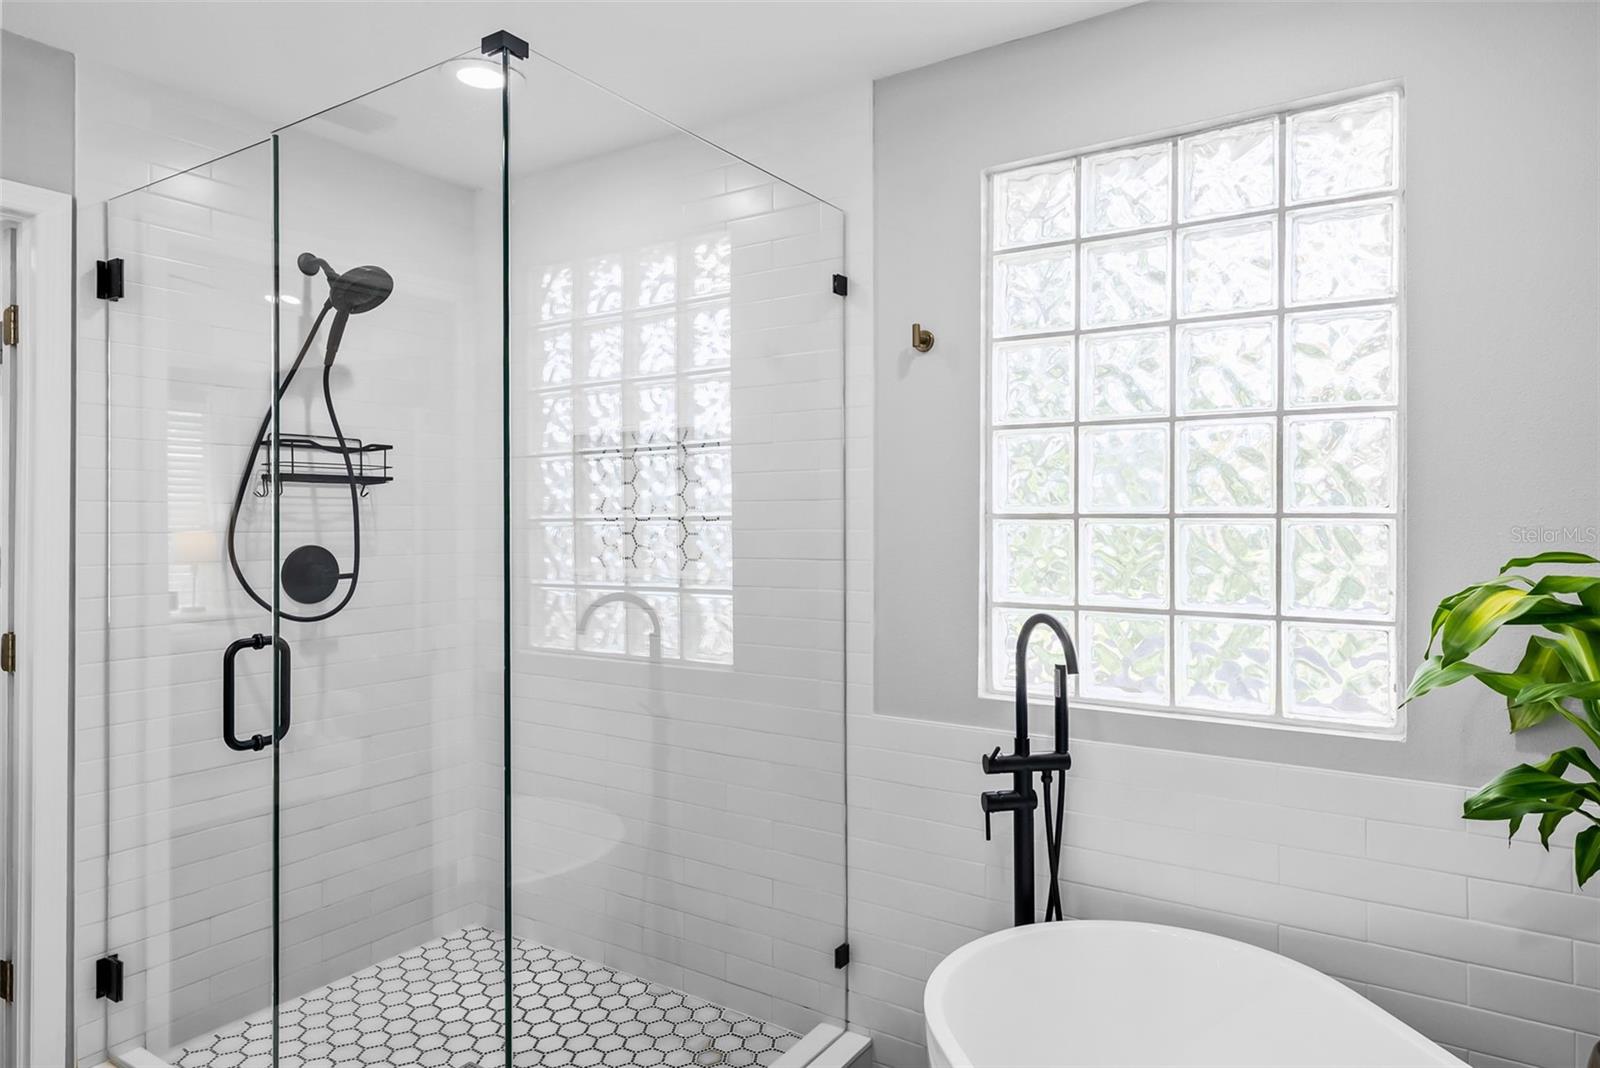
Welcome to your dream home located on a serene street in the sought-after Ballast Point neighborhood. This beautiful property offers over 1,600 square feet of thoughtfully designed living space. Step inside to find a beautifully updated first floor that features a seamless open-concept design for the kitchen, living, and dining areas. The kitchen is a true showstopper, boasting generous counter space, an exquisite tile backsplash, 42-inch cabinets, and sleek slate stainless steel appliances. It flows effortlessly into the cozy family room, complete with a charming wood-burning fireplace and a large sliding door that opens to a covered, screened lanai and a sun-drenched southwest-facing yard. Venture upstairs to the impressive primary suite, which boasts a spacious walk-in closet and a brand-new luxurious ensuite bath. The ensuite is a spa-like retreat featuring dual sinks, a grand glass walk-in shower, and a standalone tub that provides the perfect getaway. Two additional spacious bedrooms share a thoughtfully designed second full bath.
Additional Information
- City
- Tampa
- Region
- Tampa
- Zip
- 33611
- Mo Subdivision
- Other
- Neighborhood
- Ballast Point, Southwest Tampa
- Subdivision
- Southside
- Area
- 1643
- Community Extras
- Street Lights, No Deed Restriction
- Garage Spaces
- 1
- Property Description
- Two Story
- Exterior Construction
- Block, Stucco
- Pool Type
- No Pool
- Property Style
- Single Family
- Total Acreage
- 0 to less than 1/4
- Special Sale Provision
- None
- Garage Description
- 1 Car Garage
- Minimum Lease
- No Minimum
- Interior Features
- Ceiling Fans(s), High Ceilings, Kitchen/Family Room Combo, Living Room/Dining Room Combo, Open Floorplan, PrimaryBedroom Upstairs, Solid Surface Counters, Solid Wood Cabinets, Stone Counters, Thermostat, Walk-In Closet(s), Window Treatments
- Interior Layout
- Ceiling Fans(s), High Ceilings, Kitchen/Family Room Combo, Living Room/Dining Room Combo, Open Floorplan, PrimaryBedroom Upstairs, Solid Surface Counters, Solid Wood Cabinets, Stone Counters, Thermostat, Walk-In Closet(s), Window Treatments
- Community Features
- Street Lights
- Flood Zone
- AE
- Flood Zone
- Yes
- Heated Square Feet
- 1643
- Acres
- 0.11
- Stories
- 2
- Exterior Features
- Lighting, Private Mailbox, Rain Gutters, Sliding Doors, Sprinkler Metered
- Fence Description
- Fenced
- Floor Covering
- Bamboo, Ceramic Tile, Tile
- Pp Sqft
- 395.62
- Levels
- Two
- Occupant Type
- Owner
- Subtype
- Single Family
- Roof
- Shingle
- Property Subtype
- Residential
- DPRYN
- Yes
- Sewer
- Public Sewer
- Water Source
- Public
- Furnished
- Unfurnished
Listing courtesy of SAMPLE WARNEKE REAL ESTATE, LLC. 813-736-1515
Mortgage Calculator
StellarMLS is the source of this information via Internet Data Exchange Program. All listing information is deemed reliable but not guaranteed and should be independently verified through personal inspection by appropriate professionals. Listings displayed on this website may be subject to prior sale or removal from sale. Availability of any listing should always be independently verified. Listing information is provided for consumer personal, non-commercial use, solely to identify potential properties for potential purchase. All other use is strictly prohibited and may violate relevant federal and state law. Data last updated on