11722 White Willow Lane, Riverview, FL 33569
- $415,000
- 5
- BD
- 3
- BA
- 2,522
- SqFt


- List Price
- $415,000
- Days on Market
- 2
- MLS#
- TB8534924
- Bedrooms
- 5
- Full Bathrooms
- 3
- Sq. Ft
- 2,522
- Lot Size
- 4,400
- Subtype
- Single Family
- County
- Hillsborough
- Community
- Street Lights, No Deed Restriction
- Subdivision
- Ridgewood
- Year Built
- 2022
Property Description
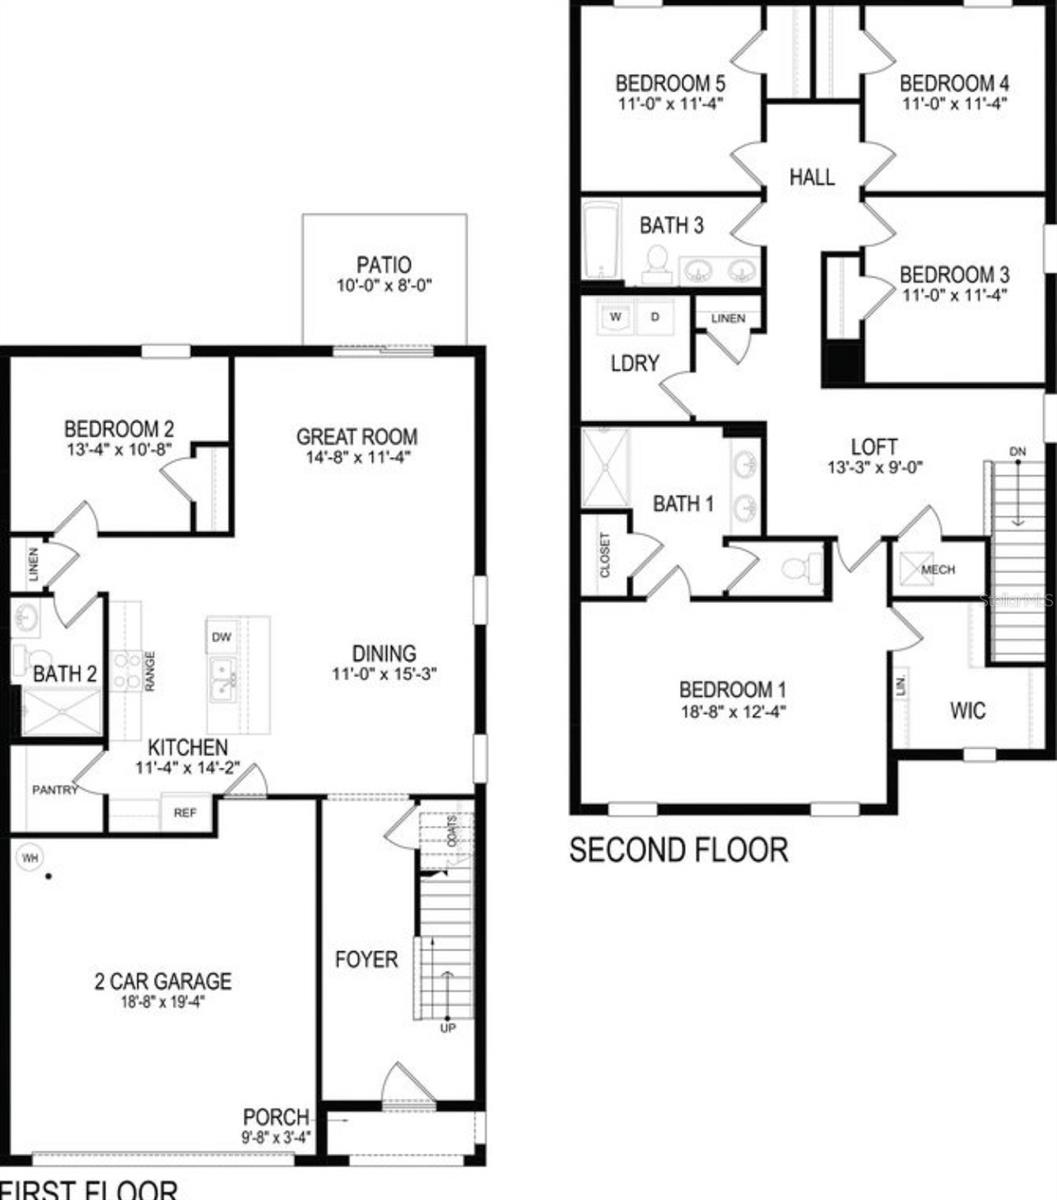
Welcome to this stunning, modern 5-bedroom, 3-bathroom two-story residence located in the highly desirable Ridgewood community of Riverview. Brand new Luxury vinyl flooring full house fresh paint you got it! Built with durable all-concrete block construction, this 2022 home effortlessly combines functionality with contemporary style. The ground floor features an expansive open-concept living and dining area, anchored by a beautifully appointed kitchen that flows seamlessly to an outdoor patio—perfect for effortless entertaining. Upstairs, the oversized owner's suite serves as a private retreat, complete with a massive walk-in closet and a dual-vanity ensuite. A versatile central loft offers the ideal space for a home office, media room, or play area, while four additional spacious bedrooms provide ultimate flexibility. Fully equipped with premium appliances, a dedicated laundry room, and a pristine two-car garage, this turnkey home offers the perfect blend of suburban tranquility and modern convenience. Schedule your private tour today!
Additional Information
- City
- Riverview
- Region
- Riverview
- Zip
- 33569
- Mo Subdivision
- Other
- Neighborhood
- Other
- Subdivision
- Ridgewood
- Area
- 2522
- Water Frontage
- Lake Front
- Community Extras
- Street Lights, No Deed Restriction
- Garage Spaces
- 2
- Property Description
- Two Story
- Exterior Construction
- Block, Stucco
- Elementary School
- Warren Hope Dawson Elementary
- Middle School
- Barrington Middle
- High School
- Sumner High School
- Pool Type
- No Pool
- Pets Allowed
- Yes
- Water View
- Yes
- Water View
- Pond
- Property Style
- Single Family
- Total Acreage
- 0 to less than 1/4
- Special Sale Provision
- None
- Garage Description
- 2 Car Garage
- Minimum Lease
- 7 Months
- Interior Features
- Living Room/Dining Room Combo, Open Floorplan, Walk-In Closet(s), Window Treatments
- Interior Layout
- Living Room/Dining Room Combo, Open Floorplan, Walk-In Closet(s), Window Treatments
- Community Features
- Street Lights
- Flood Zone
- A
- Flood Zone
- Yes
- CDD
- Yes
- Hoa Fee
- $200
- Monthly Hoa Amount
- 16
- Taxes
- $2,375
- Financing Available
- Cash, Conventional, FHA, USDA Loan, VA Loan
- Heated Square Feet
- 2522
- Acres
- 0.10
- Exterior Features
- Hurricane Shutters, Lighting, Sidewalk
- Floor Covering
- Ceramic Tile, Luxury Vinyl
- HOA Yes/No
- Yes
- HOA Comm/Assn
- Required
- Pp Sqft
- 164.55
- Levels
- Two
- Occupant Type
- Vacant
- Subtype
- Single Family
- Roof
- Shingle
- Property Subtype
- Residential
- DPRYN
- Yes
- Sewer
- Public Sewer
- Water Source
- Public
- Furnished
- Unfurnished
Listing courtesy of PINEYWOODS REALTY LLC. 813-225-1890
Mortgage Calculator
StellarMLS is the source of this information via Internet Data Exchange Program. All listing information is deemed reliable but not guaranteed and should be independently verified through personal inspection by appropriate professionals. Listings displayed on this website may be subject to prior sale or removal from sale. Availability of any listing should always be independently verified. Listing information is provided for consumer personal, non-commercial use, solely to identify potential properties for potential purchase. All other use is strictly prohibited and may violate relevant federal and state law. Data last updated on